

214 Pelican Walk, Hampstead, NC 28443
Not In Subdivision · Pender County
Key Facts
Description
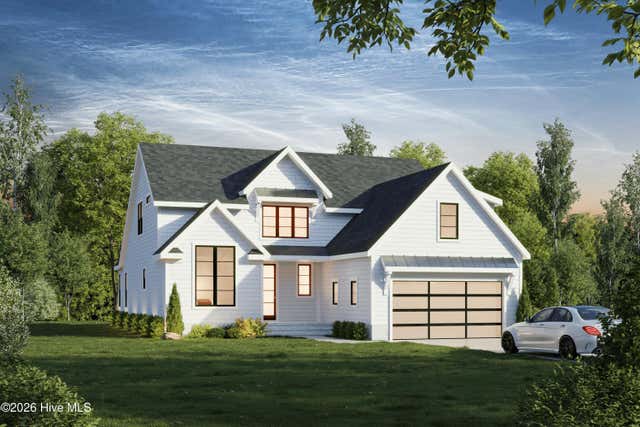
Coastal luxury meets everyday functionality in this stunning Intracoastal Waterway retreat, offering over 4,700 square feet of thoughtfully designed living space just across the street from the water. Tucked away on a quiet, private street behind Pecan Grove Plantation, this home delivers the perfect balance of privacy, flexibility, and effortless coastal living. A welcoming southern front porch sets the tone, capturing peaceful ICWW views and creating an ideal space for morning coffee or evening gatherings. Inside, the home opens to a versatile layout designed to accommodate a variety of lifestyles, with multiple rooms suited for a home office, gym, media space, or bonus areas. The lower level offers a private, self-sufficient living area--perfect for guests or multi-generational living--complete with two bedrooms, two full bathrooms, and a spacious game room with surround sound. Upstairs, the main living level is both functional and inviting, centered around a fully renovated, brand-new kitchen featuring modern finishes, double ovens, wet bar access, and an open flow into the dining and living areas. Large windows and thoughtful positioning allow for beautiful natural light and glimpses of the Intracoastal. The owner's suite and an additional guest bedroom are also located on this level, each with access to a rear deck overlooking the serene backyard. Designed with entertaining in mind, the outdoor space feels like a private retreat--featuring a saltwater in-ground pool with a new liner, hot tub, fire pit, and a spacious, secluded backyard. The three-car garage ensures plenty of room for vehicles, storage, and all your coastal gear in this boating-friendly community. The top floor adds even more flexibility, with additional bedrooms connected by a Jack-and-Jill bath and bonus spaces ideal for remote work, study, or creative use. Additional features include hurricane shutters, low-maintenance Trex decking, and solar panels that keep the average electric bill remarkably low. Located outside of a flood zone and featuring numerous recent upgrades including windows, roof, flooring, and HVAC, this home offers both peace of mind and long-term value. With inviting water views, exceptional entertaining spaces, and room to truly live and grow, this property is a standout opportunity to experience coastal living at its best.
Property Information
Property Type
Residential
Sub-Type
Single Family Residence
Year Built
2004
Stories
3
Living Area
4,741 sq ft
Lot Size
0.46 acres
Lot Dimensions
103x199x100x199
Garage Spaces
3
Parking Spaces
3
Zoning
RP
Days on Market
96
MLS® Listing#
100567542
Property Features
Interior
Appliances
Cooling
Heating
Flooring
Fireplace
Basement
Pool
Parking
Laundry
Patio
Fencing
Lot Features
Construction
Foundation
Roof
Windows
Utilities
Sewer
Water Source
Rooms
- Second
- Second
- First
- Bedroom 2Second
- Bedroom 3Third
- Bedroom 4Third
- Bonus RoomThird
- Bonus RoomThird
- Dining RoomSecond
- Family RoomFirst
- KitchenSecond
- LaundrySecond
- Living RoomSecond
- Master BedroomSecond
- OfficeFirst
Schools
- Elementary:
- North Topsail
- Middle:
- Topsail
- High:
- Topsail
Financial Details
HOA
None
Annual Taxes
$5,532
Tax year 2024
Assessed Value
$576,434
Parcel Number
4214-80-1369-0000
Directions
From Wilmington: Hwy 17 north toward Hampstead. Turn right onto Sloop Point Loop Rd. Approx 2.7miles Turn right onto Alton D Rivenbark Rd after .5 miles, take right onto Pelican Walk. Home will be on the right .2 mi
Affordability Calculator
$239,000
Estimated monthly payment
$6,360/mo
Principal $956,000 · Est. interest $1,333,705 over 30 yrs
Neighborhood Market Statistics
How this home compares to active listings in Hampstead, NC
- $563,934
- Median Listing Price
- 53
- Median Days on Market
- 2,451
- Median Sq Ft
- $238
- Median Price / Sq Ft
- 210
- Active Listings
- This home’s price is 112% above the area median.
- Its price per sq ft is 6% above the area median.
Market statistics compiled from active EXIT Realty® and MLS listings in Hampstead, NC.
Location

Points of Interest in Hampstead, NC
Showing the Hampstead area map.
Nearby Schools
North Topsail Elementary School
Elementary · 1.3 mi away
Topsail Middle School
Secondary · 3.7 mi away
Topsail High School
Secondary · 3.7 mi away
Topsail Elementary School
Elementary · 3.7 mi away
Topsail High School
Secondary · 3.9 mi away
Surf City Elementary School
Elementary · 4.7 mi away
Puddle Jumpers Nature Preschool
School · 5.1 mi away
South Topsail Elementary
Elementary · 5.8 mi away
Porters Neck Elementary School
Elementary · 12.2 mi away
Primrose Schools
Elementary · 13.0 mi away
North Shore Academy
School · 13.1 mi away
Childrens Cottage of Wilmington
School · 13.8 mi away
Dixon Elementary School
Elementary · 14.6 mi away
Ogden Elementary School
Elementary · 14.6 mi away
Dixon High School
Secondary · 14.7 mi away
Dixon Middle School
Elementary · 14.9 mi away
Rocky Point Elementary School
Elementary · 15.2 mi away
Sea-Tech
Secondary · 15.3 mi away
Murrayville Elementary
Elementary · 15.3 mi away
Dr Hubert Eaton Sr Elementary
Elementary · 15.7 mi away
Commute Calculator
Nearby Homes

Similar Homes Nearby

Similar Home Values
Comparable nearby listings and their asking prices.
| Address | Price | Beds | Baths | Sq Ft |
|---|---|---|---|---|
| 119 Delphi Trace, Hampstead, NC | $849,600 | 4 | 4 | 3,207 |
| 102 N Stargazer Court, Hampstead, NC | $874,900 | 4 | 4 | 3,322 |
| 496 Captain Beam Boulevard, Hampstead, NC | $898,000 | 4 | 4 | 3,352 |
| 955 Grandview Drive, Hampstead, NC | $949,900 | 4 | 4 | 3,610 |
| 1098 Hoover Road, Hampstead, NC | $950,000 | 3 | 2 | 2,574 |
| 225 Shearwater Drive, Hampstead, NC | $950,000 | 3 | 4 | 3,900 |
Moving Cost Estimate
EXIT Agents in Hampstead


Presented by: Pinpoint Properties