

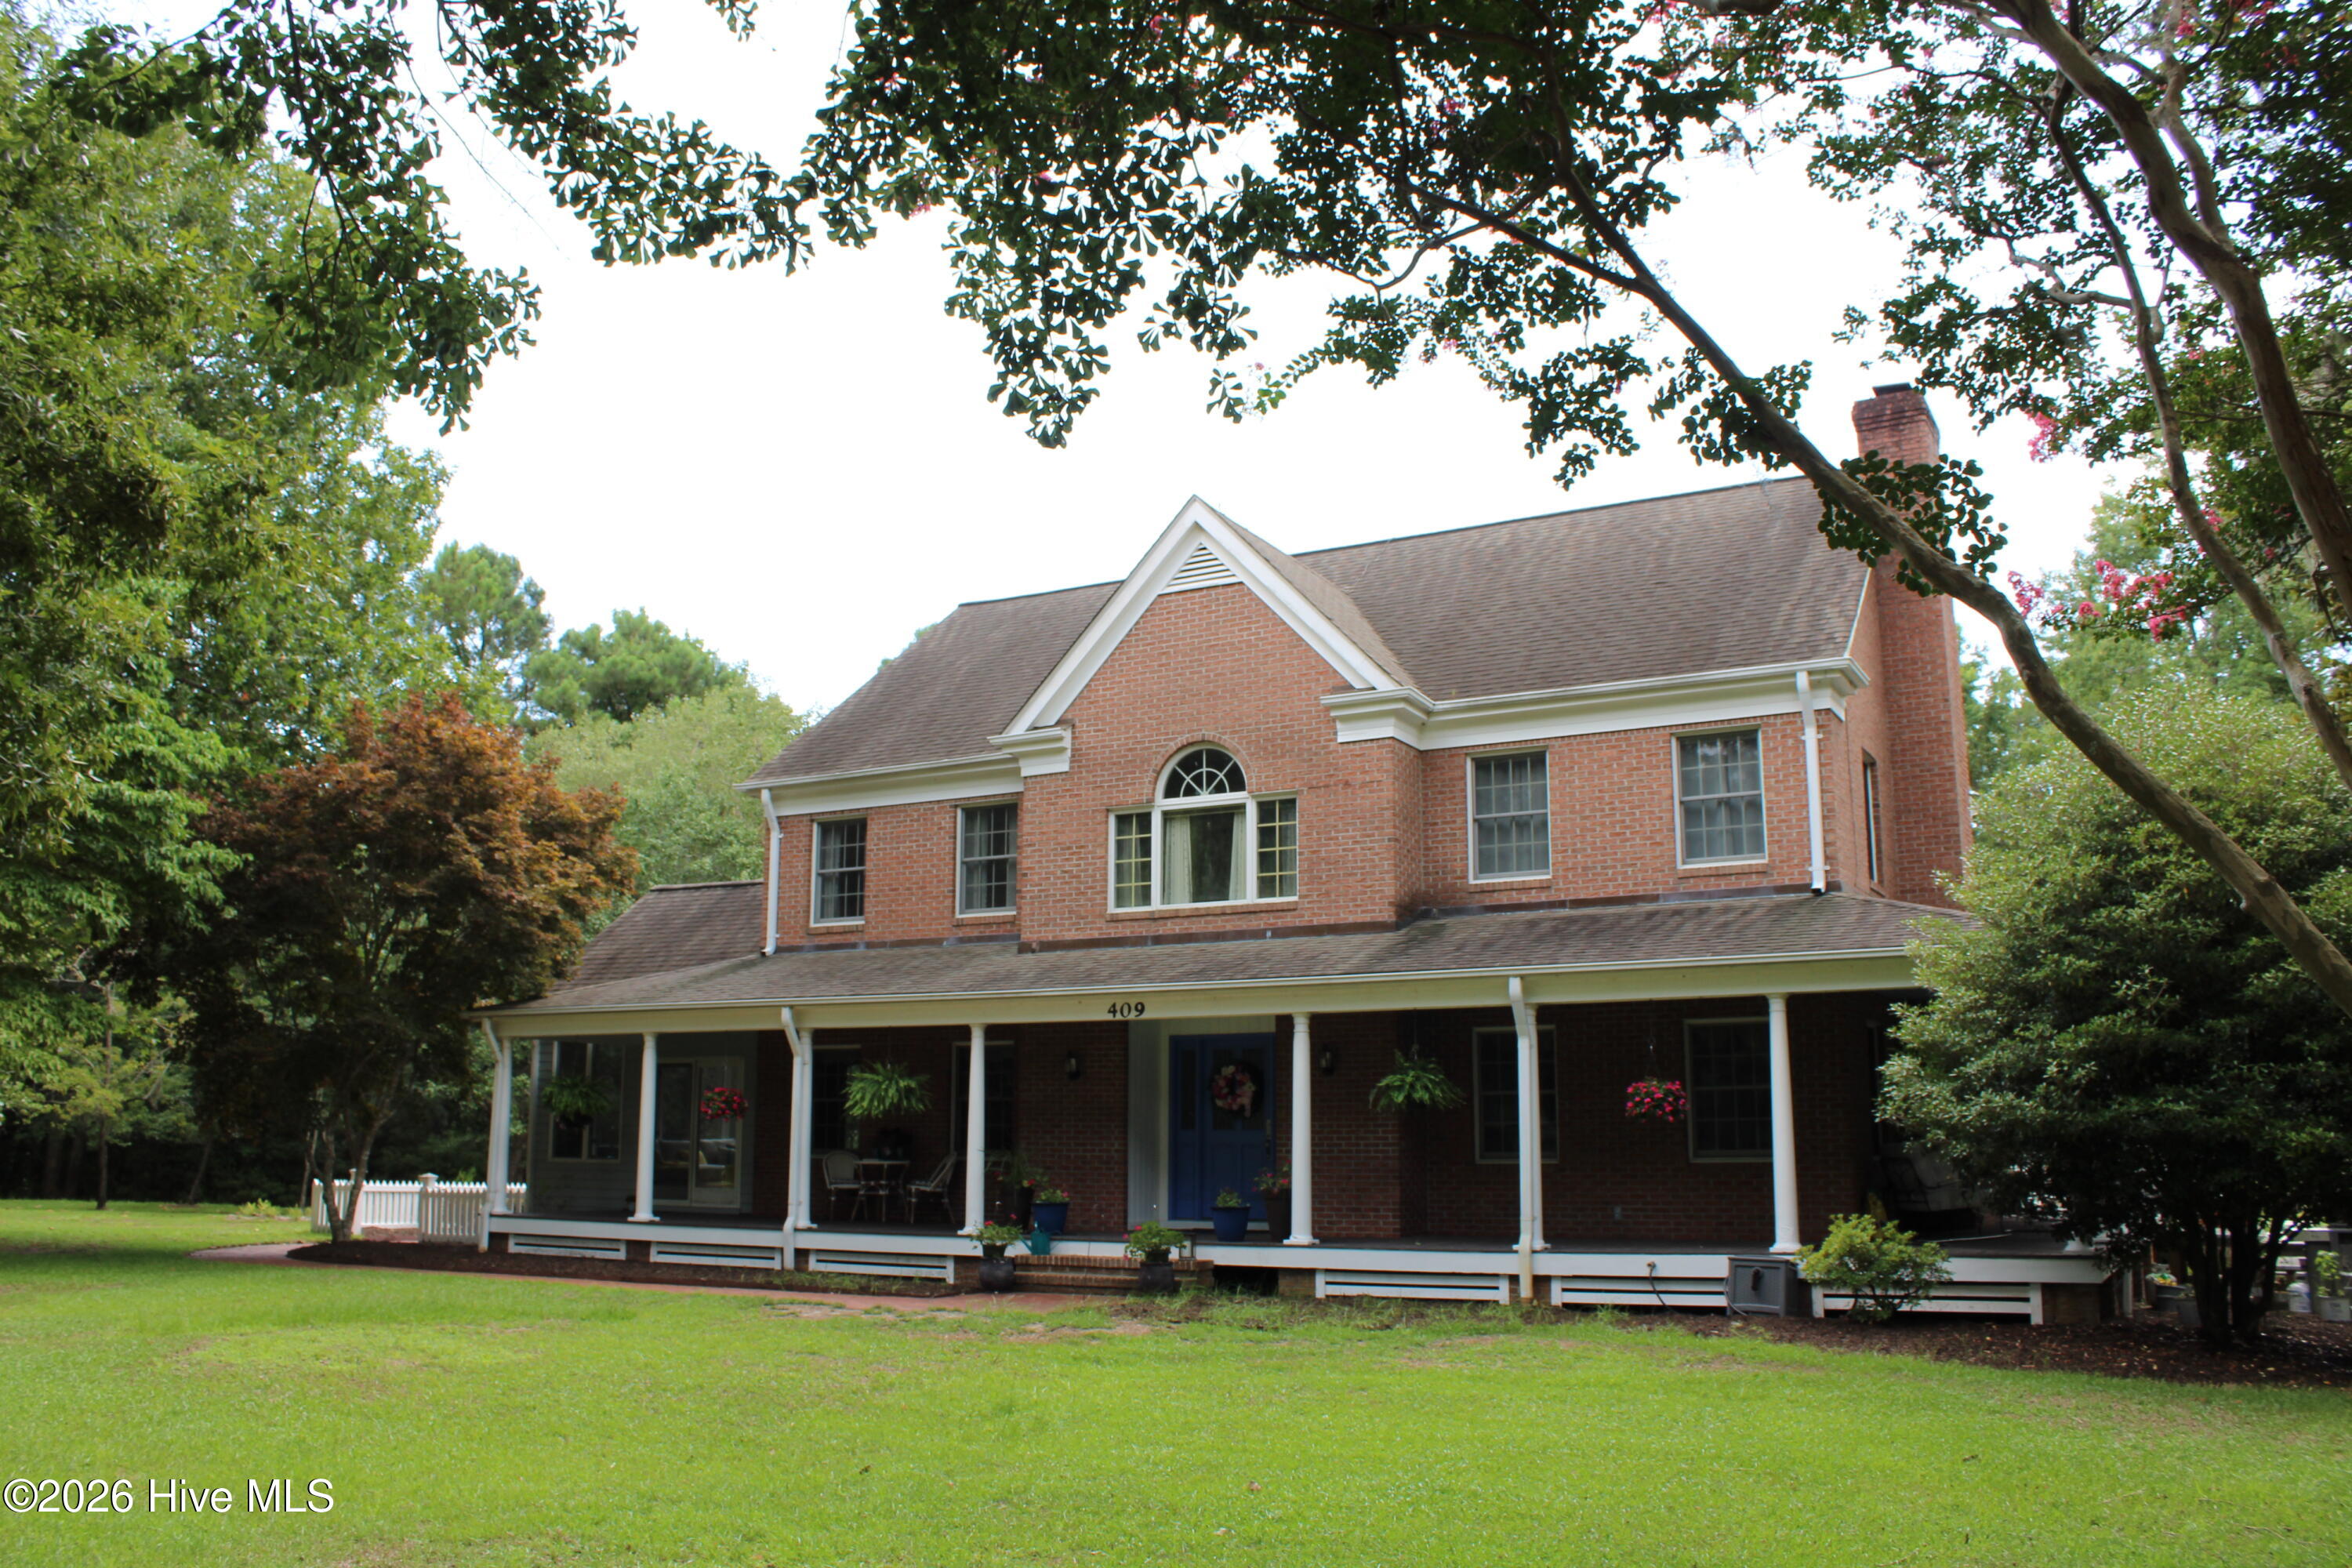
409 Whitebridge Road, Hampstead, NC 28443
Whitebridge · Pender County
Key Facts
Description
NEW TO THE MARKET! Welcome to 409 Whitebridge Road, a stunning 4,867-square-foot estate in Hampstead's premier Whitebridge community. Located just inside the Hampstead city limits and the Topsail school district, this meticulously maintained 4BR/4BA home features a wrap-around front porch looking out on an expansive front lawn--the perfect spot to enjoy your morning coffee while watching local wildlife. Perfect for both relaxed family time or grand entertaining, this spacious, sunlit home features high-end finishes, highlighted by a fully loaded chef's kitchen with premium appliances, and a formal dining room that flows seamlessly into a bright, climate-controlled sunroom. The main floor also features a spacious great room, office space, a library room, and two fireplaces. The screened-in porch overlooks a private, backyard retreat - complete with an in-ground swimming pool. Upstairs houses all bedrooms--including a primary suite with a spa-style bath--alongside a loft and bonus room. Thoughtful updates and upgrades include a whole-house generator, security system, central vacuum, new interior and exterior paint, and refreshed landscaping. Spanning 4.22 pristine acres, this exceptional property blends peaceful privacy with endless potential. The expansive grounds offer a rare canvas for further upgrades including a premier equestrian facilities, a private guest house, or an enhanced outdoor oasis. A separate two-car garage and upstairs loft provide more storage and workshop potential. The opportunities are endless! Nestled in the relaxed, equestrian-friendly Whitebridge community, residents enjoy deluxe amenities including a neighborhood pool, tennis courts, scenic nature trails, and a peaceful bird sanctuary. Located just minutes from shopping, top-tier Topsail schools, and the beach--plus the financial perk of low Pender County taxes. DM me for a private tour!
Property Information
Property Type
Residential
Sub-Type
Single Family Residence
Year Built
1988
Stories
2
Living Area
4,834 sq ft
Lot Size
4.22 acres
Lot Dimensions
389x460x380x471
Garage Spaces
4
Parking Spaces
4
Zoning
R20C
MLS® Listing#
100590213
Property Features
Interior
Appliances
Cooling
Heating
Flooring
Fireplace
Basement
Pool
Parking
Laundry
Patio
Fencing
Construction
Roof
Security
Other Structures
Community
Utilities
Sewer
Water Source
Rooms
- 14.0x11.0Main
- 14.0x20.0Second
- 14.0x11.0Main
- 14.0x16.0Main
- Bedroom 214.0x11.0Second
- Bedroom 315.0x13.0Second
- Bedroom 415.0x13.0Second
- Bonus Room24.0x22.0Second
- Den14.0x19.0Main
- Dining Room15.0x14.0Main
- Kitchen15.0x15.0Main
- Living Room23.0x20.0Main
- Master Bedroom14.0x19.0Second
- Office14.0x10.0Main
Schools
- Elementary:
- South Topsail
- Middle:
- Topsail
- High:
- Topsail
Financial Details
HOA
$1,800 / Annually
Whitebridge HOA
Annual Taxes
$6,177
Tax year 2025
Assessed Value
$646,182
Parcel Number
3281-56-0599-0000
Directions
From Wilmington, head north on US-17. Turn right onto Whitebridge Rd., property will be 1 mile down on the right.
Affordability Calculator
$239,000
Estimated monthly payment
$6,360/mo
Principal $956,000 · Est. interest $1,333,705 over 30 yrs
Neighborhood Market Statistics
How this home compares to active listings in Hampstead, NC
- $557,377
- Median Listing Price
- 52
- Median Days on Market
- 2,435
- Median Sq Ft
- $238
- Median Price / Sq Ft
- 214
- Active Listings
- This home’s price is 114% above the area median.
- Its price per sq ft is 4% above the area median.
Market statistics compiled from active EXIT Realty® and MLS listings in Hampstead, NC.
Location

Points of Interest in Hampstead, NC
Showing the Hampstead area map.
Nearby Schools
Puddle Jumpers Nature Preschool
School · 3.1 mi away
South Topsail Elementary
Elementary · 3.2 mi away
Porters Neck Elementary School
Elementary · 4.6 mi away
Topsail High School
Secondary · 4.7 mi away
Topsail Elementary School
Elementary · 4.8 mi away
Topsail Middle School
Secondary · 4.9 mi away
Topsail High School
Secondary · 4.9 mi away
Primrose Schools
Elementary · 5.3 mi away
Childrens Cottage of Wilmington
School · 6.1 mi away
North Topsail Elementary School
Elementary · 6.6 mi away
Ogden Elementary School
Elementary · 7.0 mi away
Murrayville Elementary
Elementary · 7.7 mi away
Dr Hubert Eaton Sr Elementary
Elementary · 8.0 mi away
Eaton Elementary School
Elementary · 8.0 mi away
Sea-Tech
Secondary · 8.2 mi away
John J. Blair Elementary School
Elementary · 8.7 mi away
Noble Middle School
Secondary · 8.7 mi away
Wilmington Early College High School
School · 8.8 mi away
Emsley A. Laney High School
Secondary · 8.9 mi away
Michael J. Jordan Gymnasium
School · 8.9 mi away
Commute Calculator
Nearby Homes


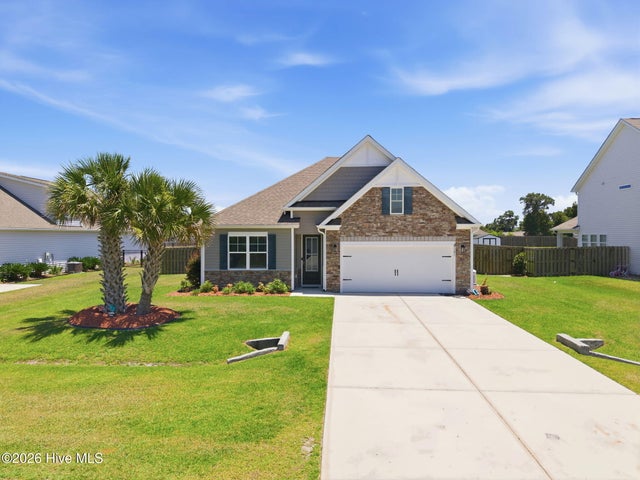
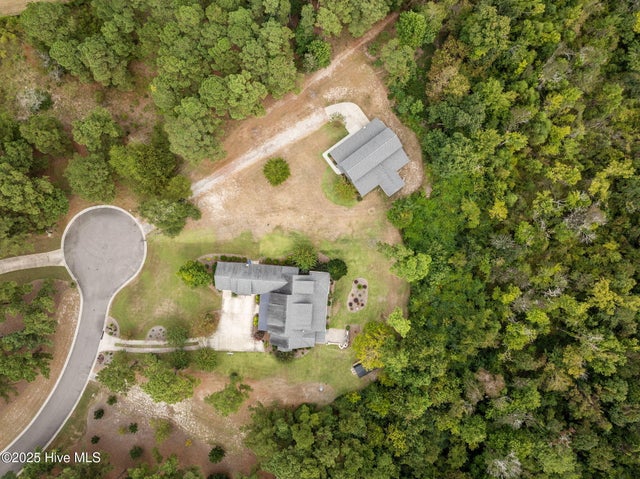
Similar Homes Nearby
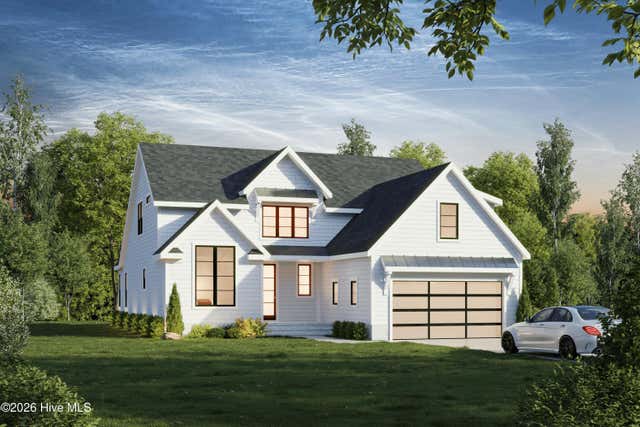

Similar Home Values
Comparable nearby listings and their asking prices.
| Address | Price | Beds | Baths | Sq Ft |
|---|---|---|---|---|
| 119 Delphi Trace, Hampstead, NC | $849,600 | 4 | 4 | 3,207 |
| 496 Captain Beam Boulevard, Hampstead, NC | $898,000 | 4 | 4 | 3,352 |
| 102 N Stargazer Court, Hampstead, NC | $899,000 | 4 | 4 | 3,322 |
| 955 Grandview Drive, Hampstead, NC | $949,900 | 4 | 4 | 3,610 |
| 1098 Hoover Road, Hampstead, NC | $950,000 | 3 | 2 | 2,574 |
| 225 Shearwater Drive, Hampstead, NC | $950,000 | 3 | 4 | 3,900 |
Moving Cost Estimate
EXIT Agents in Hampstead


Presented by: Eleanor Crow