

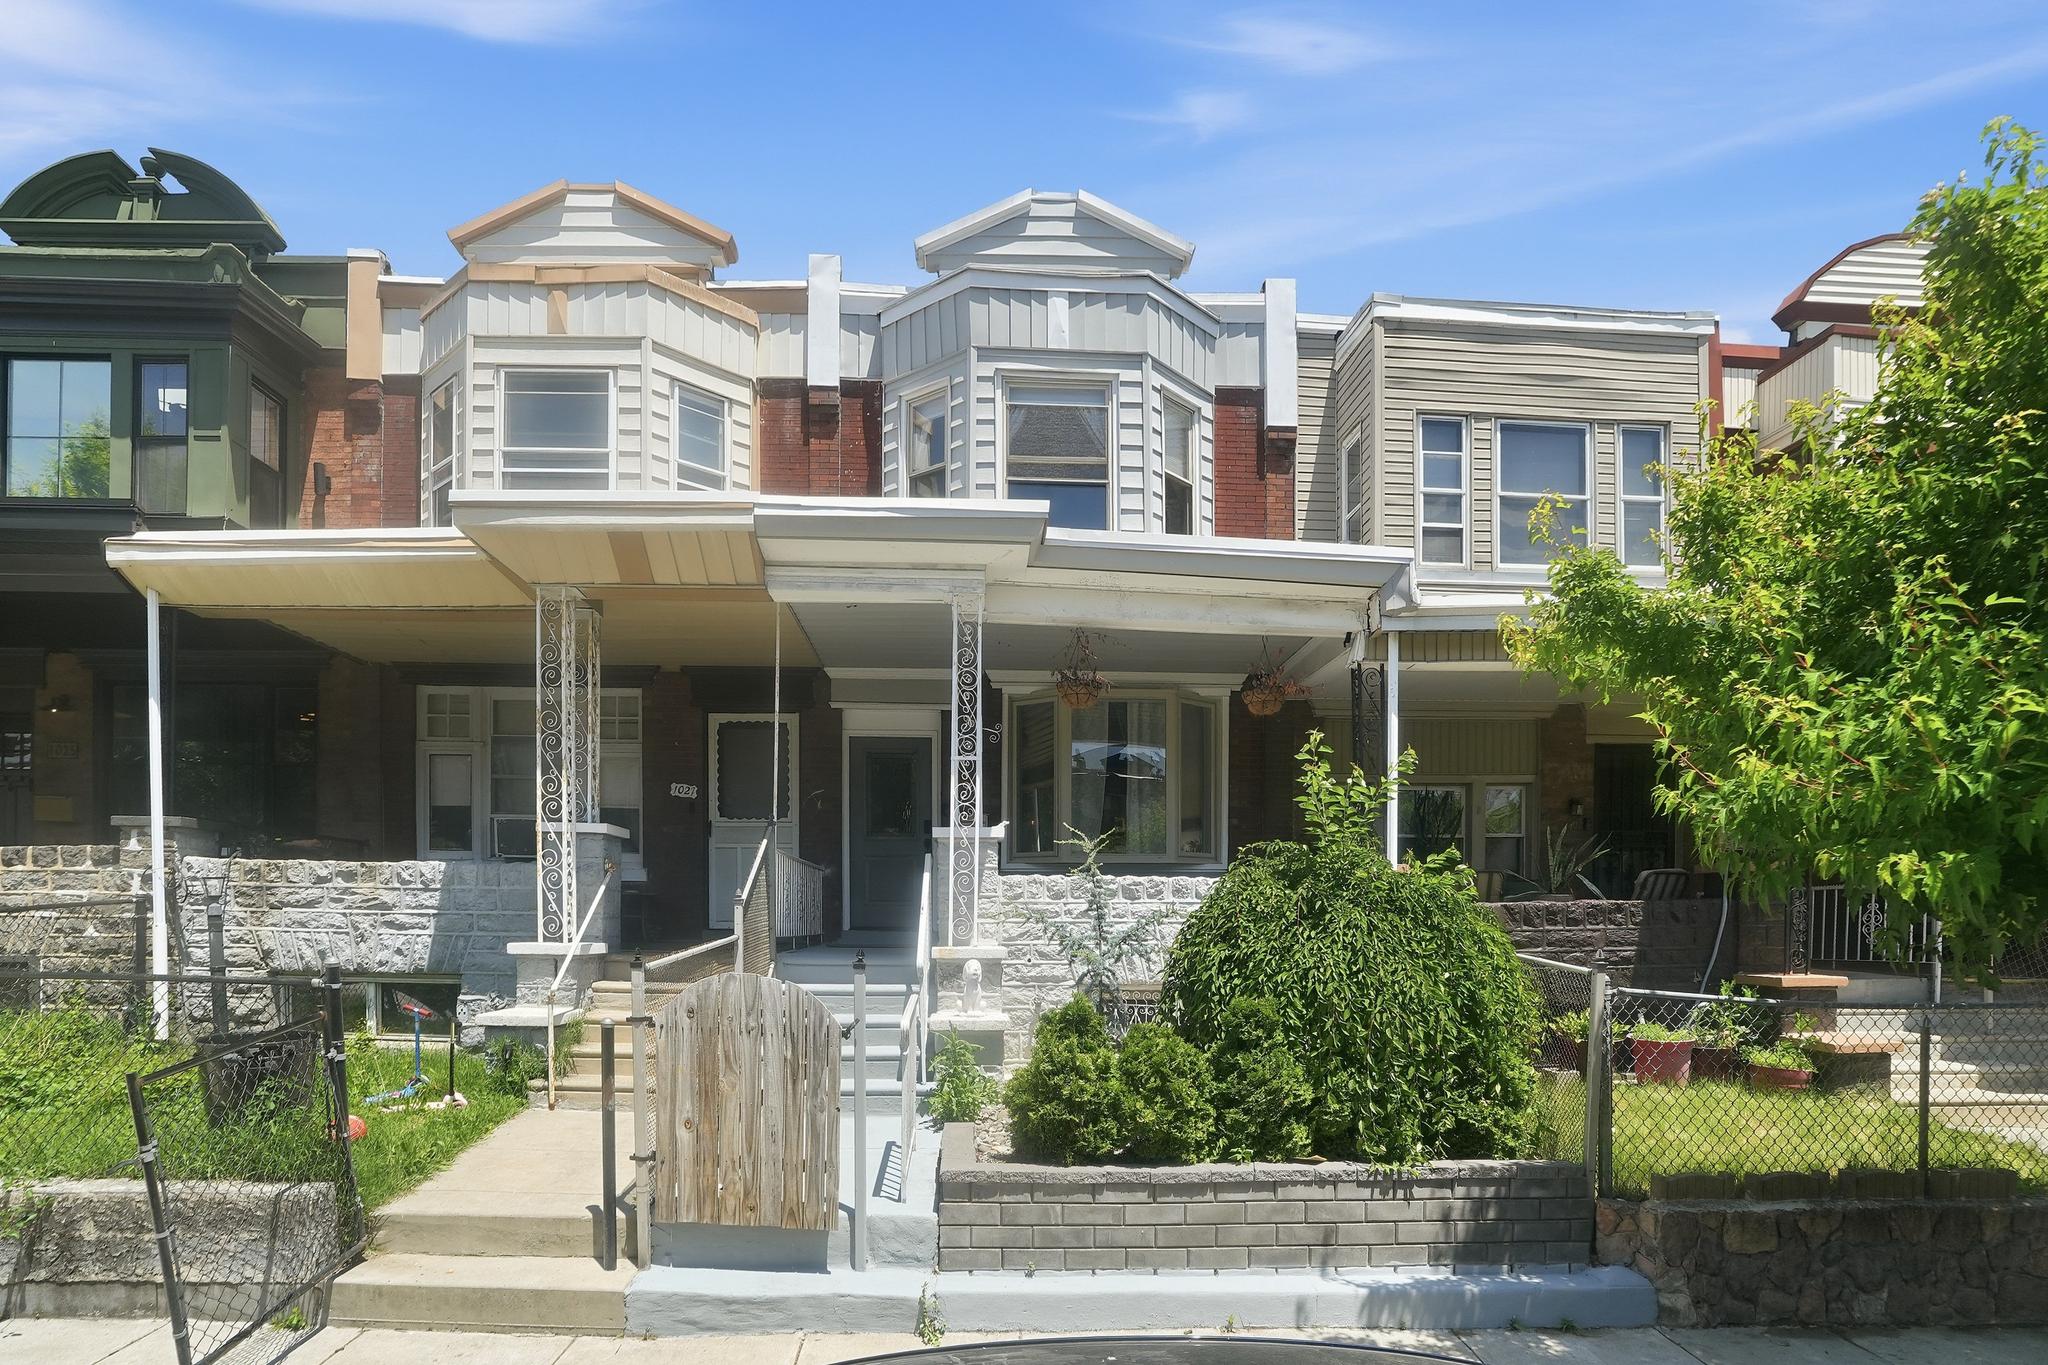
1029 S 51ST STREET, PHILADELPHIA, PA 19143
KINGSESSING · PHILADELPHIA County
Key Facts
Description
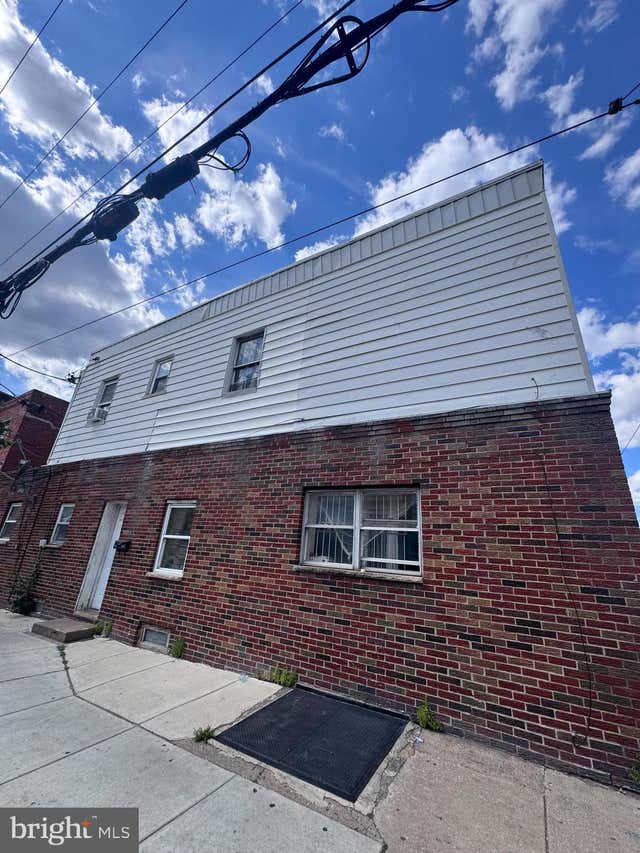
Located in West Philadelphia, this 4-bedroom, 2.5-bath townhouse delivers classic Philadelphia character with the updates today's buyers are looking for. Built in 1925 and thoughtfully renovated, the home strikes a balance between timeless appeal and modern comfort that is hard to find at this price point. Inside, an open floor plan connects the living and dining areas with ease, anchored by hardwood floors, windoes and recessed lighting throughout. The kitchen features stainless steel appliances, modern countertops that flow into a peninsula island, making it equally suited for quiet mornings and casual entertaining. Upstairs you'll find four generously sized bedrooms and two full bathrooms. The primary suite offers a private bath, providing the separation and comfort that makes a home feel like a retreat. The finished basement adds meaningful square footage, whether you need a home office, gym, playroom, or additional storage. Out back, a rear patio with a lovely pergola gives you lovely outdoor space, ideal for gatherings or a quiet evening outside. The exterior is well-maintained with thoughtful lighting and clean sidewalks. High-efficiency appliances and energy-conscious lighting make this home as practical as it is attractive. On-street parking adds everyday convenience, and transit options are within easy reach. Steps from the Baltimore Avenue trolley and a short walk to the 49th Street Regional Rail station on the Media/Wawa Line, getting to Center City and beyond is straightforward without a car. Mariposa Food Co-op, one of West Philadelphia's most beloved community grocers, is nearby on Baltimore Avenue, and Cobbs Creek Park offers miles of trails, sports courts, and green space just around the corner. Schedule your showing today!
Property Information
Property Type
Residential
Sub-Type
Townhouse
Structure Type
Townhouse
Year Built
1925
Living Area
2,013 sq ft
Lot Size
0.03 acres
Lot Dimensions
16.00 x 93.00
Zoning
RSA5
Days on Market
1
MLS® Listing#
PAPH2630640
Property Features
- Interior:
- Ceiling Fan(s), Recessed Lighting, Kitchen Island, Open Floorplan, Soaking Tub
- Exterior:
- Lighting
- Appliances:
- Gas Water Heater, Stainless Steel Appliance(s), Dishwasher, Microwave, ENERGY STAR Qualified Water Heater
- Cooling:
- Central Air, Ceiling Fan(s), Gas
- Heating:
- Natural Gas, Forced Air
- Flooring:
- Wood, Hardwood
- Basement:
- Daylight, Partial, Full, Interior Entry
- Pool:
- None
- Parking:
- On Street
- Laundry:
- Washer Hookup
- Fencing:
- Chain Link
- Lot Features:
- Level, Back Yard
- Foundation:
- Stone
- Roof:
- Rubber
- Community:
- Sidewalks, Street Lights
- Sewer:
- Public Sewer
- Water Source:
- Public
Rooms
- Bonus Room
Schools
- District:
- THE SCHOOL DISTRICT OF PHILADELPHIA
HOA & Tax
- HOA:
- None
- Annual Tax:
- $4,549 (2025)
- Assessed Value:
- $325,000
- Parcel #:
- 511174800
Directions
Use GPS
Affordability Calculator
$67,800
Estimated monthly payment
$1,804/mo
Principal $271,200 · Est. interest $378,348 over 30 yrs
Neighborhood Market Statistics
How this home compares to active listings in PHILADELPHIA, PA
- $302,739
- Median Listing Price
- 84
- Median Days on Market
- 1,335
- Median Sq Ft
- $199
- Median Price / Sq Ft
- 5,985
- Active Listings
- This home’s price is 12% above the area median.
- Its price per sq ft is 15% below the area median.
Market statistics compiled from active EXIT Realty® and MLS listings in PHILADELPHIA, PA.
Location
- 1029 S 51ST STREET, PHILADELPHIA, PA 19143
Nearby Schools
Philly Free School
School · 0.1 mi away
Hardy Williams Academy
Secondary · 0.3 mi away
Shaw Middle School
Secondary · 0.3 mi away
St Francis de Sales School
Elementary · 0.4 mi away
Elwyn
School · 0.4 mi away
Comegys Benjamin B School
Elementary · 0.4 mi away
Evelyn Graves Academy
School · 0.4 mi away
Little Mindz Matter LL Learning Ctr
School · 0.5 mi away
S. Weir Mitchell Elementary School
Elementary · 0.5 mi away
Avery D. Harrington School
Elementary · 0.6 mi away
Independence Charter School West
Elementary · 0.6 mi away
HMS School for Children with Cerebral Palsy
School · 0.6 mi away
Children's Space Learning Academy
School · 0.6 mi away
WC Longstreth Elementary School
Elementary · 0.7 mi away
One Two Three Back To Basics Academy
School · 0.7 mi away
Samuel B Huey Elementary School
Elementary · 0.7 mi away
Cornerstone Christian Academy
School · 0.7 mi away
West Philadelphia Cooperative School
School · 0.7 mi away
Jubilee School
Secondary · 0.7 mi away
Henry C. Lea Elementary School
Elementary · 0.7 mi away
Commute Calculator
Nearby Homes

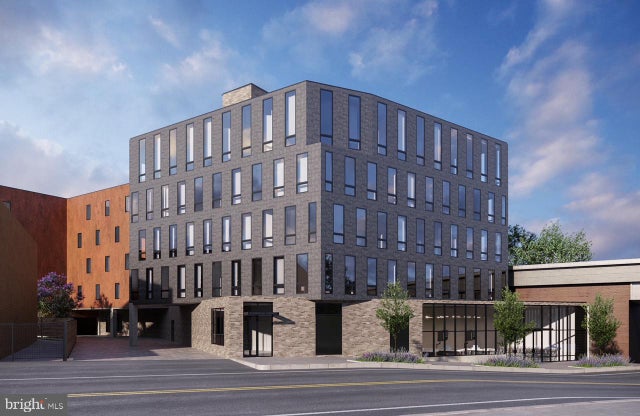


Similar Homes Nearby


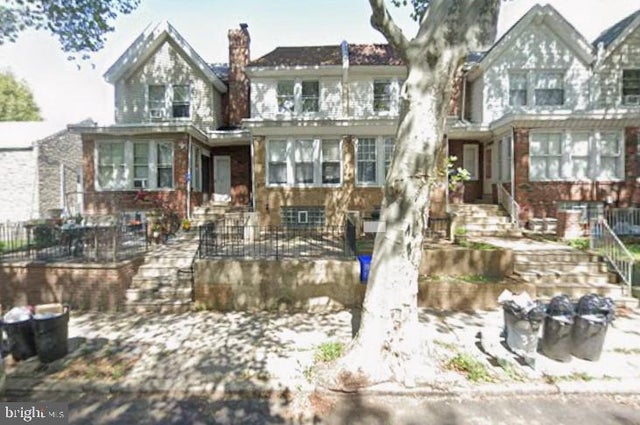

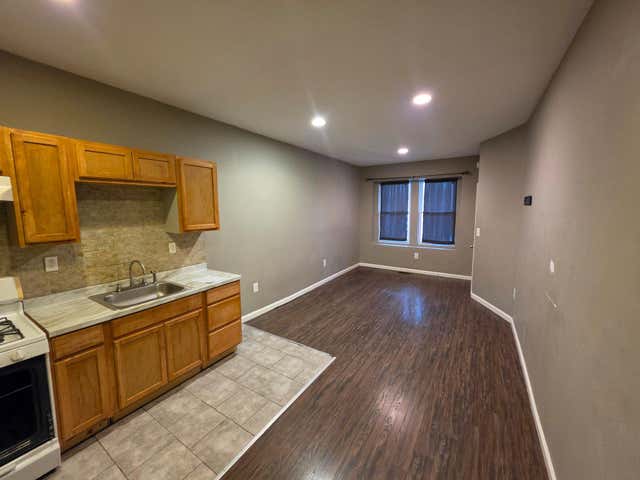
Moving Cost Estimate
EXIT Agents in PHILADELPHIA


Listing Courtesy: Coldwell Banker Realty - 2159237600