

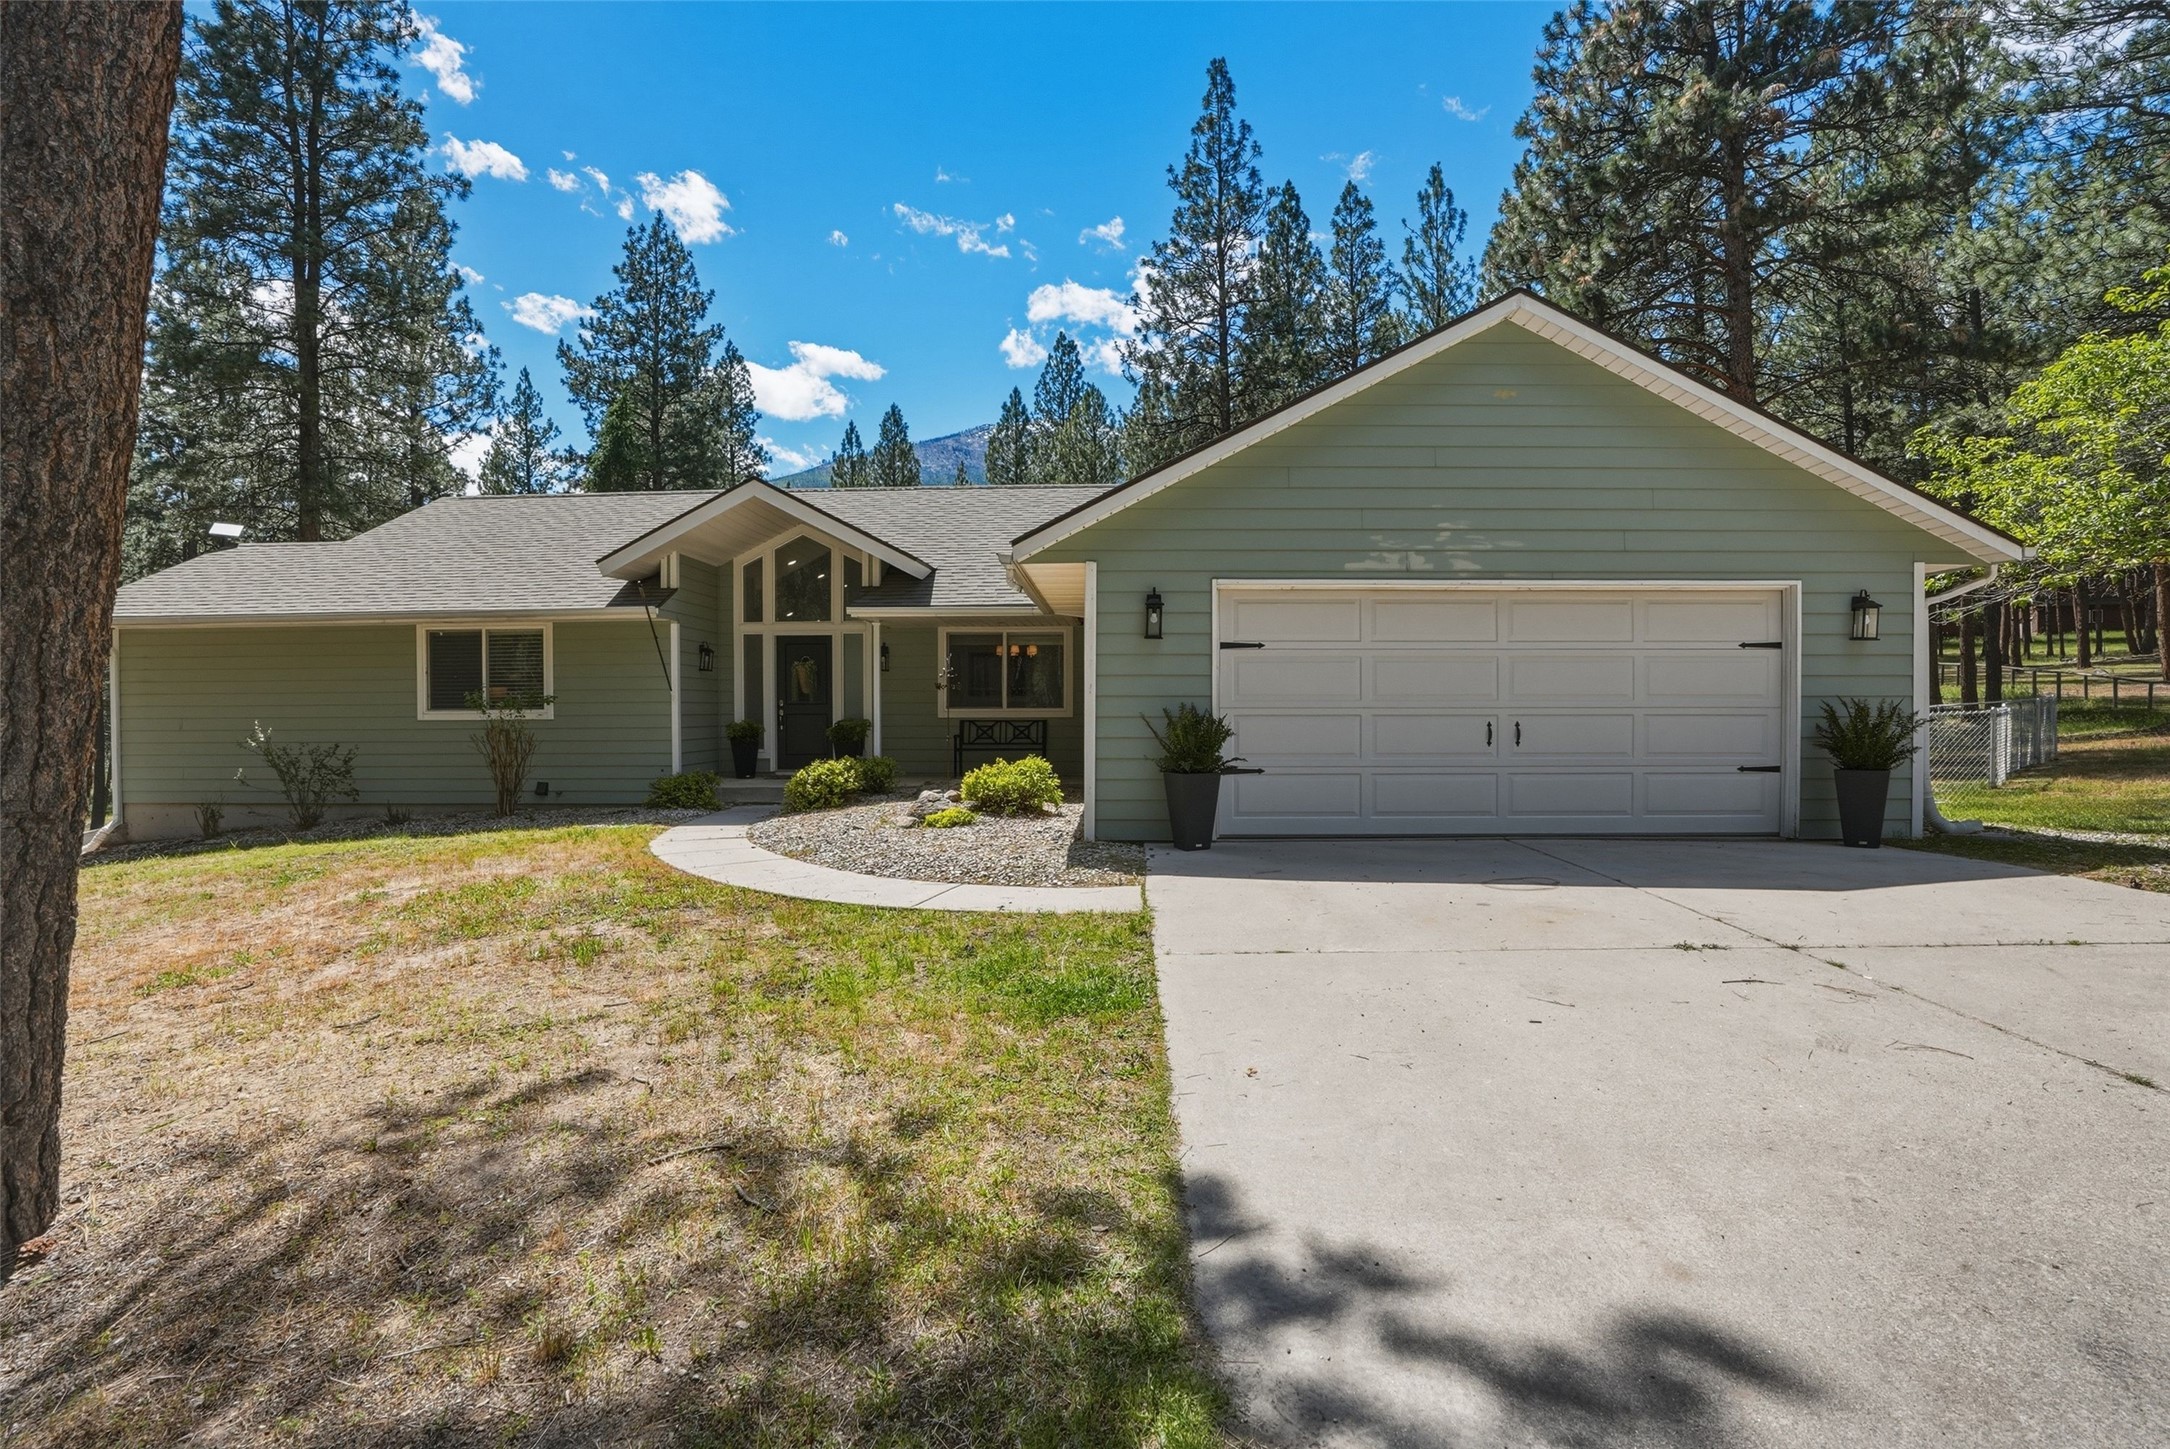
281 Wyant Lane, Hamilton, MT 59840
Ravalli County
Key Facts
Description
Set on 2 wooded acres just minutes from Hamilton, 281 Wyant Lane offers the rare combination of privacy, space, and extensive recent updates. This 3,138-square-foot home features 5 bedrooms, 3 bathrooms, main-level living, and a fully finished walk-out basement, creating flexibility for families, guests, hobbies, or multi-generational living. Since 2024, the property has undergone a substantial transformation with improvements including an updated kitchen featuring refreshed cabinetry, updated countertops, and appliances, updated flooring throughout, interior paint, remodeled guest bath vanity and flooring. Also, an updated fireplace, recessed lighting, ceiling fans, blinds, gas installation, on-demand hot water, new HVAC system throughout, and removal of the pony wall to create a more open floor plan. The spacious great room showcases vaulted ceilings, expansive windows & abundant natural light while capturing views of the surrounding pines. The main level includes the primary suite with walk-in closet & private bath, an additional bedroom, inviting dining area, & beautifully updated kitchen designed for everyday living and entertaining. Downstairs, the walk-out basement provides additional bedrooms, a large recreation room, utility space, direct backyard access and new bathroom shower, toilet, tile, and vanity. Exterior improvements continue with a newer roof, fencing, outdoor lighting, tree removal, deck repairs and staining, garage sheetrock, garage attic insulation, and pull-down attic stairs. The attached two-car garage, circular driveway, central air conditioning, and wooded setting further enhance the property's appeal. Enjoy the expansive deck, mature pines, and extensive remodeling already completed. This move-in-ready property offers the space, updates, and setting that make Bitterroot Valley living so desirable. Private well, septic system, and convenient access to Hamilton amenities complete the package.
Property Information
Property Type
Residential
Sub-Type
Single Family Residence
Style
Modern
Year Built
1994
Living Area
3,138 sq ft
Lot Size
2.00 acres
Garage Spaces
2
Days on Market
33
MLS® Listing#
30072468
Property Features
- Interior:
- Open Floorplan, Vaulted Ceiling(s), Walk-In Closet(s)
- Exterior:
- Rain Gutters
- Appliances:
- Dryer, Dishwasher, Microwave, Range, Refrigerator, Washer
- Cooling:
- Central Air
- Heating:
- Forced Air
- Basement:
- Finished, Walk-Out Access, Concrete
- Parking:
- Circular Driveway, Attached
- Laundry:
- Washer Hookup
- Fencing:
- Back Yard, Chain Link
- Lot Features:
- Level, Back Yard, Wooded
- Construction:
- Wood Siding, Cement Siding
- Roof:
- Composition
- Utilities:
- Natural Gas Available, Natural Gas Connected
- Sewer:
- Private Sewer, Septic Tank
- Water Source:
- Private, Well
Rooms
- Main
HOA & Tax
- HOA:
- None
- Annual Tax:
- $1,968 (2025)
- Parcel #:
- 13146727301380000
Directions
Westside Rd, west on Wyant Ln - look for sign at driveway.
Affordability Calculator
$153,800
Estimated monthly payment
$4,093/mo
Principal $615,200 · Est. interest $858,259 over 30 yrs
Neighborhood Market Statistics
How this home compares to active listings in Hamilton, MT
- $650,000
- Median Listing Price
- 72
- Median Days on Market
- 2,042
- Median Sq Ft
- $365
- Median Price / Sq Ft
- 133
- Active Listings
- This home’s price is 18% above the area median.
- Its price per sq ft is 33% below the area median.
Market statistics compiled from active EXIT Realty® and MLS listings in Hamilton, MT.
Location
- 281 Wyant Lane, Hamilton, MT 59840
Nearby Schools
Blodgett View Christian School
School · 1.3 mi away
Ravalli Early Head Start
School · 2.0 mi away
Evergreen Kids Corner
School · 2.1 mi away
Hamilton Middle School
Secondary · 2.3 mi away
Washington Elementary School
Elementary · 2.3 mi away
Evergreen Montessori
Elementary · 2.9 mi away
Daly Elementary
Elementary · 3.0 mi away
Ravalli Head Start
School · 3.2 mi away
Hamilton High School
Secondary · 3.4 mi away
Hamilton School District 3
School · 3.4 mi away
Corvallis Primary School
Elementary · 6.8 mi away
Edna Thomas School
Secondary · 6.8 mi away
Corvallis High School
Secondary · 6.8 mi away
Victor School
Secondary · 12.3 mi away
Darby School District No 9
Elementary · 15.0 mi away
Darby High School
Secondary · 15.0 mi away
Stevensville Primary
Elementary · 19.2 mi away
Stevensville Public Schools
Secondary · 19.2 mi away
Trapper Creek Job Corps
Secondary · 23.5 mi away
Lone Rock School
Elementary · 24.9 mi away
Commute Calculator
Nearby Homes
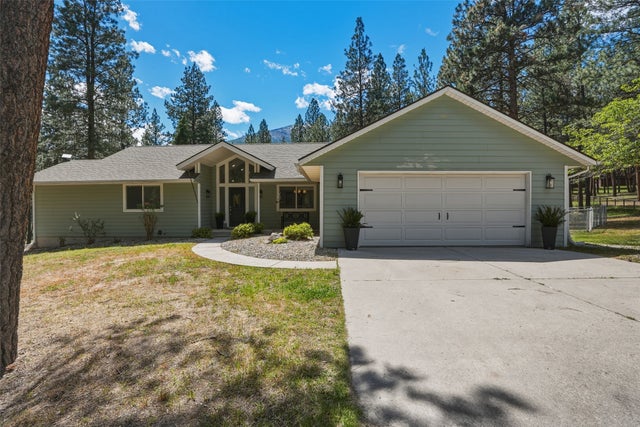
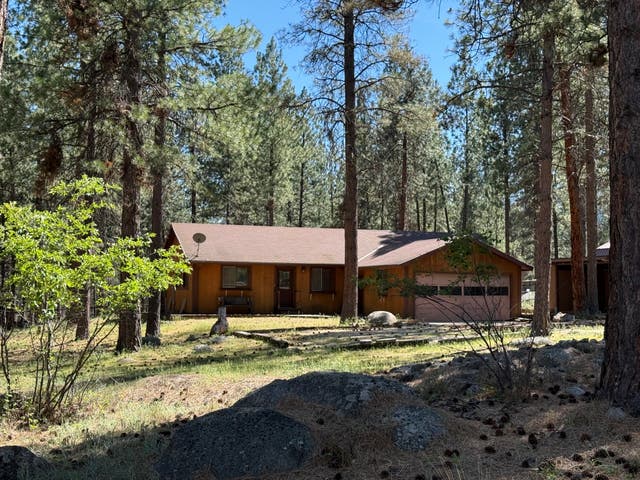

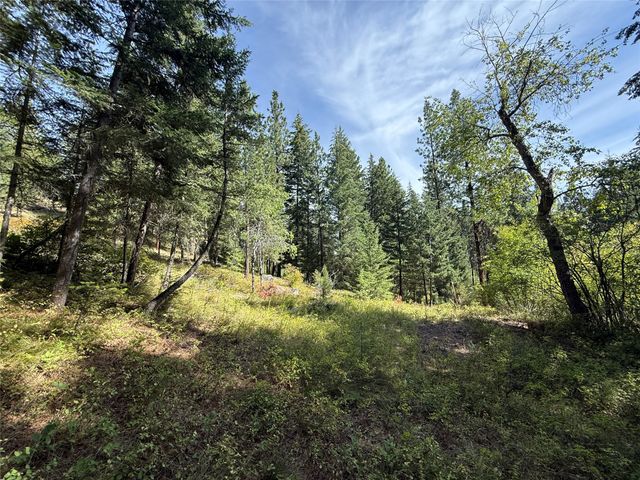


Similar Homes Nearby


Moving Cost Estimate
EXIT Agents in Hamilton


Listing Courtesy: Windermere Hamilton - 4063633222
Presented by: Roger E Gantz
Last Updated: 2026-06-12