

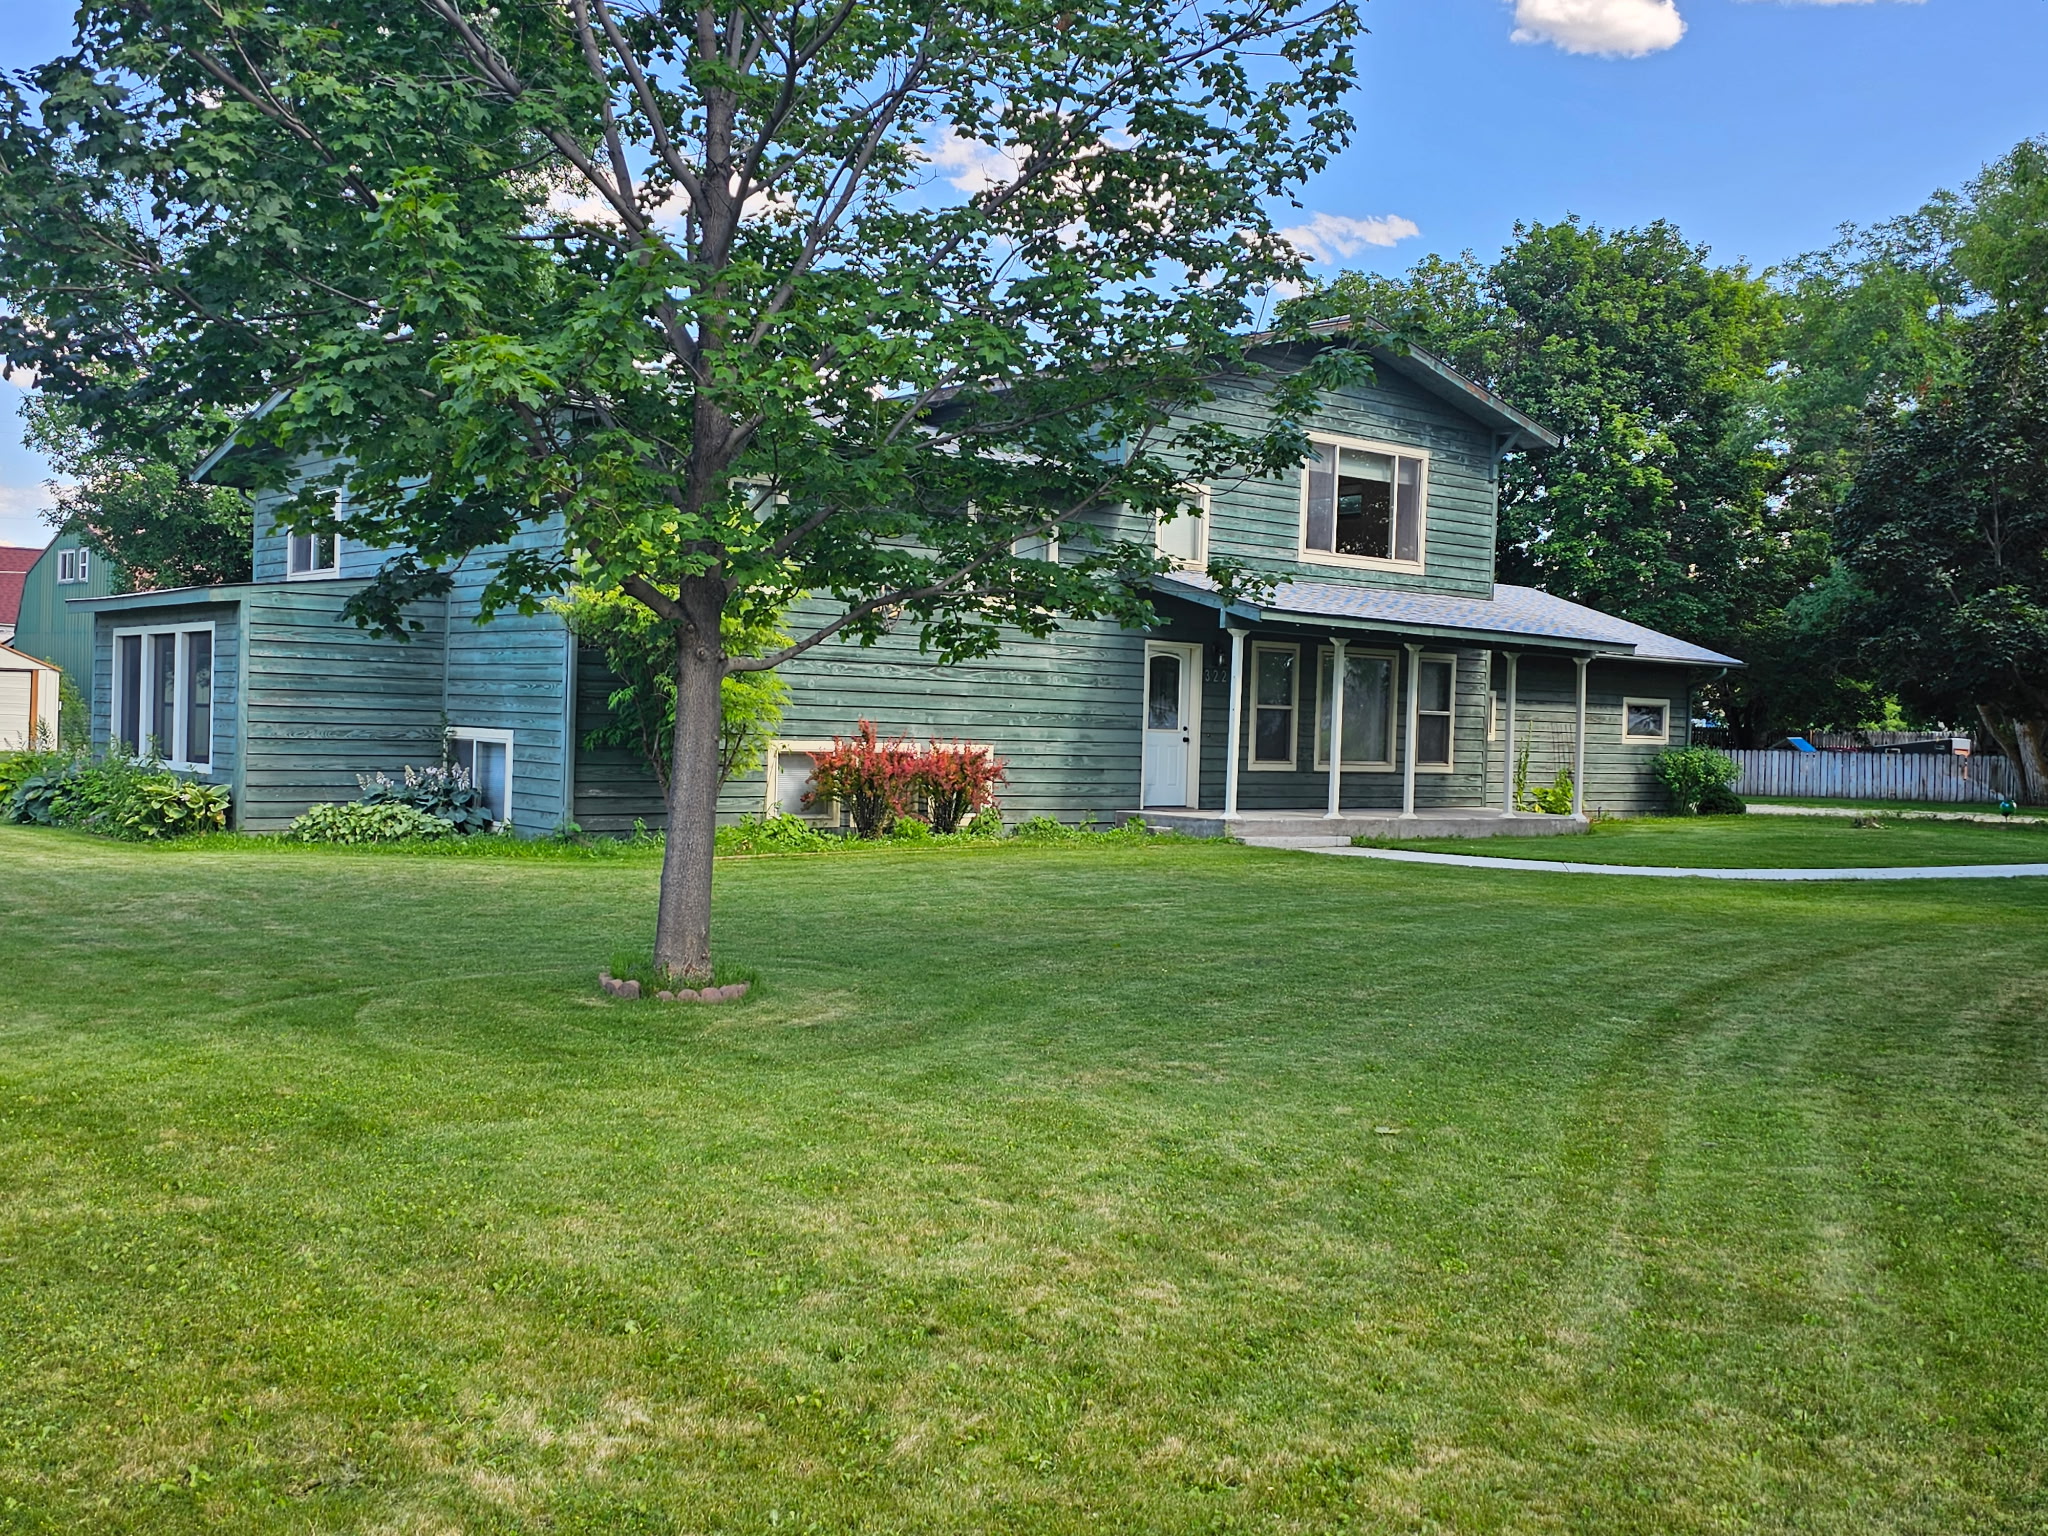
322 Lorraine Lane, Hamilton, MT 59840
Ravalli County
Key Facts
Description
Discover the best of rural living just minutes from town. This 2,688 sq. ft. multi-level home with double attached garage offers stunning Bitterroot Mountain views and plenty of space to spread out. The main level features a generous kitchen, formal dining room, and a cozy coffee nook that opens to a screened-in sunroom. A finished basement provides a comfortable living room, office large pantry, mechanical room and an outside entrance. Upstairs, you’ll find two bedrooms, a third bedroom currently used as a media room and a full bath. The en-suite primary bedroom sits just a few steps above, offering a private retreat with a walk-in closet, full bath and a relaxing hot tub area. It's large with outstanding views. Outside, enjoy a beautifully landscaped yard with underground sprinklers and a fenced garden. The property also includes a 972 sq. ft. heated shop and a separate 972 sq. ft. studio previously used as a guest apartment. There are two additional storage sheds, too. A peaceful setting, sweeping views, and space for everything you love—this home has it all!
Property Information
Property Type
Residential
Sub-Type
Single Family Residence
Style
MultiLevel / TriLevel
Year Built
1993
Living Area
2,688 sq ft
Lot Size
1.01 acres
Garage Spaces
2
Zoning
None
Days on Market
120
MLS® Listing#
30066296
Property Features
- Exterior:
- Garden, Rain Gutters
- Appliances:
- Dryer, Dishwasher, Microwave, Range, Refrigerator, Washer
- Cooling:
- Other
- Heating:
- Natural Gas, Hot Water
- Basement:
- Daylight, Finished, Walk-Out Access, Concrete
- Parking:
- Additional Parking, Garage, Garage Door Opener, Attached
- Laundry:
- Washer Hookup
- Patio:
- Rear Porch, Front Porch, Screened
- Lot Features:
- Back Yard, Front Yard, Garden, Landscaped, Level, Views
- Construction:
- Wood Siding
- Roof:
- Composition
- Other Structures:
- Shed(s), Workshop
- Utilities:
- Natural Gas Available, Electricity Connected, Natural Gas Connected
- Sewer:
- Private Sewer, Septic Tank
- Water Source:
- Shared Well
HOA & Tax
- HOA:
- None
- Annual Tax:
- $2,582 (2025)
- Parcel #:
- 13146831303920000
Directions
From Golf Course Road south on Grantsdale Road. West on Grundy Lane to Lorraine Lane. First property on the east side of road.
Affordability Calculator
$119,800
Estimated monthly payment
$3,188/mo
Principal $479,200 · Est. interest $668,527 over 30 yrs
Neighborhood Market Statistics
How this home compares to active listings in Hamilton, MT
- $650,000
- Median Listing Price
- 72
- Median Days on Market
- 2,042
- Median Sq Ft
- $365
- Median Price / Sq Ft
- 133
- Active Listings
- This home’s price is 8% below the area median.
- Its price per sq ft is 39% below the area median.
Market statistics compiled from active EXIT Realty® and MLS listings in Hamilton, MT.
Location
- 322 Lorraine Lane, Hamilton, MT 59840
Nearby Schools
Daly Elementary
Elementary · 0.5 mi away
Evergreen Montessori
Elementary · 0.6 mi away
Hamilton Middle School
Secondary · 1.1 mi away
Ravalli Head Start
School · 1.2 mi away
Evergreen Kids Corner
School · 1.3 mi away
Washington Elementary School
Elementary · 1.3 mi away
Ravalli Early Head Start
School · 1.4 mi away
Hamilton High School
Secondary · 1.5 mi away
Hamilton School District 3
School · 1.5 mi away
Blodgett View Christian School
School · 2.0 mi away
Corvallis Primary School
Elementary · 5.8 mi away
Edna Thomas School
Secondary · 6.0 mi away
Corvallis High School
Secondary · 6.0 mi away
Victor School
Secondary · 12.7 mi away
Darby School District No 9
Elementary · 14.3 mi away
Darby High School
Secondary · 14.3 mi away
Stevensville Primary
Elementary · 19.2 mi away
Stevensville Public Schools
Secondary · 19.2 mi away
Trapper Creek Job Corps
Secondary · 22.8 mi away
Lone Rock School
Elementary · 24.4 mi away
Commute Calculator
Nearby Homes
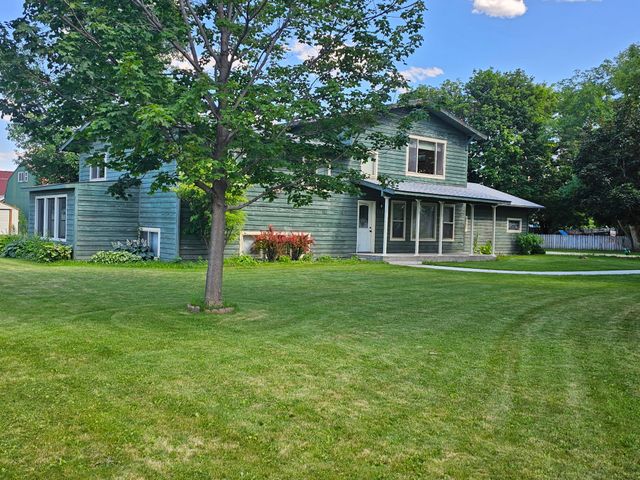


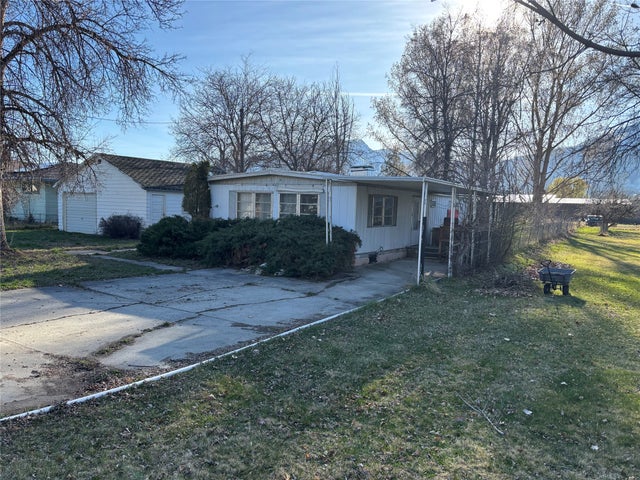

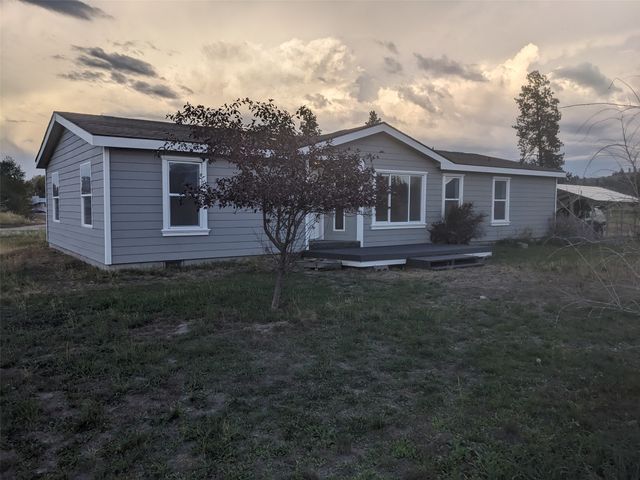
Similar Homes Nearby



Moving Cost Estimate
EXIT Agents in Hamilton


Listing Courtesy: PureWest Real Estate - Hamilton - 4063639800
Presented by: Teresa Polumsky
Last Updated: 2026-03-13