322 Concord Lane, Wakefield, NH 03830
NH-Carroll County
Key Facts
Description
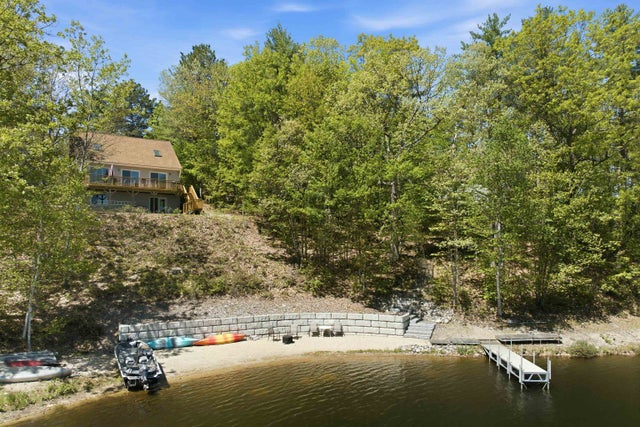
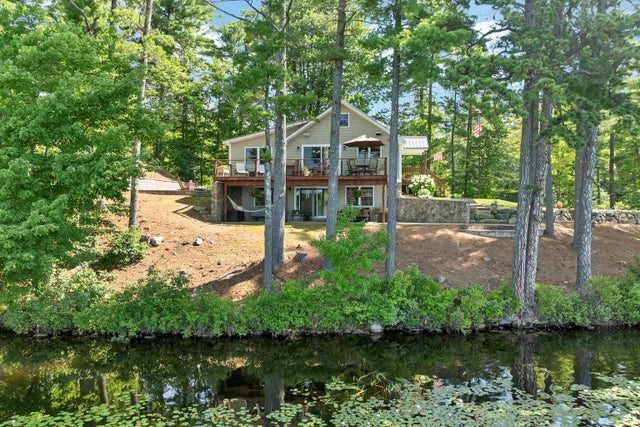
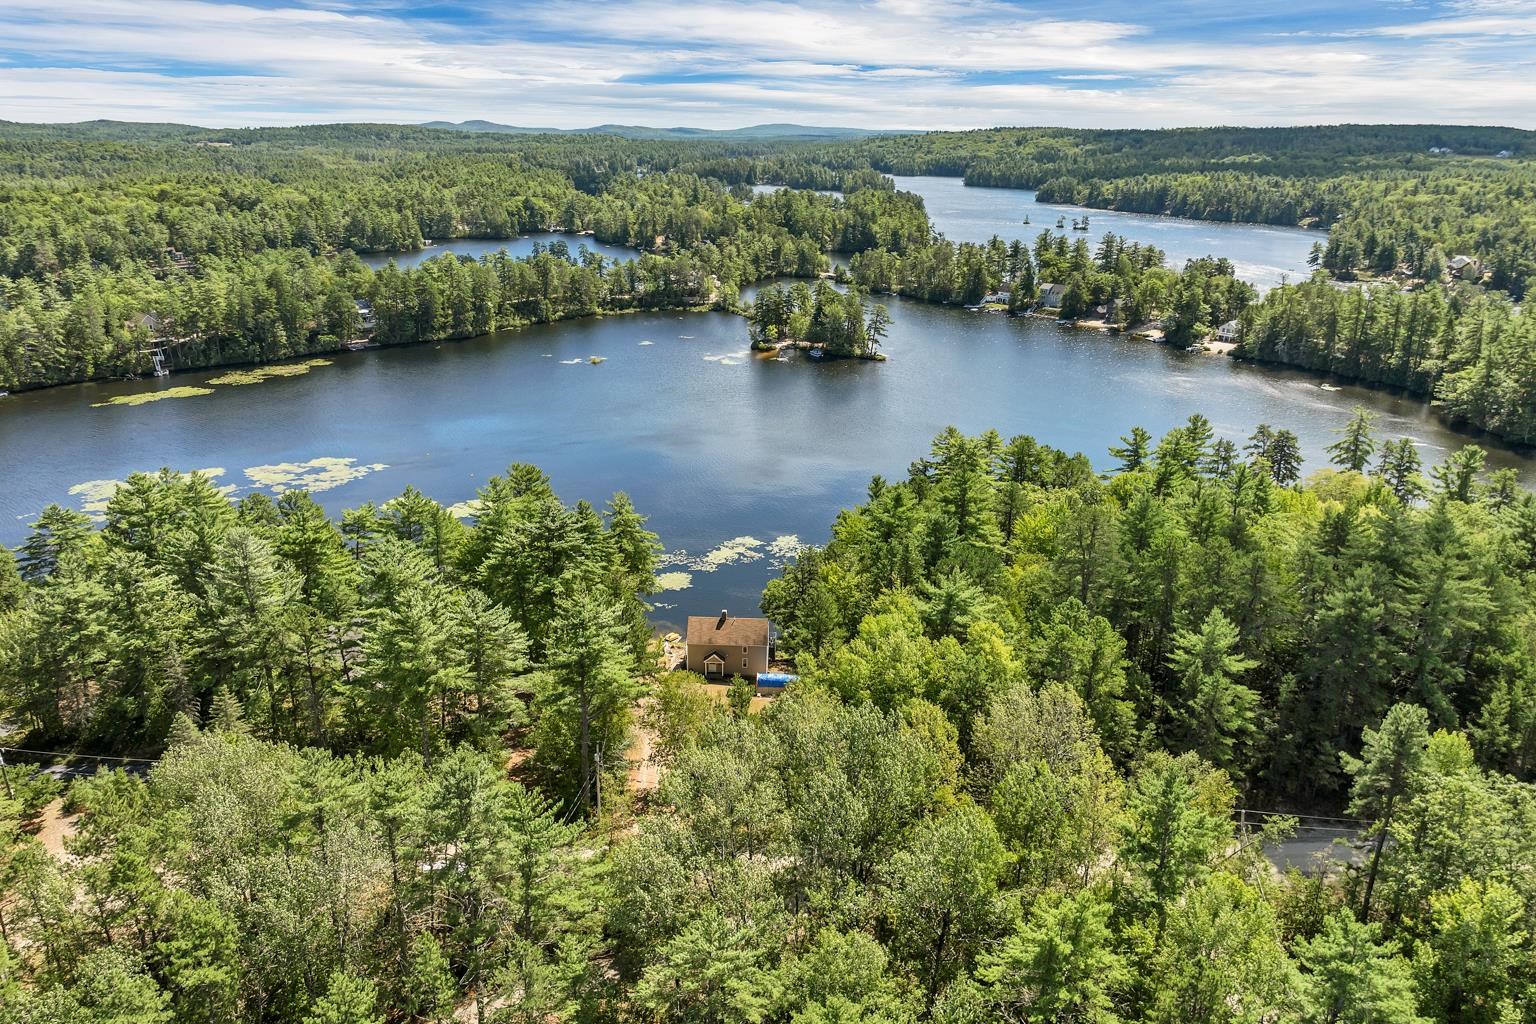
This Balch Lake waterfront home priced below assessed and appraised value offers 200 feet of shoreline on nearly an acre of land, creating a retreat where every season can be enjoyed. Built in 1980 and thoughtfully updated, the home features 1,608 square feet of living space with lake views as the backdrop. The kitchen has been beautifully renovated and includes bar seating that opens directly to the dining area, where sliding glass doors lead out to a spacious deck overlooking the water. The main level also includes a large living room with vaulted ceilings, a striking stone hearth with wood stove, a bedroom, and a full bath with shower. Upstairs, you’ll find two more bedrooms, a second full bathroom, and an office area—ideal for working remotely while taking in glimpses of the lake. The lower-level walkout basement provides additional space with direct access to a patio at the water’s edge. Outside, the private dock makes it easy to spend days swimming, boating, or simply soaking in the peace of the lakefront setting. With its generous shoreline, natural beauty, and inviting layout, this property is ready to be enjoyed as a year-round home or a getaway to share with family and friends.
Property Information
Property Type
Residential
Sub-Type
Single Family Residence
Style
Saltbox
Year Built
1980
Stories
1
Living Area
2,616 sq ft
Lot Size
0.84 acres
Zoning
R2
Days on Market
16
MLS® Listing#
5085923
Property Features
- Interior:
- Vaulted Ceiling(s), High Speed Internet
- Appliances:
- Refrigerator, Dishwasher, Range Hood, Electric Range
- Cooling:
- Central Air
- Heating:
- Forced Air, Oil
- Flooring:
- Carpet, Hardwood, Tile
- Basement:
- Full
- Patio:
- Deck, Patio
- Lot Features:
- Waterfront
- Construction:
- Frame
- Roof:
- Shingle, Asphalt
- Utilities:
- Cable Available
- Sewer:
- Private Sewer
- Water Source:
- Private
Schools
- Elementary:
- Paul School
- Middle:
- Paul School
- High:
- Spaulding High School
- District:
- Wakefield
HOA & Tax
- HOA:
- $425/Annually
- Annual Tax:
- $7,948 (2025)
Affordability Calculator
$178,000
Estimated monthly payment
$4,737/mo
Principal $711,999 · Est. interest $993,302 over 30 yrs
Neighborhood Market Statistics
How this home compares to active listings in Wakefield, NH
- $584,211
- Median Listing Price
- 65
- Median Days on Market
- 1,768
- Median Sq Ft
- $317
- Median Price / Sq Ft
- 67
- Active Listings
- This home’s price is 52% above the area median.
- Its price per sq ft is 7% above the area median.
Market statistics compiled from active EXIT Realty® and MLS listings in Wakefield, NH.
Location
- 322 Concord Lane, Wakefield, NH 03830
Nearby Schools
Hazel Mac Brien Nursery School
Elementary · 5.3 mi away
Paul Elementary School
Elementary · 5.4 mi away
Line Elementary
Elementary · 7.6 mi away
Maplestone
School · 8.6 mi away
Acton Elementary School
Elementary · 9.0 mi away
Shapleigh Memorial School
Elementary · 9.0 mi away
Spurwink School
School · 9.7 mi away
Wolfeboro Camp School
School · 10.0 mi away
10 Acre Wood Day Care
School · 10.2 mi away
Ossipee Valley Christian School
School · 10.5 mi away
Crescent Lake School
Secondary · 10.5 mi away
Kingswood Regional Middle School
Secondary · 10.8 mi away
Kingswood Regional High School
Secondary · 10.8 mi away
Governor Wentworth Reg 49
School · 10.8 mi away
Lakes Region Technology Center
School · 10.9 mi away
Governor Wentworth Regional School District
School · 11.5 mi away
Carpenter School
Elementary · 11.6 mi away
Wolfeboro Nursery School
Elementary · 11.7 mi away
Effingham Elementary School
Elementary · 12.3 mi away
Ossipee Central School
Elementary · 12.4 mi away