89 Joe Del Drive, Wakefield, NH 03830
NH-Carroll County
Key Facts
Description
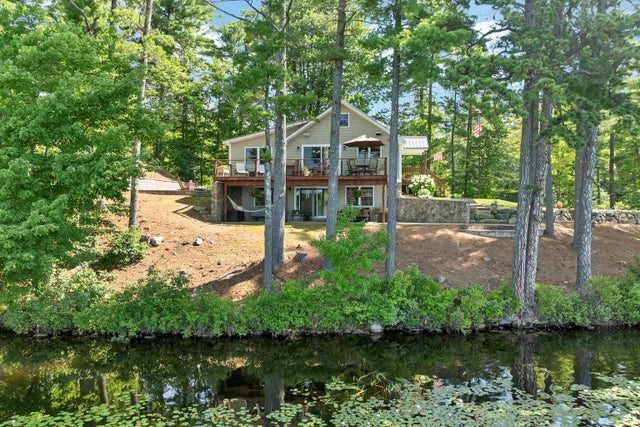
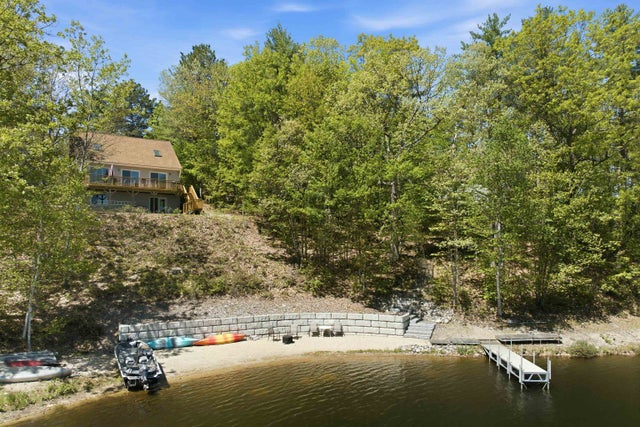
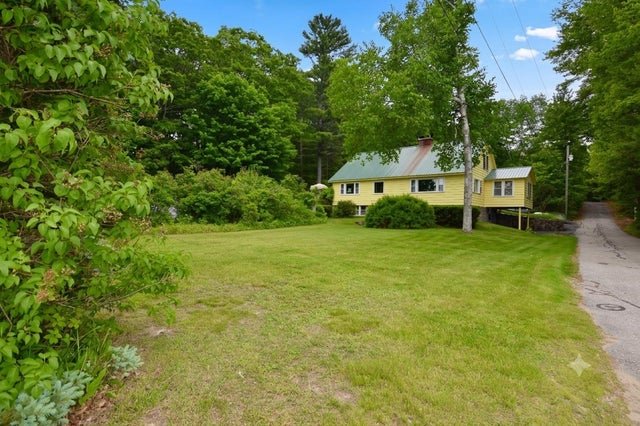
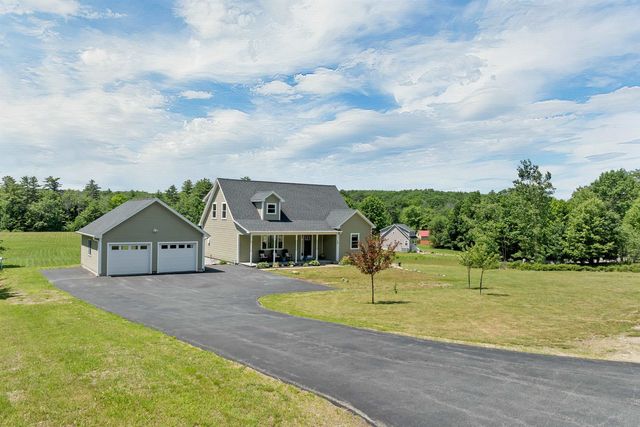
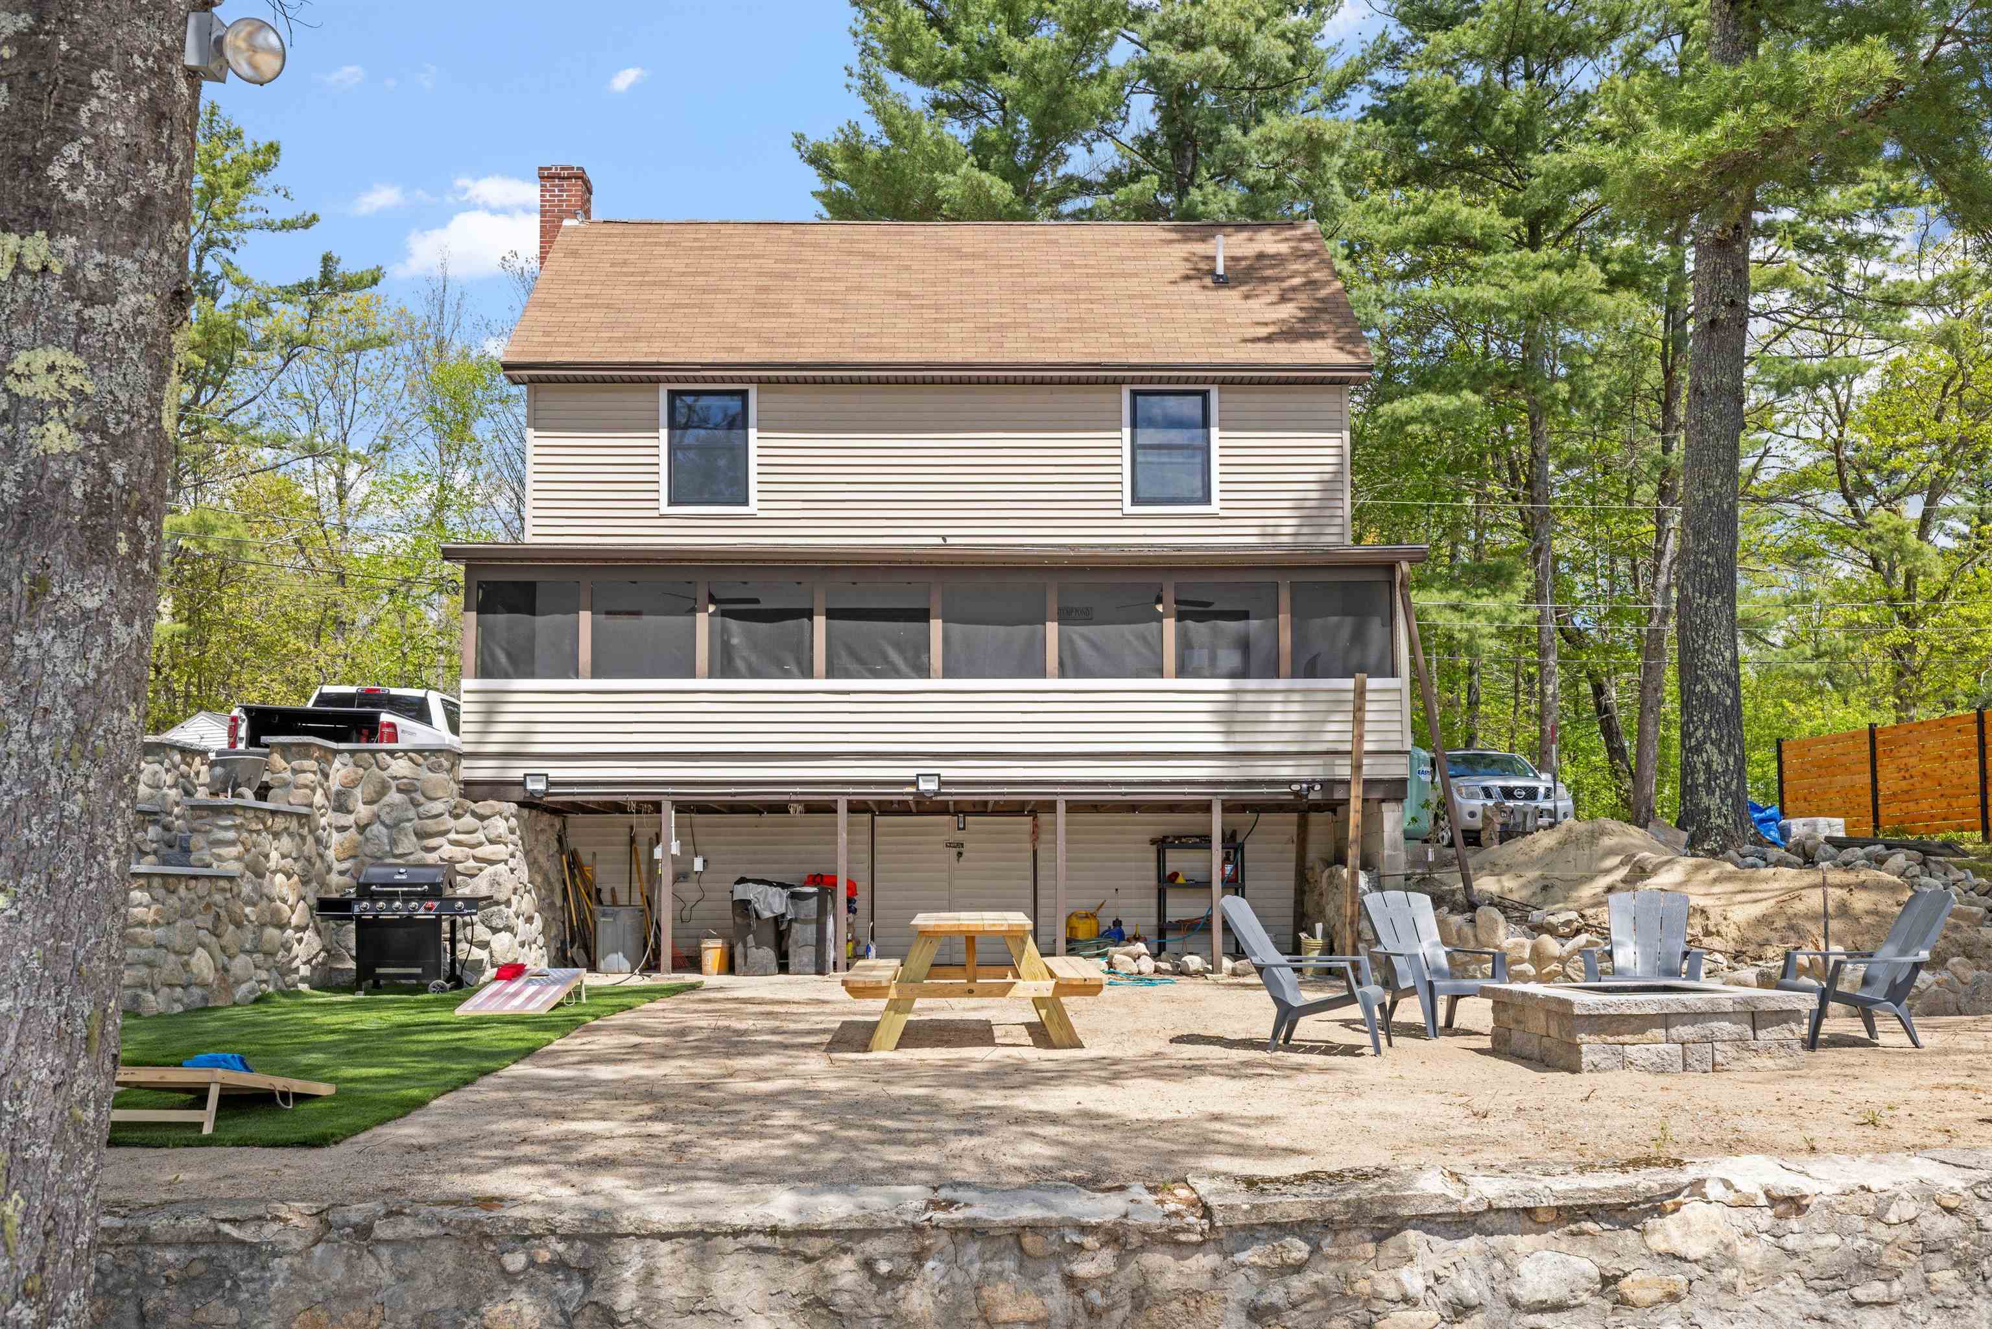
Morning coffee on your private sandy beach, afternoons on the dock, and evenings by the firepit under a sky full of stars — this is lake life exactly as it should be. Welcome to 89 Joe Del Dr in Wakefield, offering 90 feet of private waterfront on beautiful Balch Lake. Completely renovated down to the studs, this year-round home blends timeless charm with modern comfort across just over 1,400 square feet of thoughtfully designed living space. Inside, the open-concept kitchen and living area is filled with natural light, creating an effortless flow for gathering after a day on the water. Three bedrooms plus an adorable sleeping nook provide flexible space for guests, while two full bathrooms — including a first-floor bath with stackable washer and dryer — add everyday convenience. A full-length screened porch stretches along the lakeside, offering front-row views and the perfect setting for slow mornings or relaxed summer dinners. The level yard leads directly to your sandy beach and dock, making swimming, boating, and sunset cruises part of your daily routine. The walk-out basement provides abundant storage for all your lake toys, and two gravel driveways ensure plenty of parking. Currently operating as a short-term rental, this property offers both lifestyle and income potential — or the opportunity to make it your full-time waterfront retreat. Schedule your private showing and experience the rhythm of lake living for yourself.
Property Information
Property Type
Residential
Sub-Type
Single Family Residence
Style
Cape
Year Built
1960
Stories
2
Living Area
1,980 sq ft
Lot Size
0.23 acres
Zoning
R2BL B
Days on Market
10
MLS® Listing#
5087425
Property Features
- Interior:
- Smart Thermostat
- Exterior:
- Storage, Dock
- Appliances:
- Dryer, Refrigerator, Microwave, Washer, Dishwasher, Gas Cooktop
- Cooling:
- Central Air
- Heating:
- Forced Air, Propane
- Flooring:
- Vinyl
- Basement:
- Concrete, Walk-Out Access, Exterior Entry
- Parking:
- Gravel
- Patio:
- Patio, Porch, Screened
- Lot Features:
- Landscaped, Waterfront
- Construction:
- Frame
- Roof:
- Shingle, Asphalt
- Utilities:
- Cable Available
- Sewer:
- Private Sewer
Rooms
- 6'8x29'9
- Bathroom 113'8x8'
- Bathroom 210'1x8'
- Bedroom 19'5x11'2
- Bedroom 29'2"x14'4"
- Bedroom 39'4"x16'2"
- Bonus Room8'4"x8'
- Kitchen9'5x18'33
- Living Room13'8x17'8
Schools
- Elementary:
- Paul School
- Middle:
- Paul School
- High:
- Spaulding High School
- District:
- Wakefield
HOA & Tax
- Annual Tax:
- $6,398 (2025)
Directions
Heading N on NH-153 take a right onto Joe-Del Dr, bear right to remain on Joe-Del, property will be on your left
Affordability Calculator
$179,980
Estimated monthly payment
$4,790/mo
Principal $719,920 · Est. interest $1,004,352 over 30 yrs
Neighborhood Market Statistics
How this home compares to active listings in Wakefield, NH
- $584,211
- Median Listing Price
- 65
- Median Days on Market
- 1,768
- Median Sq Ft
- $317
- Median Price / Sq Ft
- 67
- Active Listings
- This home’s price is 54% above the area median.
- Its price per sq ft is 44% above the area median.
Market statistics compiled from active EXIT Realty® and MLS listings in Wakefield, NH.
Location
- 89 Joe Del Drive, Wakefield, NH 03830
Nearby Schools
Hazel Mac Brien Nursery School
Elementary · 5.5 mi away
Paul Elementary School
Elementary · 5.6 mi away
Line Elementary
Elementary · 7.6 mi away
Maplestone
School · 9.0 mi away
Shapleigh Memorial School
Elementary · 9.3 mi away
Acton Elementary School
Elementary · 9.4 mi away
Spurwink School
School · 9.7 mi away
Wolfeboro Camp School
School · 10.0 mi away
10 Acre Wood Day Care
School · 10.1 mi away
Ossipee Valley Christian School
School · 10.4 mi away
Crescent Lake School
Secondary · 10.4 mi away
Kingswood Regional Middle School
Secondary · 10.7 mi away
Kingswood Regional High School
Secondary · 10.7 mi away
Governor Wentworth Reg 49
School · 10.8 mi away
Lakes Region Technology Center
School · 10.8 mi away
Governor Wentworth Regional School District
School · 11.4 mi away
Carpenter School
Elementary · 11.5 mi away
Wolfeboro Nursery School
Elementary · 11.7 mi away
Effingham Elementary School
Elementary · 11.9 mi away
Ossipee Central School
Elementary · 12.0 mi away