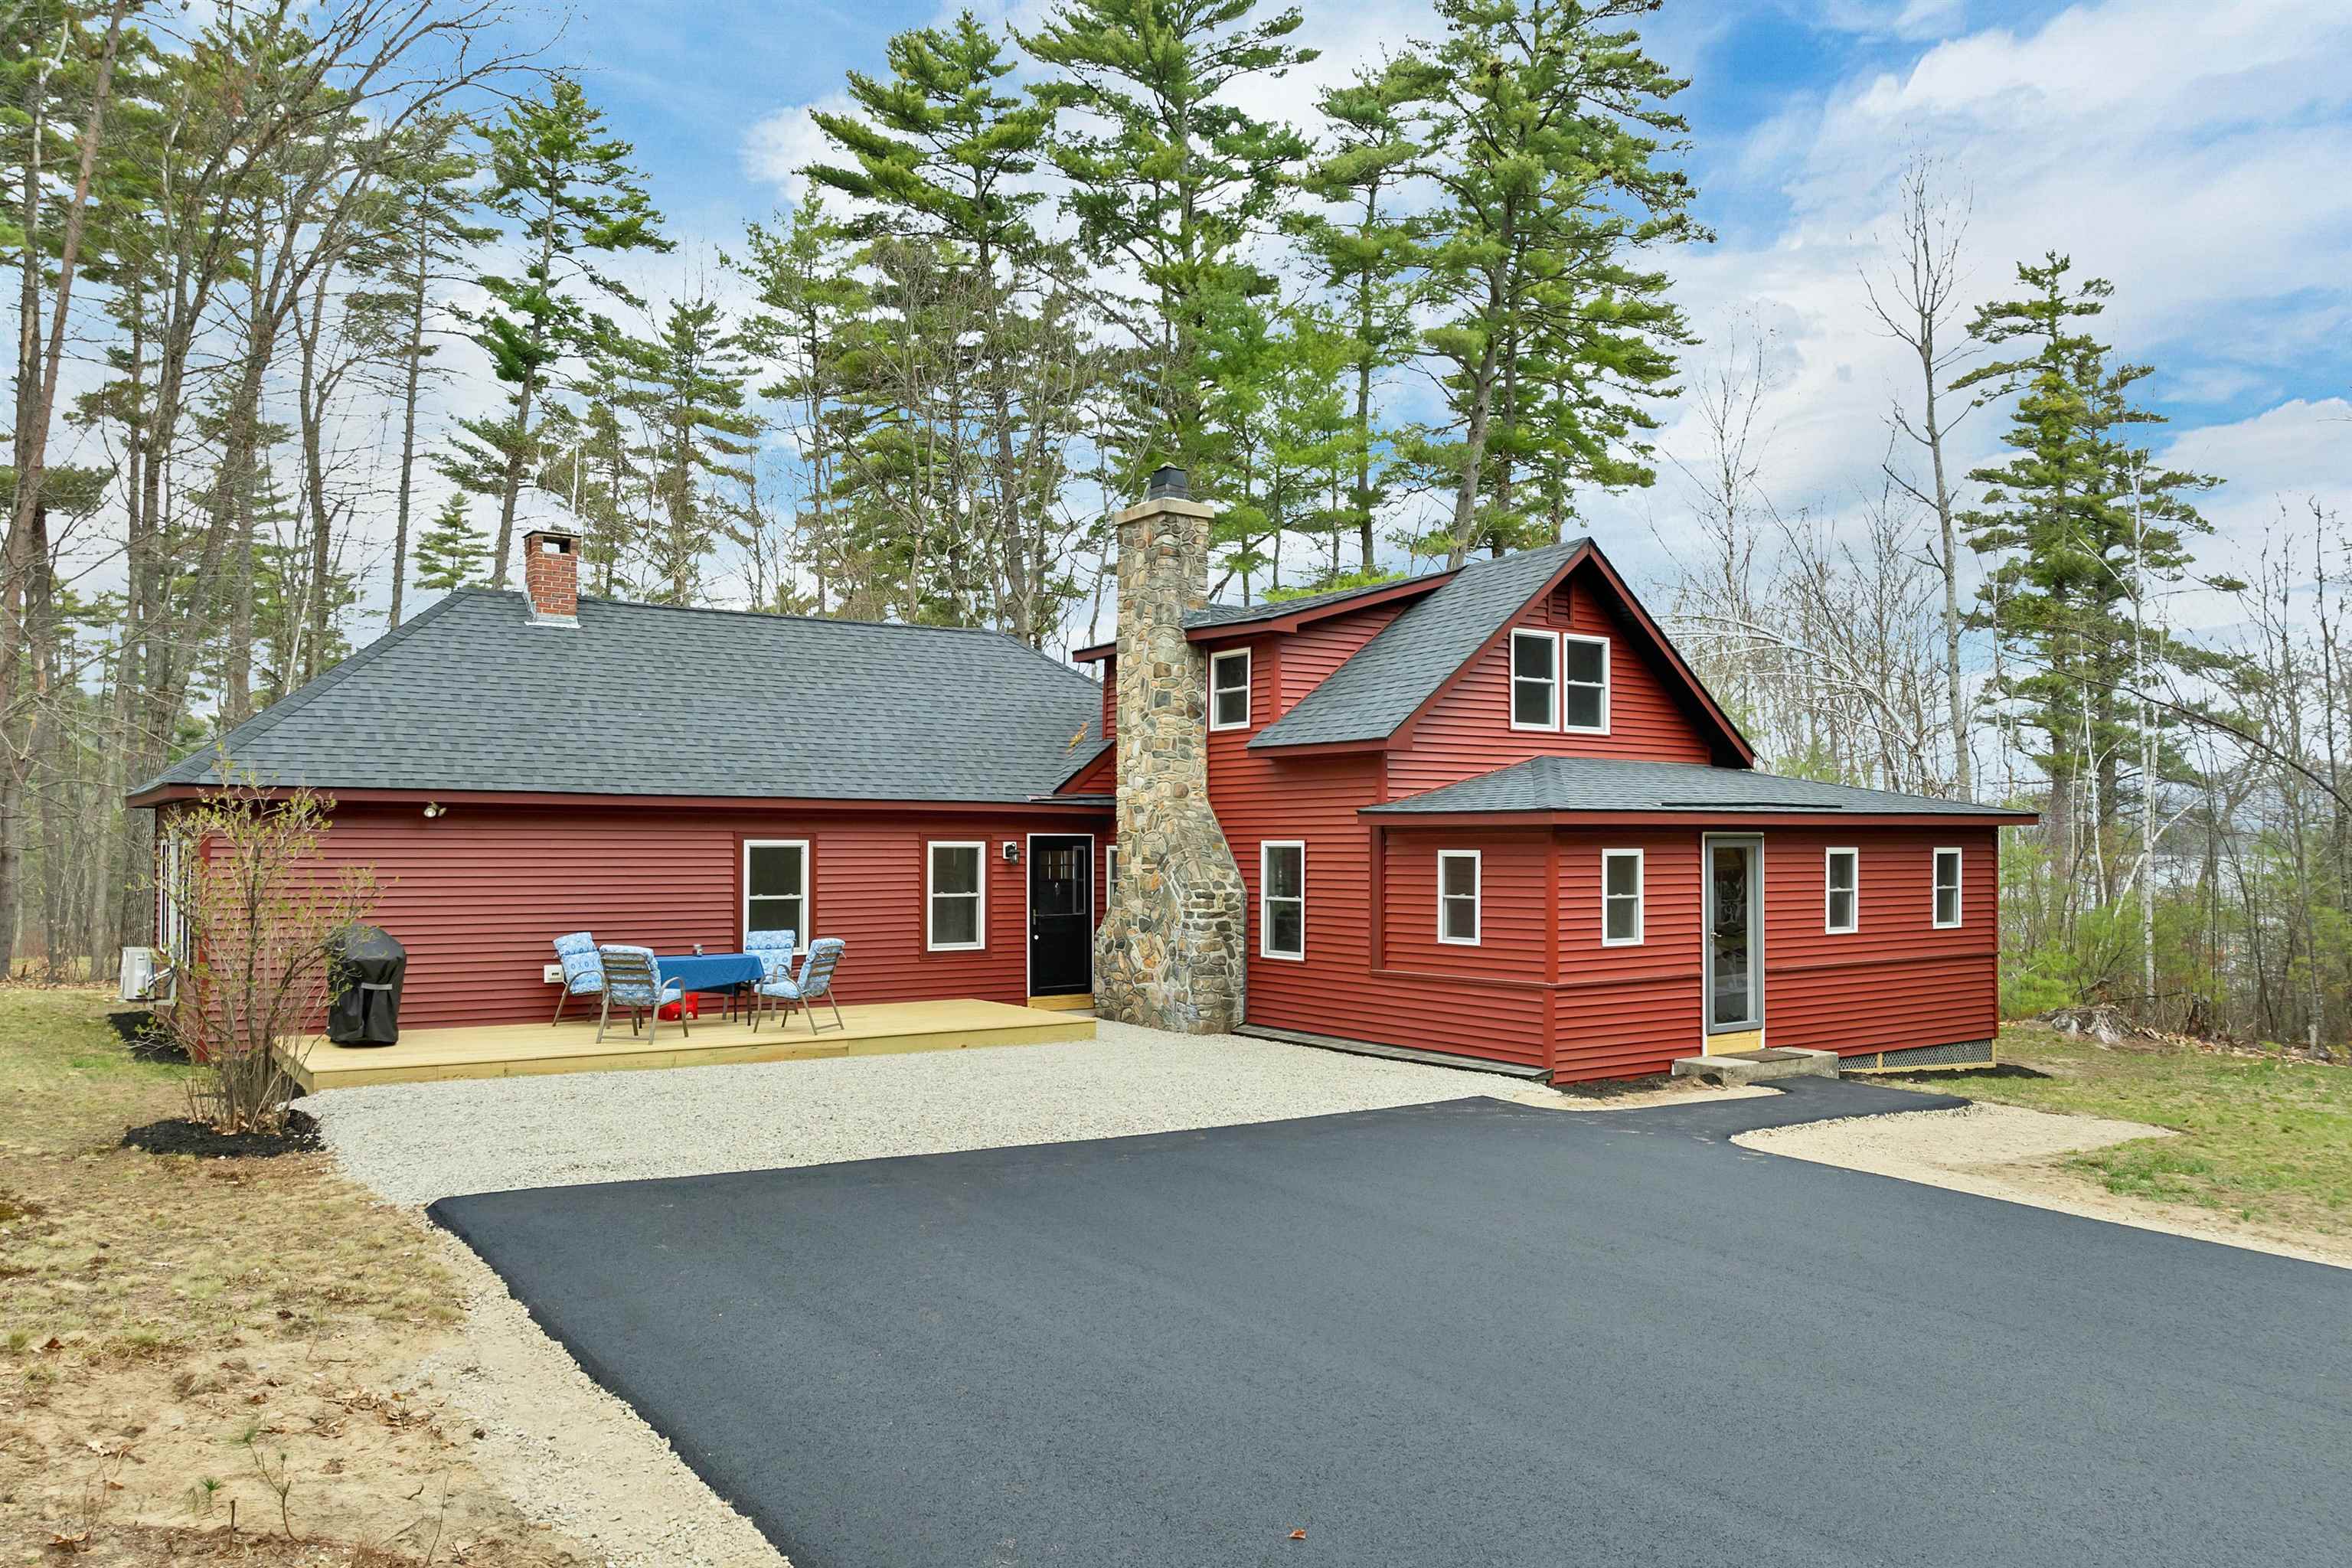
40 Emery Lane, Wakefield, NH 03830
NH-Carroll County
Key Facts
Description
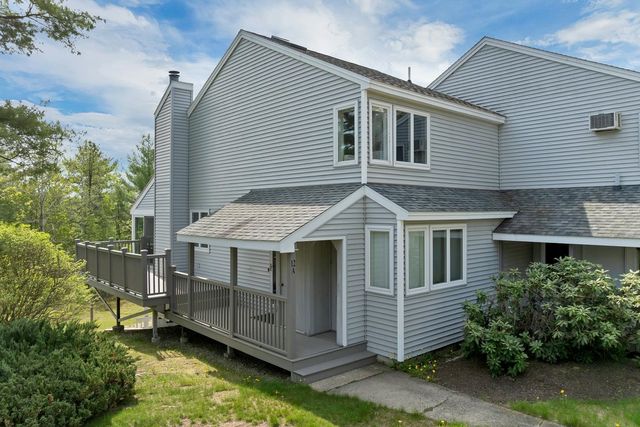
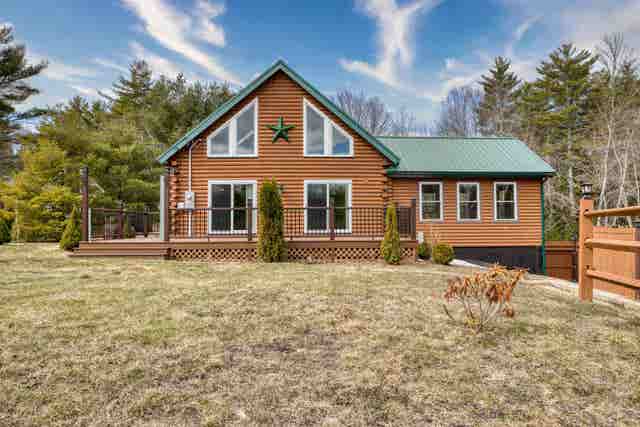
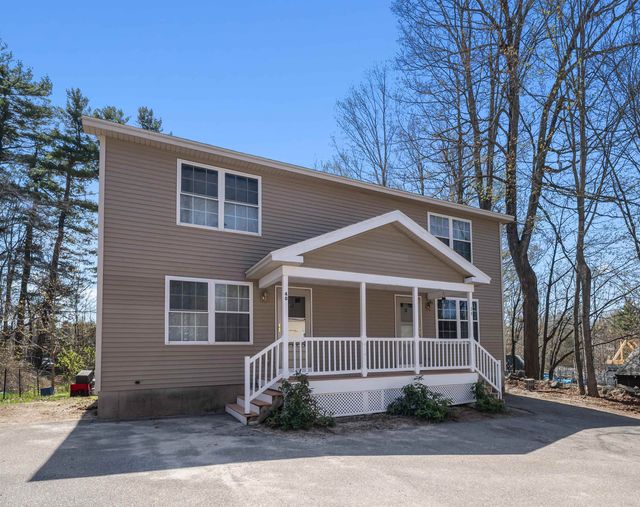
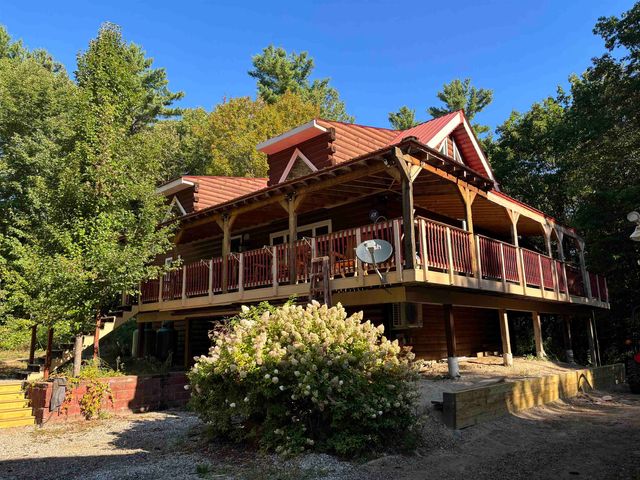
Welcome to 40 Emery Lane in tax-friendly Wakefield, NH—a beautifully renovated home offering the perfect blend of comfort, style, and lakeside living. This spacious property features 3 bedrooms, 1.5 bathrooms, and over 2,100 square feet of thoughtfully updated living space. Nearly every aspect of the home has been improved within the past two years, giving you peace of mind and modern appeal. Enjoy a new roof, gleaming hardwood floors, and a stunning kitchen designed with ample storage and functionality in mind. The primary bathroom has been newly renovated, creating a inviting retreat. Designed for both relaxation and entertaining, the home includes a charming three-season porch and a newly built deck—ideal for gatherings or quiet evenings outdoors. The freshly paved driveway adds to the property’s curb appeal and convenience. A rare bonus: this property includes almost 200 feet of owned water frontage directly across the street on beautiful Province Lake, offering easy access to swimming, boating, and year-round enjoyment. Golf enthusiasts will appreciate being just minutes from Province Lake Golf Course. Whether you’re searching for a serene year-round residence or the perfect Lakes Region getaway, this move-in-ready home delivers on location, updates, and lifestyle.
Property Information
Property Type
Residential
Sub-Type
Single Family Residence
Style
Cottage/Camp / Freestanding / Multi-Level
Year Built
1950
Stories
1
Living Area
2,985 sq ft
Lot Size
1.30 acres
Zoning
R2PL PROVINCE LAKE
Days on Market
11
MLS® Listing#
5086413
Property Features
- Interior:
- Soaking Tub, High Speed Internet, Storage, Smart Thermostat
- Appliances:
- Dryer, Microwave, Dishwasher, Range Hood, Exhaust Fan, Vented Exhaust Fan, Electric Cooktop, ENERGY STAR Qualified Washer
- Cooling:
- Ceiling Fan(s), Wall Unit(s)
- Heating:
- Forced Air, Heat Pump
- Flooring:
- Carpet, Hardwood, Laminate
- Basement:
- Concrete
- Parking:
- Paved
- Patio:
- Deck, Porch
- Lot Features:
- Near Golf Course
- Construction:
- Vinyl Siding, Frame
- Foundation:
- Slab
- Roof:
- Shingle
- Windows:
- Drapes, ENERGY STAR Qualified Windows
- Security:
- Smoke Detector(s)
- Other Structures:
- Outbuilding, Shed(s)
- Utilities:
- Cable Available
- Sewer:
- Septic Tank
- Water Source:
- Well
Schools
- Elementary:
- Paul School
- Middle:
- Paul School
- High:
- Spaulding High School
- District:
- Wakefield
HOA & Tax
- Annual Tax:
- $2,674 (2025)
Affordability Calculator
$139,800
Estimated monthly payment
$3,720/mo
Principal $559,200 · Est. interest $780,134 over 30 yrs
Neighborhood Market Statistics
How this home compares to active listings in Wakefield, NH
- $584,211
- Median Listing Price
- 65
- Median Days on Market
- 1,768
- Median Sq Ft
- $317
- Median Price / Sq Ft
- 67
- Active Listings
- This home’s price is 20% above the area median.
- Its price per sq ft is 26% below the area median.
Market statistics compiled from active EXIT Realty® and MLS listings in Wakefield, NH.
Location
- 40 Emery Lane, Wakefield, NH 03830
Nearby Schools
Line Elementary
Elementary · 7.4 mi away
10 Acre Wood Day Care
School · 8.3 mi away
Ossipee Valley Christian School
School · 8.4 mi away
Effingham Elementary School
Elementary · 8.4 mi away
Hazel Mac Brien Nursery School
Elementary · 9.1 mi away
Paul Elementary School
Elementary · 9.1 mi away
Freedom Elementary School
Elementary · 9.2 mi away
Spurwink School
School · 9.6 mi away
Ossipee Central School
Elementary · 9.7 mi away
Sacopee Valley Junior Sr High School
Secondary · 10.7 mi away
Sacopee Valley Middle School
Secondary · 10.7 mi away
South Hiram Elementary School
Elementary · 10.9 mi away
Wolfeboro Camp School
School · 12.0 mi away
Shapleigh Memorial School
Elementary · 12.1 mi away
Crescent Lake School
Secondary · 12.2 mi away
Kingswood Regional Middle School
Secondary · 12.5 mi away
Kingswood Regional High School
Secondary · 12.5 mi away
Governor Wentworth Regional School District
School · 12.5 mi away
Governor Wentworth Reg 49
School · 12.5 mi away
Maplestone
School · 12.6 mi away