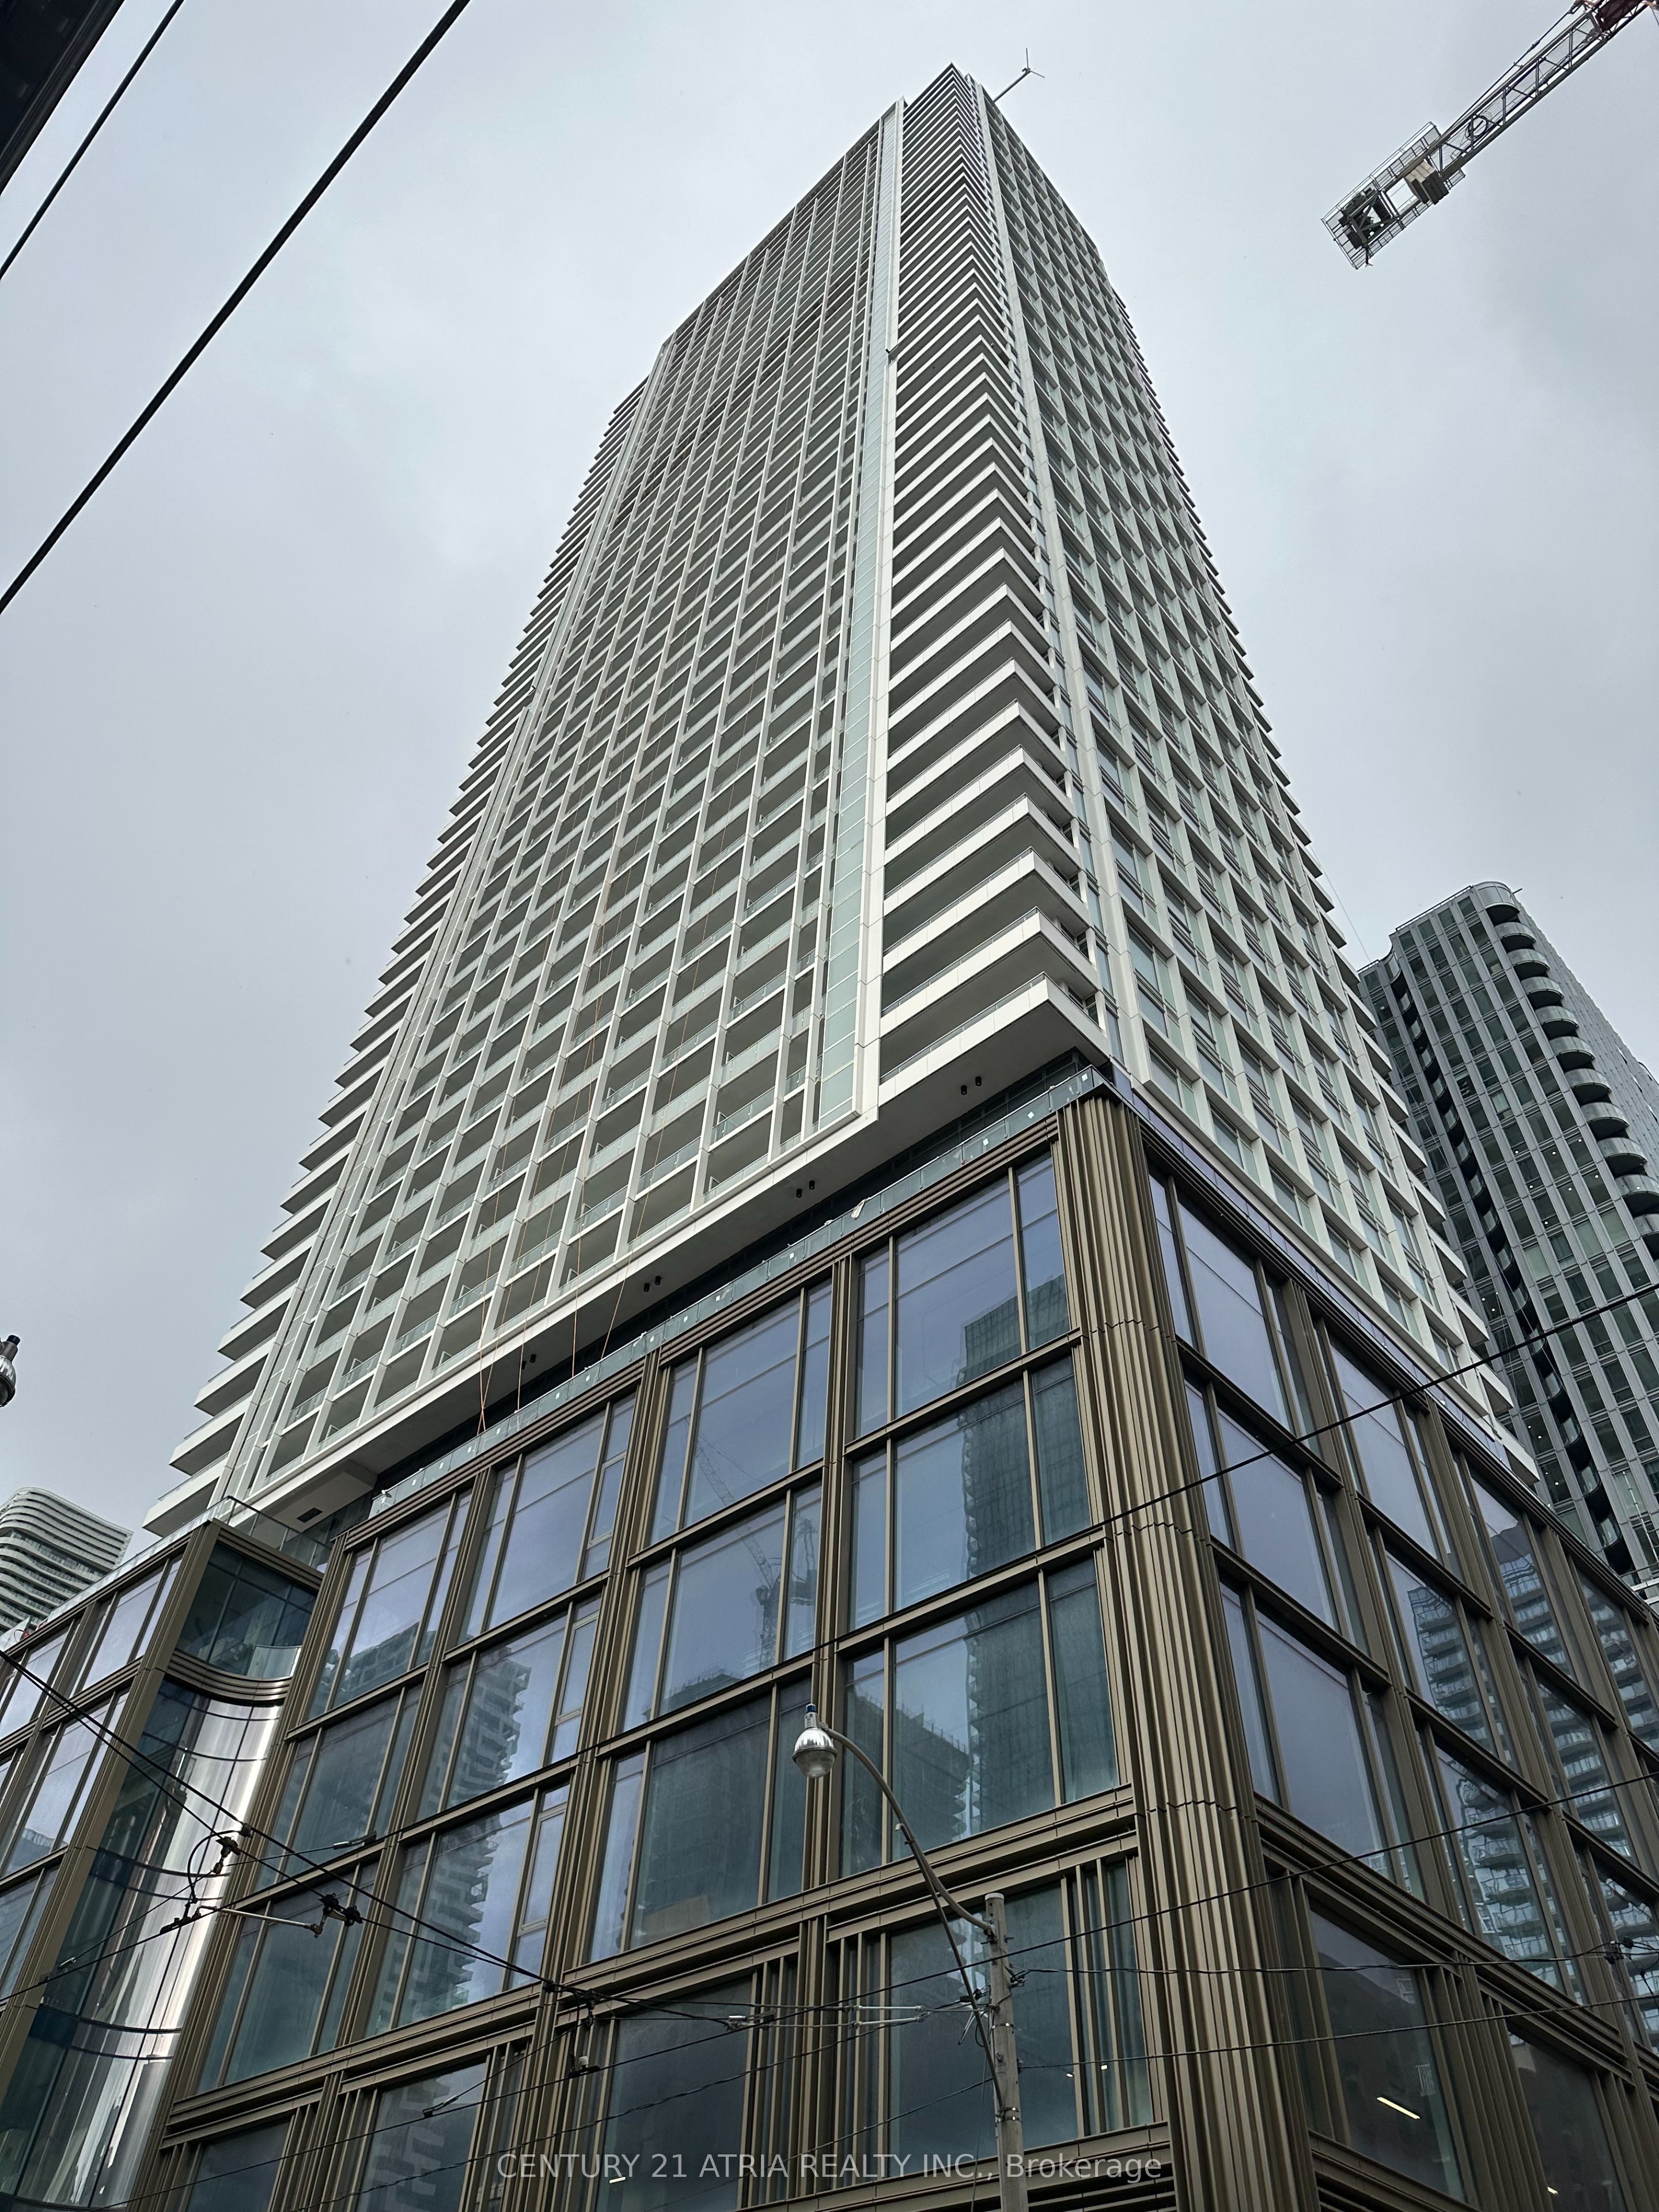
88 Queen Street E 2906, Toronto, ON M5C 0B6
Toronto County
Key Facts
Description
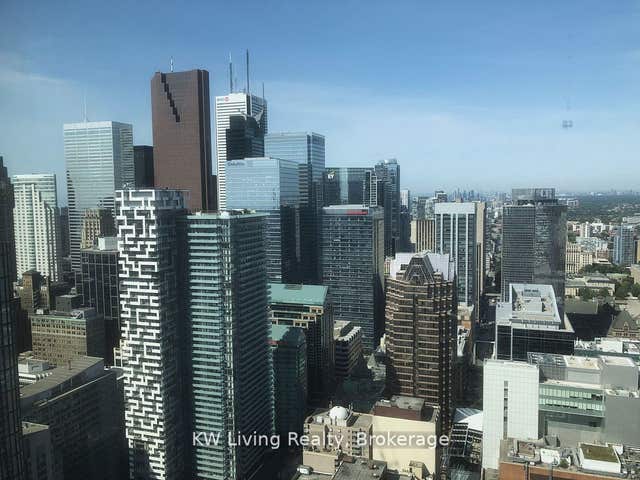
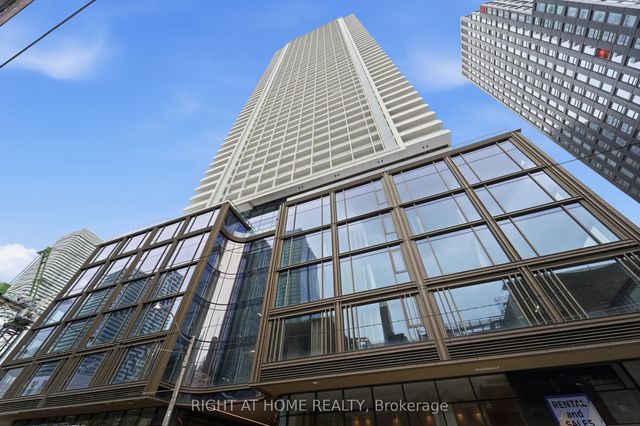
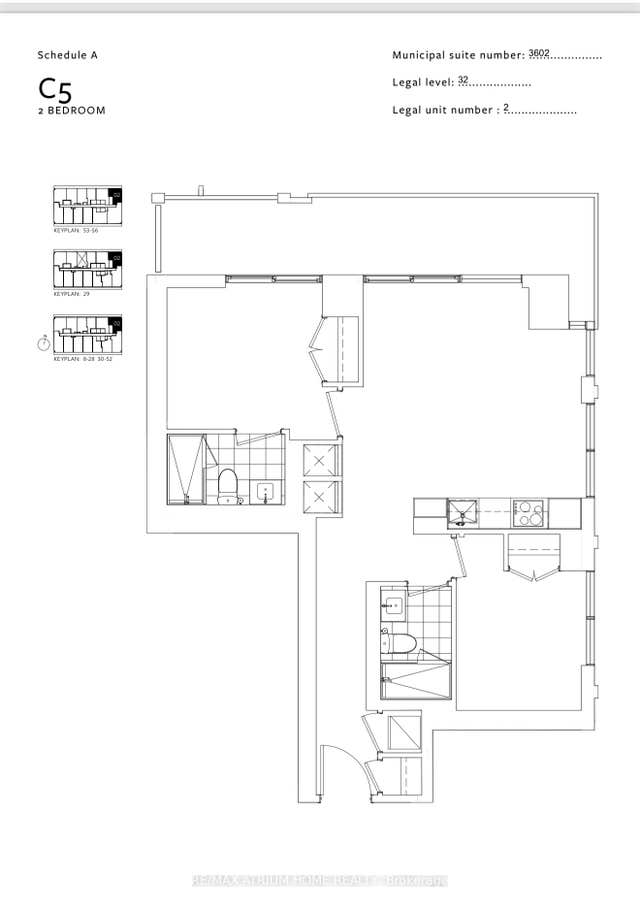
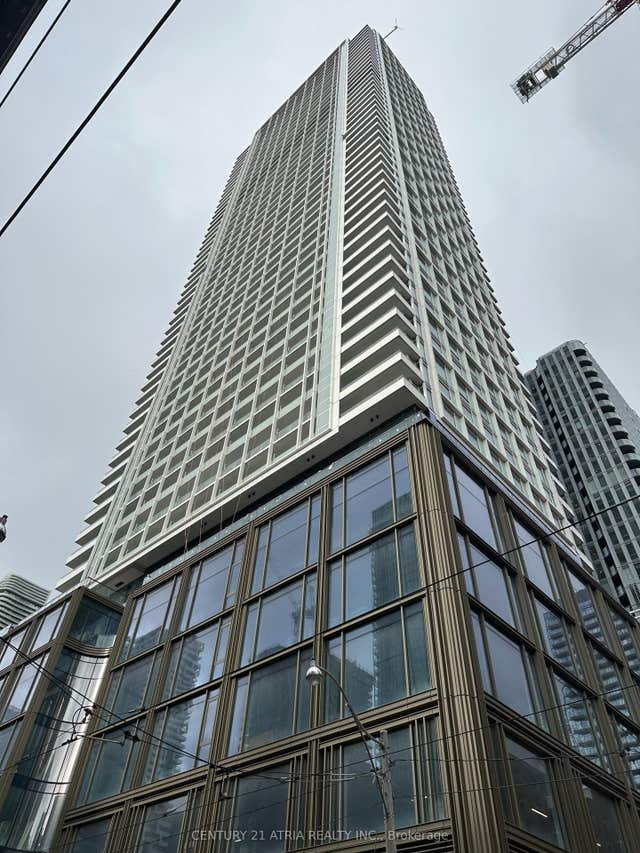
Very Rare High floor 1 bedroom unit facing south with Parking and Locker. 1 year New 88 Queen. 514 Sq Ft + balcony. South exposure with lake view. Bright and Spacious, near Church & Queen. TTC at your door step, few mins walk to subway. Unlimited shops and restaurants, banks & groceries. Eaton Centre, City Hall, Financial District. Close to George Brown and TMU (Ryerson).Gym, Guest Suites, Indoor Lounge and Dining Room, Movie Theatre, Co-Working Space, Conservatory, Aerial Yoga Area, Jacuzzi Tub, Fully Equipped Kitchen and Party Room, Outdoor Infinity Pool with Cabanas, Outdoor Terrace with Fireplace and BBQs.
Property Information
Property Type
Residential Lease
Sub-Type
Condominium
Style
Apartment
Stories
26
Parking Spaces
1
MLS® Listing#
C13131768
Property Features
- Interior:
- Elevator
- Exterior:
- Balcony
- Cooling:
- Central Air
- Heating:
- Natural Gas, Heat Pump
- Basement:
- None
- Parking:
- Underground, Attached
- Construction:
- Concrete
Rooms
- Bedroom2.59 x 2.85
- Dining Room3.0 x 5.54
- Kitchen3.0 x 5.54
- Living Room3.0 x 5.54
HOA & Tax
- HOA:
- TSCC
Directions
Go South on Church and turn left to Queen St E
Affordability Calculator
$504
Estimated monthly payment
$13/mo
Principal $2,016 · Est. interest $2,812 over 30 yrs
Neighborhood Market Statistics
How this home compares to active listings in Toronto, ON
- CA$786,362
- Median Listing Price
- 48
- Median Days on Market
- 950
- Median Sq Ft
- CA$821
- Median Price / Sq Ft
- 19,842
- Active Listings
- This home’s price is 100% below the area median.
Market statistics compiled from active EXIT Realty® and MLS listings in Toronto, ON.
Location
- 88 Queen Street E 2906, Toronto, ON M5C 0B6
Nearby Schools
Bond Street Nursery School
Elementary · 0.3 km away
St Michael's Choir School
Secondary · 0.3 km away
Ecole Elementaire Gabrielle-Roy
Elementary · 0.4 km away
Harris Institute for T
Secondary · 0.4 km away
Kids & Company
School · 0.5 km away
Casi Ryerson
School · 0.5 km away
Ryerson University
Secondary School · 0.6 km away
Toronto Film School-Dundas
Secondary · 0.6 km away
York University
Secondary School · 0.6 km away
Modern Theory Institute
School · 0.6 km away
Avola College of Hairstyling & Esthetics
Secondary School · 0.6 km away
Toronto District Secondary School
Secondary · 0.7 km away
King de Virtual
Secondary · 0.7 km away
Ted Rogers School of Management
School · 0.7 km away
Downtown Alternative School
Elementary · 0.7 km away
Dixon Hall School House Shelter
School · 0.7 km away
Flow Coaching Institute
School · 0.7 km away
Northeastern University Toronto
School · 0.7 km away
Liberty Prep School
School · 0.8 km away
Toronto Film School
School · 0.9 km away