88 Queen Street E 3602, Toronto, ON M5C 0B6
Toronto County
Key Facts
Description
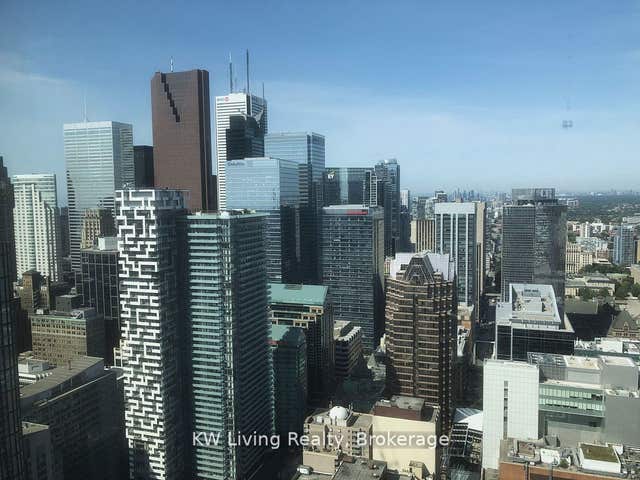
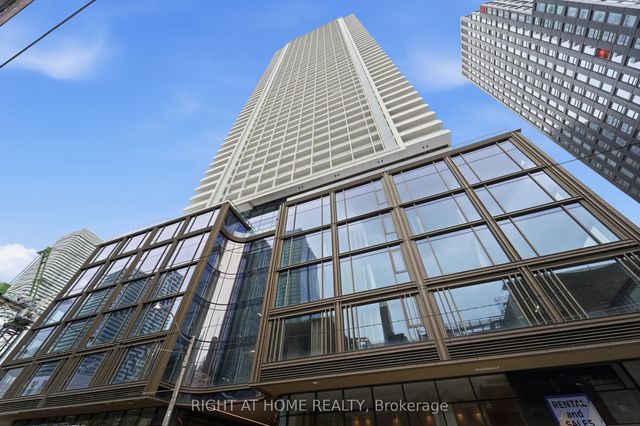
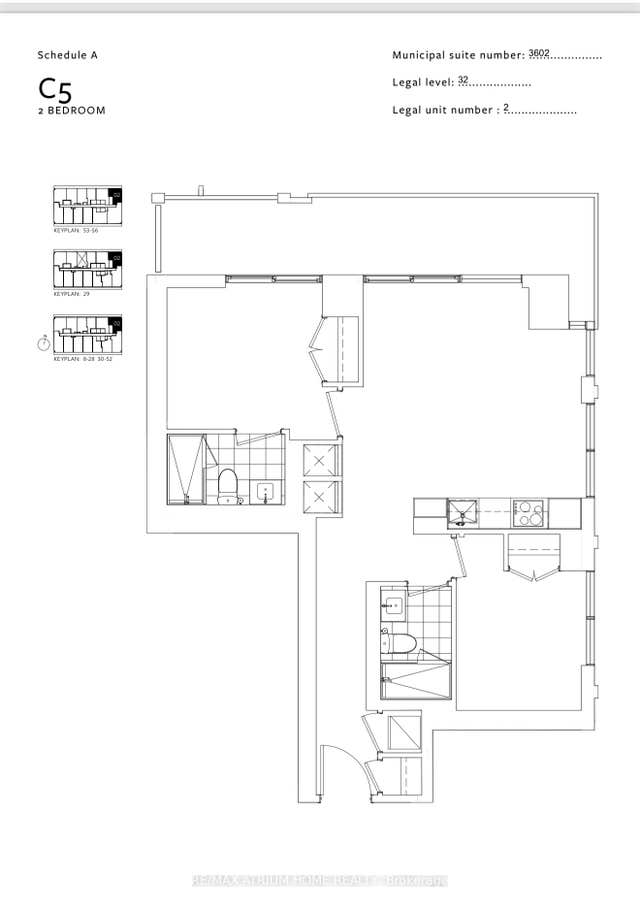
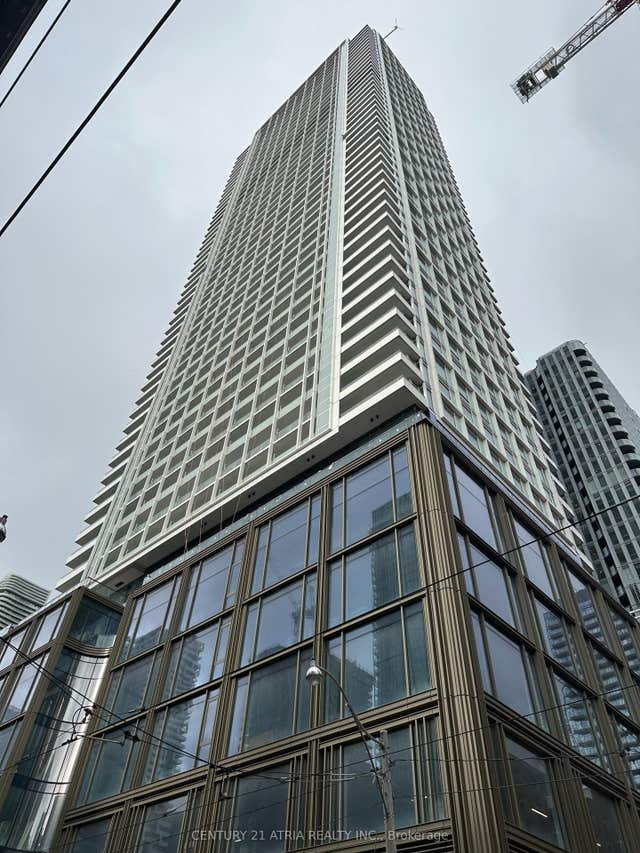
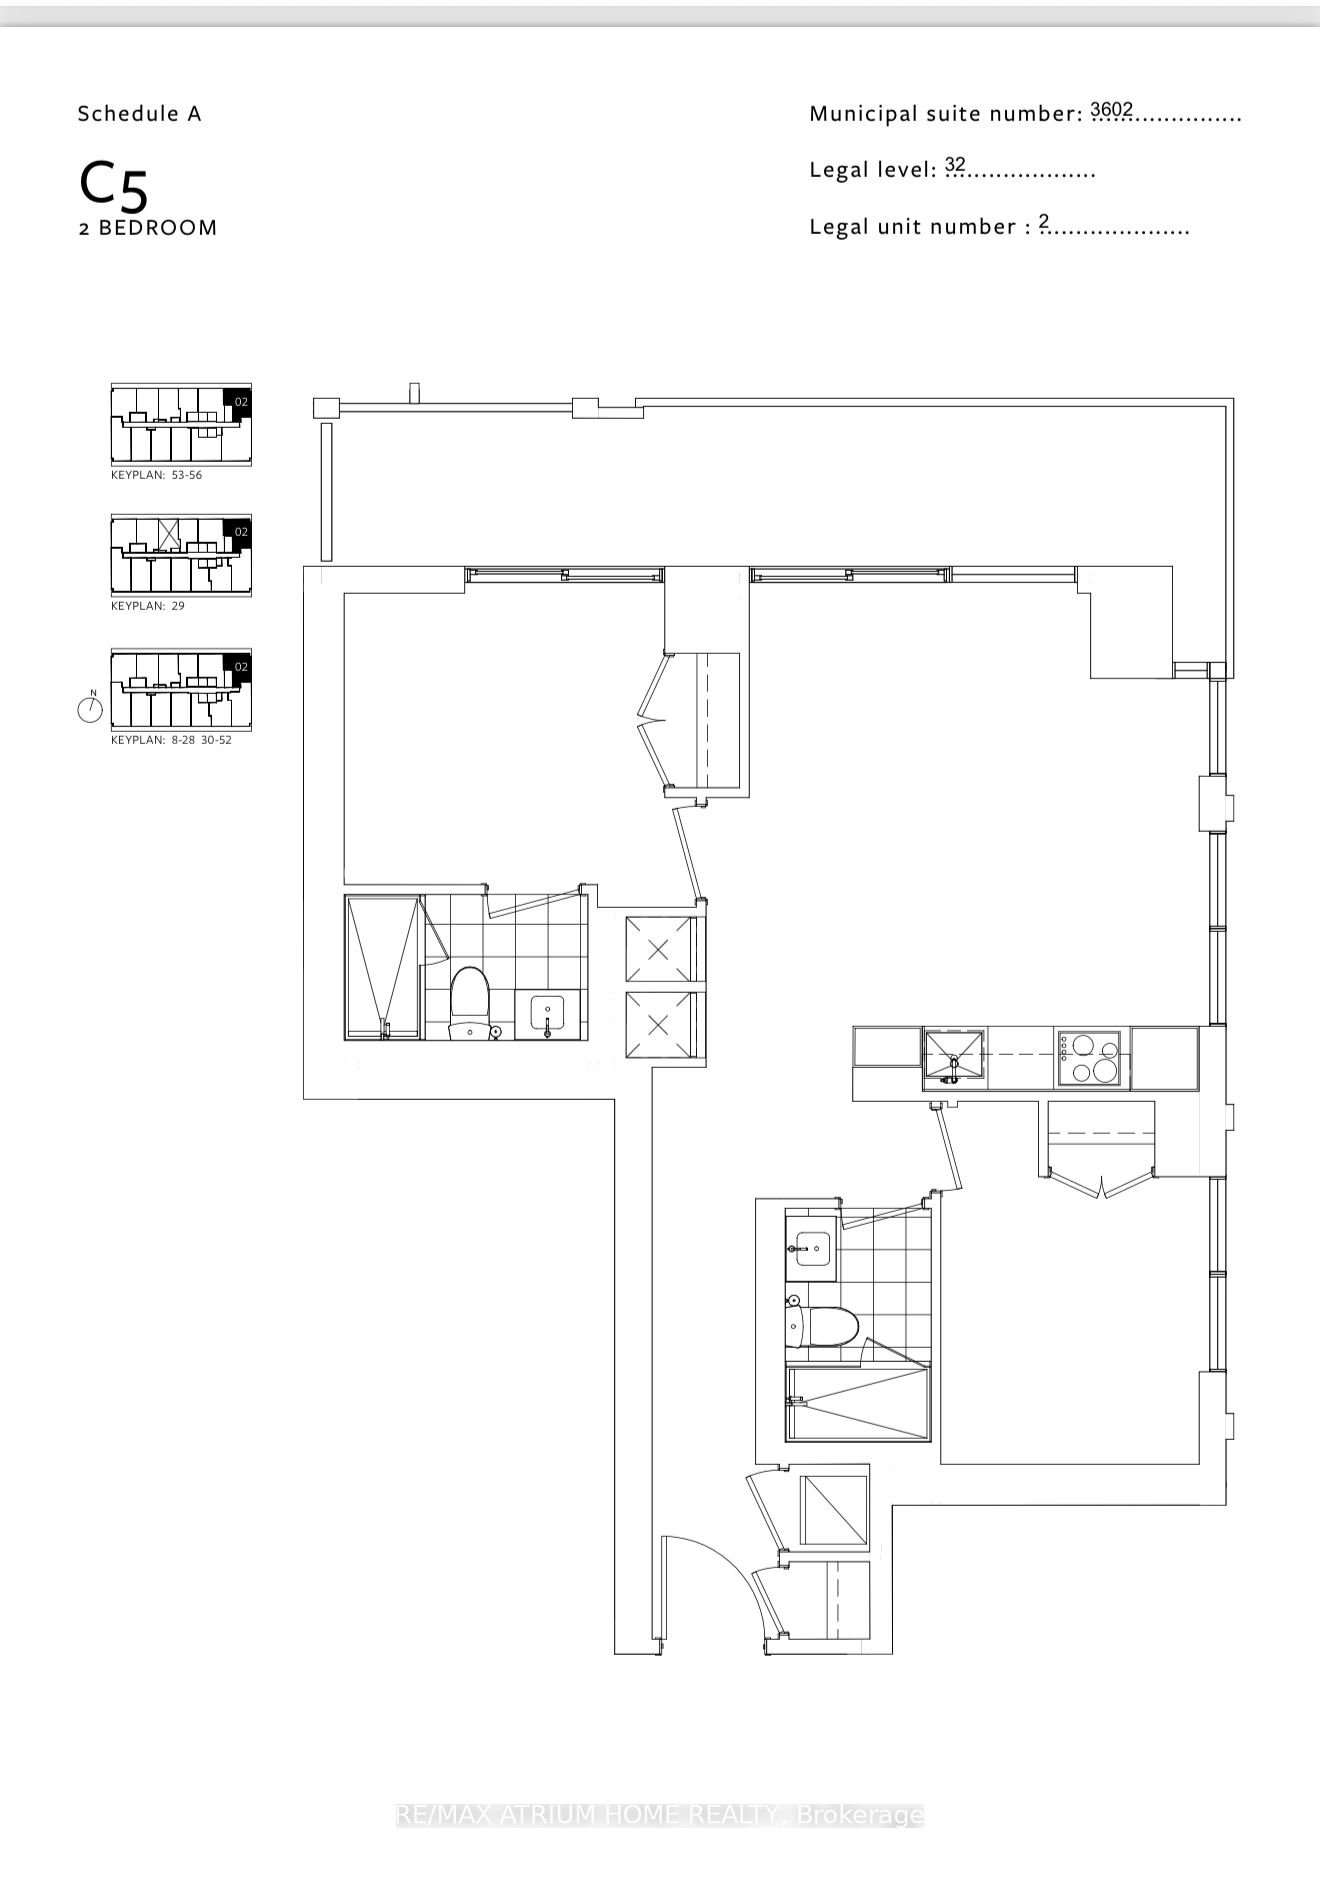
Luxurious 2-Bed, 2-Bath Corner Suite at 88 Queen! This premium north-east facing corner residence features floor-to-ceiling windows, maximum natural light, and a private split-bedroom layout. Enjoy unbeatable downtown convenience with transit at your doorstep and easy walks to the subway, Financial District, Eaton Centre, TMU, and top-tier dining. Building perks include an infinity pool, elite gym with aerial yoga, co-working lounge, and a rooftop BBQ terrace.
Property Information
Property Type
Residential Lease
Sub-Type
Condominium
Style
Apartment
Stories
36
Parking Spaces
1
MLS® Listing#
C13500858
Property Features
- Exterior:
- Balcony
- Cooling:
- Central Air
- Heating:
- Electric, Heat Pump
- Basement:
- None
- Parking:
- Underground
- Construction:
- Concrete
Rooms
- Bedroom 22.64 x 2.46
- Dining Room4.72 x 4.67
- Kitchen4.72 x 4.67
- Living Room4.72 x 4.67
- Master Bedroom2.95 x 2.79
HOA & Tax
- HOA:
- TSCC
Directions
Church/Queen
Affordability Calculator
$580
Estimated monthly payment
$15/mo
Principal $2,320 · Est. interest $3,237 over 30 yrs
Neighborhood Market Statistics
How this home compares to active listings in Toronto, ON
- CA$786,362
- Median Listing Price
- 48
- Median Days on Market
- 950
- Median Sq Ft
- CA$821
- Median Price / Sq Ft
- 19,842
- Active Listings
- This home’s price is 100% below the area median.
Market statistics compiled from active EXIT Realty® and MLS listings in Toronto, ON.
Location
- 88 Queen Street E 3602, Toronto, ON M5C 0B6
Nearby Schools
Bond Street Nursery School
Elementary · 0.3 km away
St Michael's Choir School
Secondary · 0.3 km away
Ecole Elementaire Gabrielle-Roy
Elementary · 0.4 km away
Harris Institute for T
Secondary · 0.4 km away
Kids & Company
School · 0.5 km away
Casi Ryerson
School · 0.5 km away
Ryerson University
Secondary School · 0.6 km away
Toronto Film School-Dundas
Secondary · 0.6 km away
York University
Secondary School · 0.6 km away
Modern Theory Institute
School · 0.6 km away
Avola College of Hairstyling & Esthetics
Secondary School · 0.6 km away
Toronto District Secondary School
Secondary · 0.7 km away
King de Virtual
Secondary · 0.7 km away
Ted Rogers School of Management
School · 0.7 km away
Downtown Alternative School
Elementary · 0.7 km away
Dixon Hall School House Shelter
School · 0.7 km away
Flow Coaching Institute
School · 0.7 km away
Northeastern University Toronto
School · 0.7 km away
Liberty Prep School
School · 0.8 km away
Toronto Film School
School · 0.9 km away