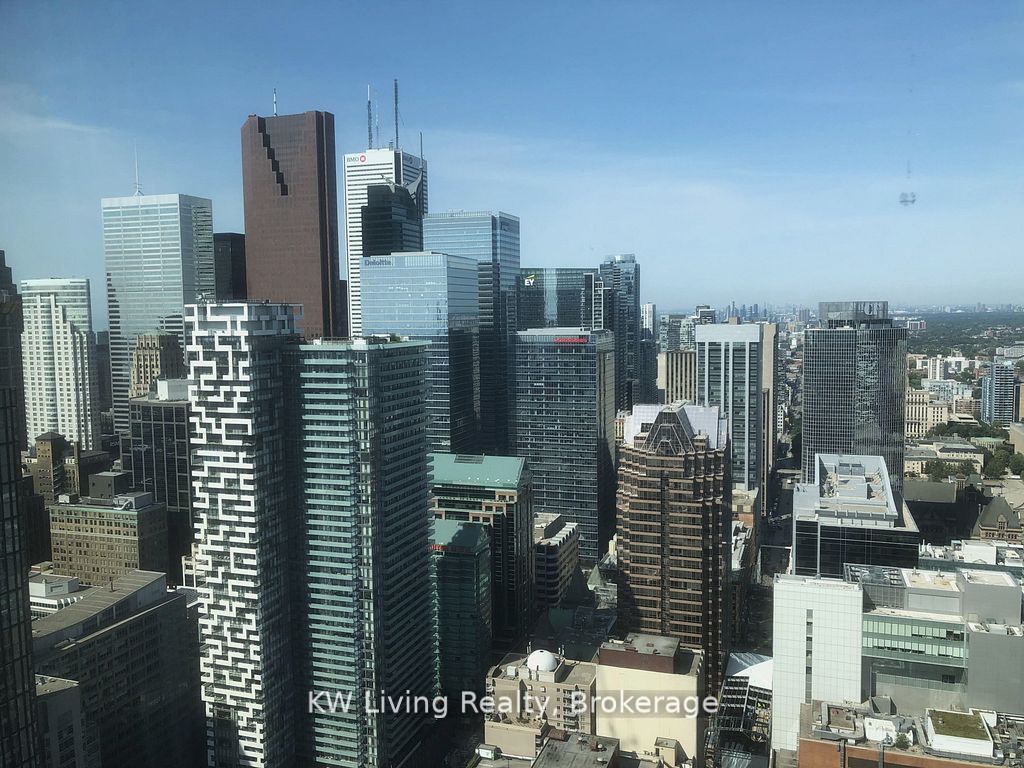
88 Queen Street E 5609, Toronto, ON M5C 0B6
Toronto County
Key Facts
Description
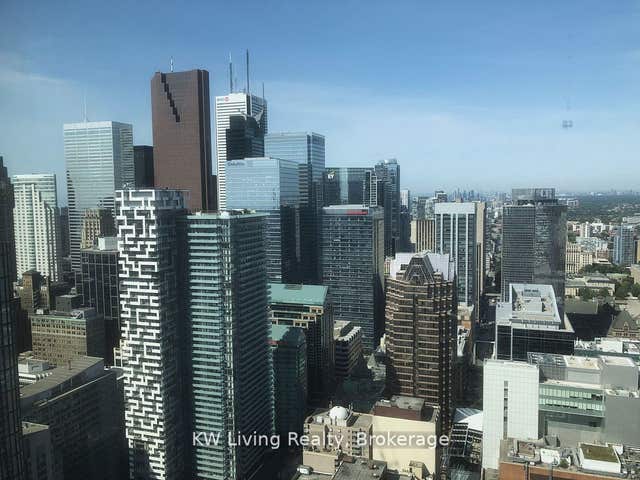
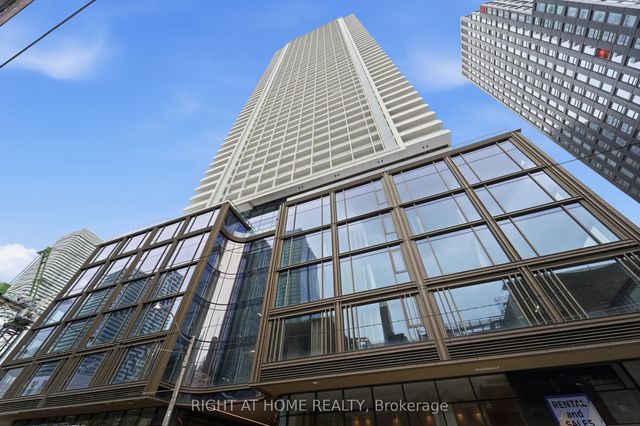
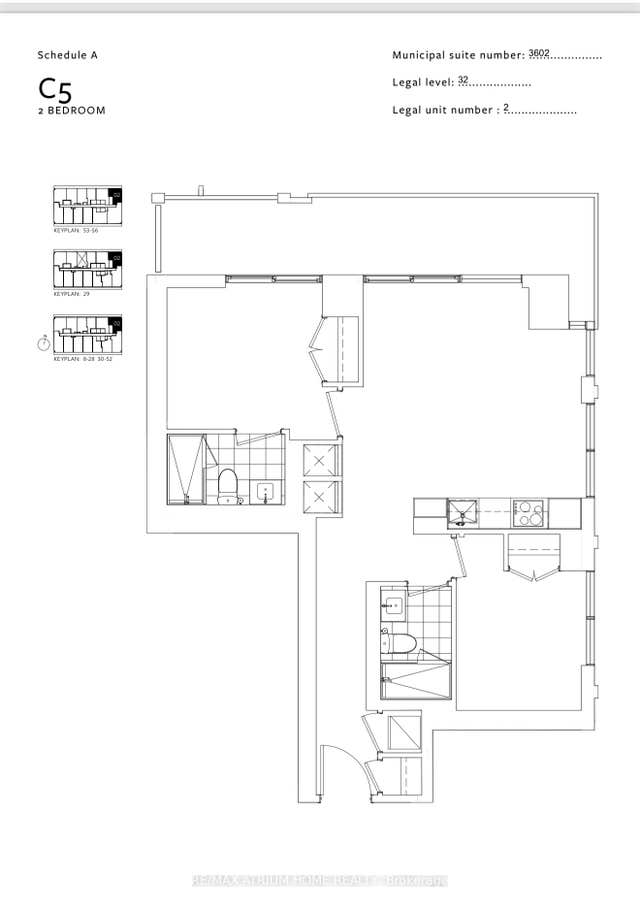
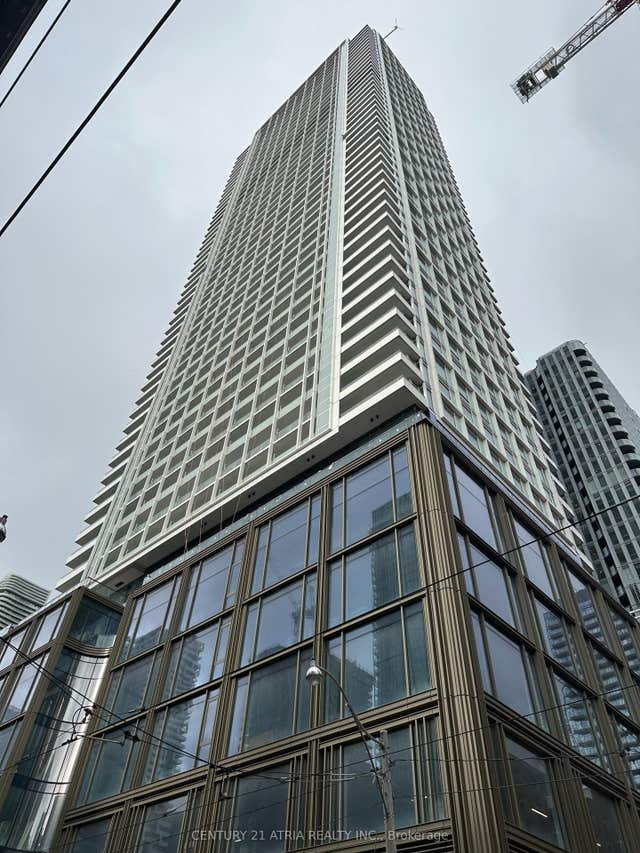
Furnished Private bedroom share accommodations with other 2 Young Men in a brand-new luxury 3-bed corner suite at 88 Queen. Located on the 56th floor with breathtaking 180 lake & city skyline views, including major bank towers & landmark buildings. Spacious shared living space with 9 ft smooth ceilings, wide-plank floors, European kitchen with built-in appliances, Grant counters & modern finishes. Enjoy access to a large balcony with South, West & North exposures. High-speed internet included. Shared bathroom, kitchen & in-suite laundry. Unbeatable location steps to Queen subway, streetcar, Eaton Centre, TMU, St. Lawrence Market, Financial District, shops & dining. Luxury building amenities include 24/7 concierge, gym, party room, co-working lounge & outdoor infinity pool with cabanas. Downtown living at its finest. Student Welcome!
Property Information
Property Type
Residential Lease
Sub-Type
Condominium
Style
Apartment
Stories
50
MLS® Listing#
C13434712
Property Features
- Interior:
- Elevator
- Exterior:
- Balcony
- Appliances:
- Oven, Range
- Cooling:
- Central Air
- Heating:
- Natural Gas, Forced Air
- Basement:
- None
- Parking:
- None
- Lot Features:
- Cleared
- Construction:
- Concrete
- Security:
- Security System, Smoke Detector(s), Carbon Monoxide Detector(s)
Rooms
- Bedroom 22.66 x 2.26Main
HOA & Tax
- HOA:
- TSCC
Directions
Yonge/Queen
Affordability Calculator
$286
Estimated monthly payment
$8/mo
Principal $1,144 · Est. interest $1,596 over 30 yrs
Neighborhood Market Statistics
How this home compares to active listings in Toronto, ON
- CA$786,362
- Median Listing Price
- 48
- Median Days on Market
- 950
- Median Sq Ft
- CA$821
- Median Price / Sq Ft
- 19,842
- Active Listings
- This home’s price is 100% below the area median.
Market statistics compiled from active EXIT Realty® and MLS listings in Toronto, ON.
Location
- 88 Queen Street E 5609, Toronto, ON M5C 0B6
Nearby Schools
Bond Street Nursery School
Elementary · 0.3 km away
St Michael's Choir School
Secondary · 0.3 km away
Ecole Elementaire Gabrielle-Roy
Elementary · 0.4 km away
Harris Institute for T
Secondary · 0.4 km away
Kids & Company
School · 0.5 km away
Casi Ryerson
School · 0.5 km away
Ryerson University
Secondary School · 0.6 km away
Toronto Film School-Dundas
Secondary · 0.6 km away
York University
Secondary School · 0.6 km away
Modern Theory Institute
School · 0.6 km away
Avola College of Hairstyling & Esthetics
Secondary School · 0.6 km away
Toronto District Secondary School
Secondary · 0.7 km away
King de Virtual
Secondary · 0.7 km away
Ted Rogers School of Management
School · 0.7 km away
Downtown Alternative School
Elementary · 0.7 km away
Dixon Hall School House Shelter
School · 0.7 km away
Flow Coaching Institute
School · 0.7 km away
Northeastern University Toronto
School · 0.7 km away
Liberty Prep School
School · 0.8 km away
Toronto Film School
School · 0.9 km away