

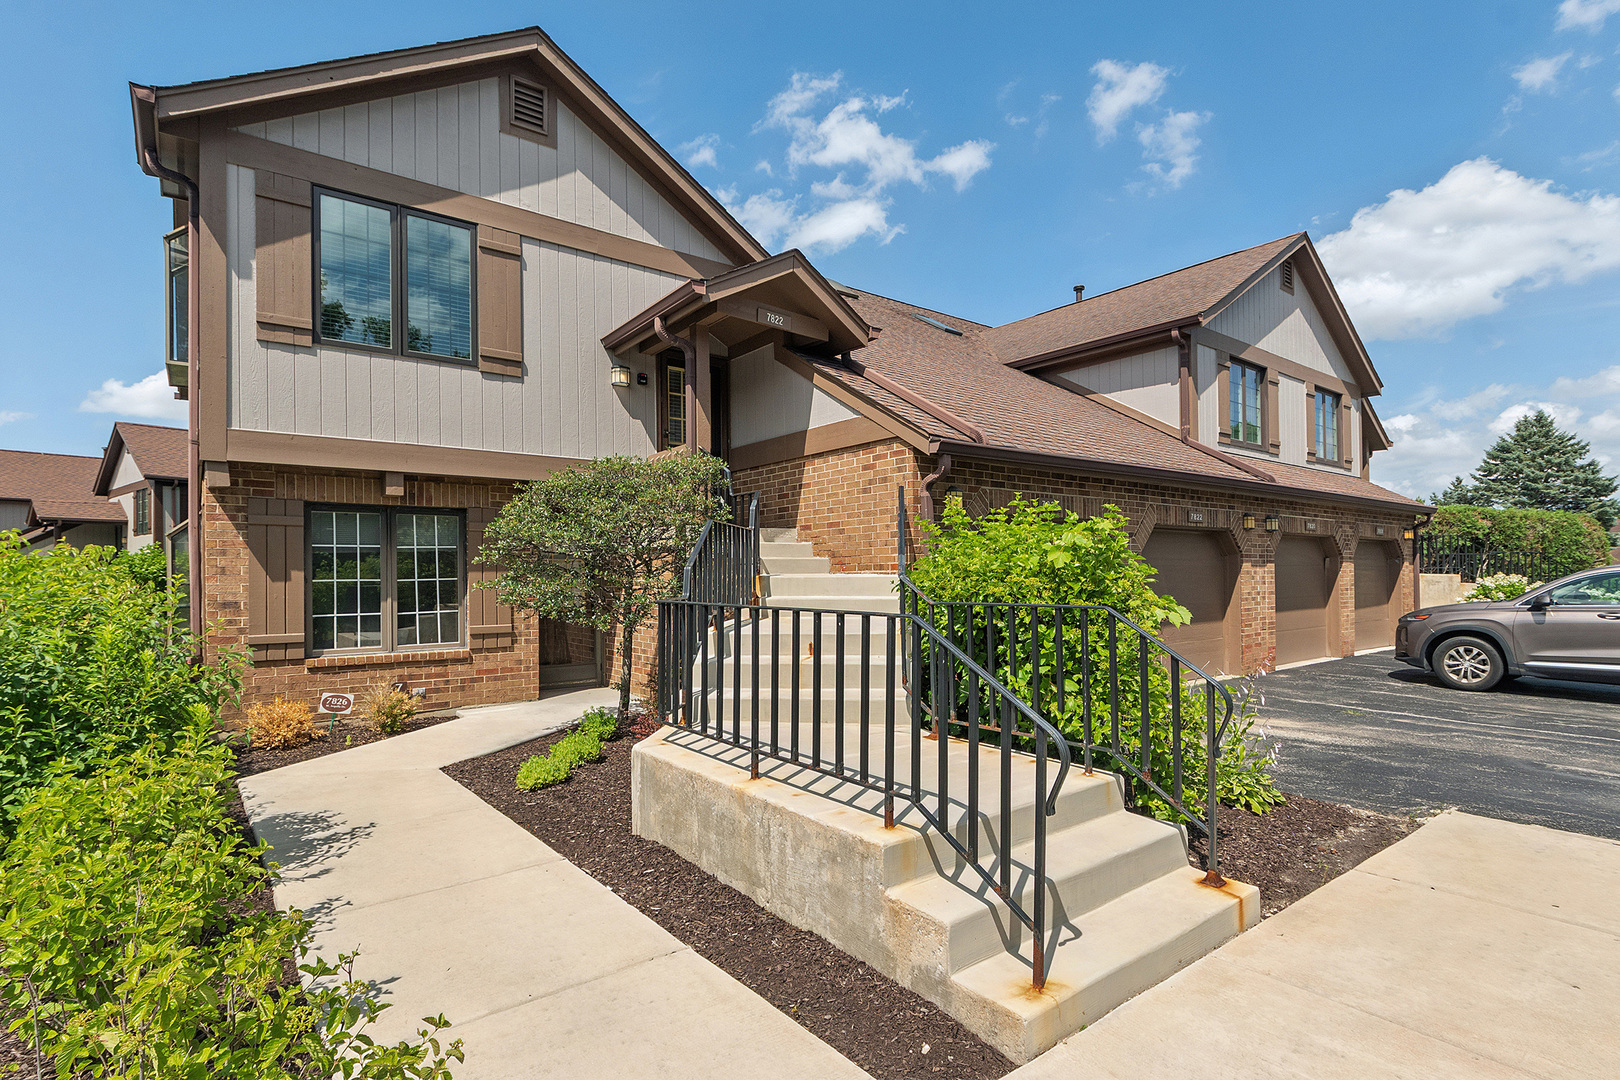
7822 W Arquilla Drive 7822, Palos Heights, IL 60463
Oak Hills Country Club · Cook County
Key Facts
Property Information
Property Type
Residential
Sub-Type
Condominium
Year Built
1988
Stories
1
Living Area
1,354 sq ft
Lot Dimensions
COMMON
Garage Spaces
1
Parking Spaces
2
Ownership
Condo
Days on Market
10
MLS® Listing#
12689488
Property Features
- Interior:
- Walk-In Closet(s), Vaulted Ceiling(s)
- Exterior:
- Balcony
- Appliances:
- Range, Microwave, Dishwasher, Refrigerator, Washer, Dryer, Disposal
- Cooling:
- Ceiling Fan(s), Central Air
- Heating:
- Natural Gas, Forced Air
- Fireplace:
- Living Room, Wood Burning, Gas Starter
- Basement:
- None
- Parking:
- Asphalt, Garage Door Opener, Attached, Off Street, Garage
- Laundry:
- Gas Dryer Hookup, In Unit, Sink
- Lot Features:
- Corner Lot, Landscaped
- Construction:
- Brick, Cedar
- Foundation:
- Concrete Perimeter
- Roof:
- Asphalt
- Windows:
- Screens, Skylight(s)
- Sewer:
- Public Sewer
Rooms
- 8X5Second
- 7X14Second
- 9X10Second
- Bedroom 210X11Second
- Bedroom 3
- Bedroom 4
- Dining Room9X8Second
- Family Room
- Kitchen9X11Second
- Laundry6X8Second
- Living Room21X16Second
- Master Bedroom11X17Second
Schools
- Elementary:
- Palos East Elementary School
- Middle:
- Palos South Middle School
- High:
- Amos Alonzo Stagg High School
- District:
- Amos Alonzo Stagg High School
HOA & Tax
- HOA:
- $438/Monthly
- Annual Tax:
- $4,222 (2024)
- Parcel #:
- 23363031621196
Directions
Harlem to 131st West to Oak Hills CC Village entrance approx. 7900W, south on Oak Hills Parkway to Arquilla (2nd Stop sign), turn left (east) to property
Affordability Calculator
$53,980
Estimated monthly payment
$1,437/mo
Principal $215,920 · Est. interest $301,228 over 30 yrs
Neighborhood Market Statistics
How this home compares to active listings in Palos Heights, IL
- $345,503
- Median Listing Price
- 34
- Median Days on Market
- 1,730
- Median Sq Ft
- $212
- Median Price / Sq Ft
- 422
- Active Listings
- This home’s price is 22% below the area median.
- Its price per sq ft is 6% below the area median.
Market statistics compiled from active EXIT Realty® and MLS listings in Palos Heights, IL.
Location
- 7822 W Arquilla Drive 7822, Palos Heights, IL 60463
Nearby Schools
Palos South Middle School
Secondary · 0.6 mi away
Palos East Elementary School
Elementary · 0.9 mi away
Prairie Elementary School
Elementary · 1.2 mi away
St Alexander School
School · 1.3 mi away
Trusting Hearts Learning Center
School · 1.3 mi away
Independence Junior High School
Secondary · 1.5 mi away
Navajo Heights School
Elementary · 1.7 mi away
Alan B Shepard High School
Secondary · 1.9 mi away
Chicago Christian High School
Secondary · 2.1 mi away
Palos Park Public Schools
School · 2.2 mi away
Indian Hill
Elementary · 2.3 mi away
Palos Heights School District 128
School · 2.3 mi away
Carl Sandburg High School
Secondary · 2.3 mi away
Transition
School · 2.6 mi away
Jerling Junior High School
Secondary · 2.6 mi away
Kruse Education Center
Elementary · 2.7 mi away
Liberty School
Elementary · 2.7 mi away
Clews Preschool
School · 2.7 mi away
Koraes Elementary School
Elementary · 2.9 mi away
Worth Junior High School
Secondary · 2.9 mi away
Commute Calculator
Nearby Homes



Similar Homes Nearby



Moving Cost Estimate
EXIT Agents in Palos Heights


Listing Courtesy: Coldwell Banker Realty - 7084604900
Last Updated: 2026-06-30