

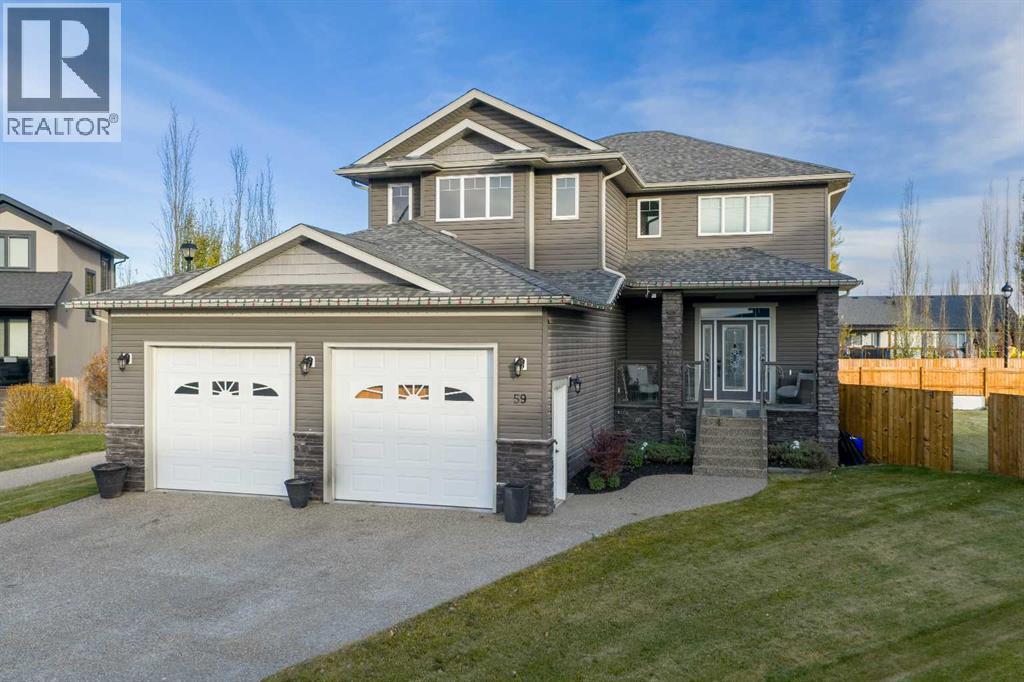
59 Spruce Road, Whitecourt, AB T7S0C7
Key Facts
Description
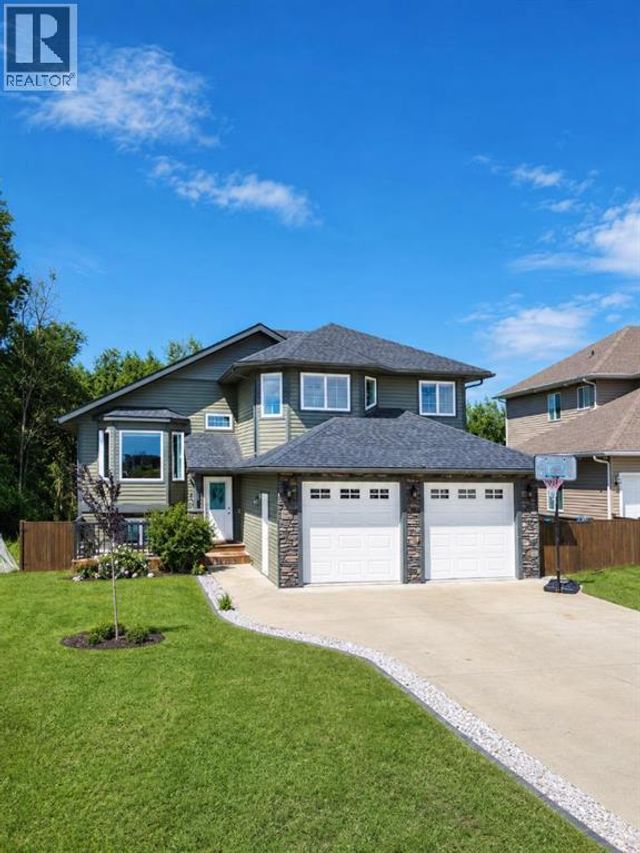
Luxury, Comfort, and Style—All in One Exceptional Home!This stunning 5-bedroom, 4-bathroom home offers over 2,500 sq. ft. of beautifully designed living space plus a fully finished 1,165 sq. ft. basement, combining elegance with everyday functionality.Step inside to a grand foyer that sets the tone for the quality and craftsmanship throughout. The open-concept main floor features a gorgeous kitchen complete with a double wall oven, custom walk-in pantry with built-in organizers, large island, and abundant counter space—perfect for entertaining and family gatherings.Off the garage, a spacious mudroom with a 2-piece bath provides a convenient and practical secondary entry.Upstairs, a bright and airy bonus room offers extra living space, along with the laundry room for added convenience. The primary suite is a true retreat, showcasing a spa-like ensuite and a massive walk-in closet with custom organization.The fully developed basement is designed for relaxation and entertainment, featuring in-floor heating, a large rec room, and a wet bar—the perfect space for movie nights or hosting friends.Additional highlights include central air conditioning, high-end finishes throughout, and thoughtful design at every turn.Located in a sought-after neighbourhood, this property backs onto a paved walking trail that leads to a large park and playground, and is close to schools, shopping, and all amenities.This home truly has it all—luxury, comfort, and an unbeatable location. (id:31684)
Property Information
Property Type
Residential
Sub-Type
Single Family Residence
Year Built
2011
Living Area
2,562 sq ft
Garage Spaces
2
Parking Spaces
4
Ownership
Freehold
Listing #
A2267419
Property Features
- Cooling:
- Central Air
- Heating:
- Radiant, Forced Air, Natural Gas, Radiant Floor
- Flooring:
- Carpet, Hardwood, Tile
- Parking:
- Attached
- Fencing:
- Fenced
- Lot Features:
- Landscaped
- Construction:
- Frame, Concrete
- Community:
- Golf
Rooms
- 5.00 Ft x 12.00 FtUpper
- 6.00 Ft x 6.58 FtMain
- 16.58 Ft x 7.75 FtBasement
- 11.50 Ft x 14.00 FtMain
- 8.00 Ft x 5.00 FtMain
- Bathroom 1Measurements not availableBasement
- Bathroom 2Measurements not availableMain
- Bathroom 3Measurements not availableUpper
- Bathroom 4Measurements not availableUpper
- Bedroom 110.50 Ft x 13.50 FtBasement
- Bedroom 210.25 Ft x 11.00 FtBasement
- Bedroom 317.00 Ft x 11.67 FtUpper
- Bedroom 510.00 Ft x 12.00 FtUpper
- Bonus Room13.25 Ft x 16.83 FtUpper
- Dining Room9.75 Ft x 14.83 FtMain
- Game Room20.00 Ft x 28.00 FtBasement
- Kitchen15.00 Ft x 17.00 FtMain
- Laundry8.00 Ft x 6.25 FtUpper
- Living Room14.83 Ft x 15.50 FtMain
- Master Bedroom18.00 Ft x 12.00 FtUpper
Affordability Calculator
$155,000
Estimated monthly payment
$4,125/mo
Principal $620,000 · Est. interest $864,955 over 30 yrs
Neighborhood Market Statistics
How this home compares to active listings in Whitecourt, AB
- CA$322,222
- Median Listing Price
- 43
- Median Days on Market
- 1,301
- Median Sq Ft
- CA$254
- Median Price / Sq Ft
- 59
- Active Listings
- This home’s price is 141% above the area median.
- Its price per sq ft is 19% above the area median.
Market statistics compiled from active EXIT Realty® and MLS listings in Whitecourt, AB.
Location
- 59 Spruce Road, Whitecourt, AB T7S0C7
Walk Score
Nearby Schools
Ecole St. Mary School
Elementary · 0.3 km away
Percy Baxter School
Secondary · 0.6 km away
Whitecourt Central Elementary School
Elementary · 1.0 km away
Hilltop Storefront School
School · 1.4 km away
Northern Gateway Regional School Division No 10
School · 2.0 km away
Whitecourt & District Playschool
School · 2.1 km away
Hilltop High School
Secondary · 2.2 km away
Pat Hardy Elementary School
Elementary · 2.2 km away
Mayerthorpe High School
Secondary · 39.9 km away
Elmer Elson Elementary School
Elementary · 41.5 km away
Sangudo Community School
School · 57.2 km away
Evansview School
School · 74.4 km away
Grand Trunk High School
Secondary · 74.6 km away
Entwistle School
School · 75.3 km away
Grande Yellowhead Public School Division
School · 78.8 km away
Fox Creek School
School · 79.0 km away
Mary Bergeron Elementary School
Elementary · 79.3 km away
Parkland Composite High School
Secondary · 79.4 km away
Pine Grove Middle School
School · 79.4 km away
Grande Yellowhead Regional Division No 35
Secondary · 79.5 km away
Commute Calculator
Nearby Homes



Similar Homes Nearby



Moving Cost Estimate
EXIT Agents in Whitecourt



Listing Courtesy: RE/MAX ADVANTAGE (WHITECOURT)
Data Terms of Use
This website is operated by RE/MAX ADVANTAGE (WHITECOURT), a brokerage who is a member of The Canadian Real Estate Association (CREA). The content on this website is owned or controlled by CREA. By accessing this website, the user agrees to be bound by these terms of use as amended from time to time, and agrees that these terms of use constitute a binding contract between the user, RE/MAX ADVANTAGE (WHITECOURT), and CREA.
Copyright
The content on this website is protected by copyright and other laws, and is intended solely for the private, non-commercial use by individuals. Any other reproduction, distribution or use of the content, in whole or in part, is specifically prohibited. Prohibited uses include commercial use, “screen scraping”, “database scraping”, and any other activity intended to collect, store, reorganize or manipulate the content of this website.
Trademarks
REALTOR®, REALTORS®, and the REALTOR® logo are certification marks that are owned by REALTOR® Canada Inc. and licensed exclusively to The Canadian Real Estate Association (CREA). These certification marks identify real estate professionals who are members of CREA and who must abide by CREA’s By-Laws, Rules, and the REALTOR® Code. The MLS® trademark and the MLS® logo are owned by CREA and identify the professional real estate services provided by members of CREA.
Liability and Warranty Disclaimer
The information contained on this website is based in whole or in part on information that is provided by members of CREA, who are responsible for its accuracy. CREA reproduces and distributes this information as a service for its members, and assumes no responsibility for its completeness or accuracy.
Amendments
RE/MAX ADVANTAGE (WHITECOURT) may at any time amend these Terms of Use by updating this posting. All users of this site are bound by these amendments should they wish to continue accessing the website, and should therefore periodically visit this page to review any and all such amendments.