

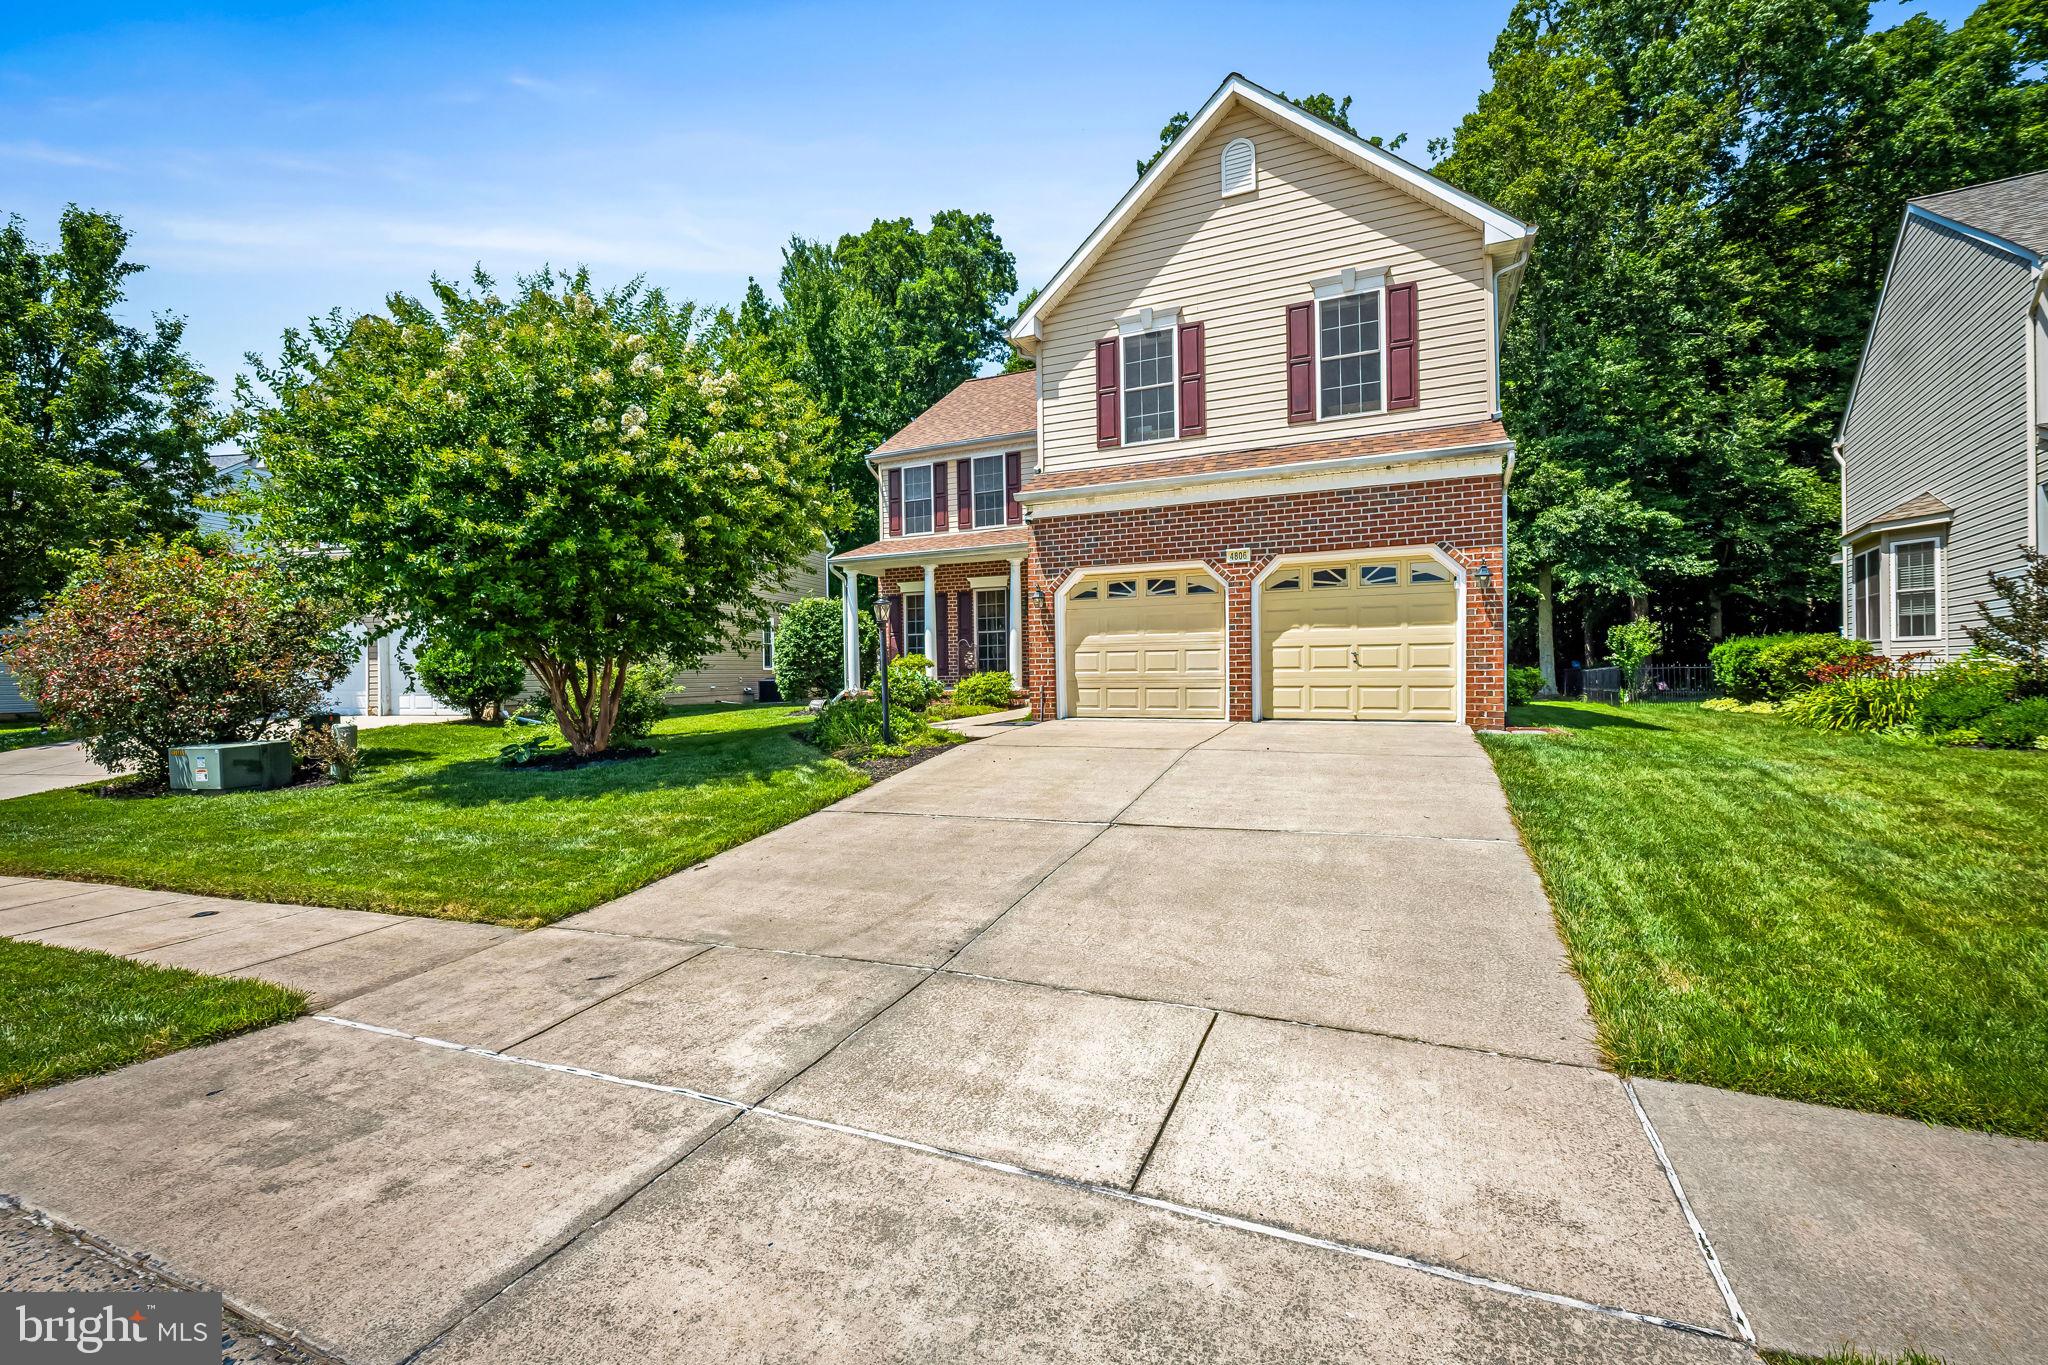
4806 SEVEN TRAILS, ABERDEEN, MD 21001
SEVEN TRAILS · HARFORD County
Key Facts
Description
Nestled in the desirable Seven Trails community, this spacious 4-bedroom, 3.5-bath home offers the perfect blend of comfort, functionality, and privacy. A finished lower level with a possible 5th bedroom provides the flexibility today's buyers are looking for, while the attached 2-car garage offers plenty of storage and convenience. The bright main level features generous living spaces and a sun-room just off the kitchen—the perfect place to relax while enjoying views of the peaceful wooded backdrop. Step outside onto the rear deck and enjoy the privacy and tranquility of the trees behind the home. The finished lower level offers additional space ideal for a recreation room, home office, guest suite, or possible 5th bedroom. Recent updates include a new roof (2024), new washer and dryer (2025), new dishwasher (2025), and new stove (2026). A tankless water heater provides added energy efficiency and endless hot water. Conveniently located near shopping, dining, parks, schools, and major commuter routes, this move-in-ready home offers the perfect combination of space, updates, and location with easy access to everything Aberdeen has to offer.
Property Information
Property Type
Residential
Sub-Type
Single Family Residence
Structure Type
House
Year Built
2003
Living Area
3,290 sq ft
Lot Size
0.19 acres
Garage Spaces
2
Parking Spaces
4
Zoning
R3COS
Days on Market
2
MLS® Listing#
MDHR2057024
Property Features
- Interior:
- Ceiling Fan(s), Kitchen Island, Recessed Lighting, Open Floorplan
- Appliances:
- Gas Range, Gas Oven, Gas Water Heater, Dishwasher, Disposal, Dryer, Ice Maker, Refrigerator, Washer, Microwave, Tankless Water Heater
- Cooling:
- Central Air, Ceiling Fan(s), Electric
- Heating:
- Natural Gas, Forced Air
- Flooring:
- Carpet, Wood
- Fireplace:
- Gas, Glass Doors
- Basement:
- Finished, Exterior Entry, Walk-Out Access, Sump Pump, Interior Entry
- Pool:
- None
- Parking:
- Garage Door Opener, On Street, Garage, Driveway, Inside Entrance, Attached
- Patio:
- Deck, Porch
- Construction:
- Vinyl Siding
- Foundation:
- Slab, Concrete Perimeter
- Sewer:
- Public Sewer
- Water Source:
- Public
Rooms
- Main
- Bathroom 1
- Bathroom 3
- Bedroom 1
- Bedroom 2
- Bedroom 3
- Bedroom 4
- Dining RoomMain
- Family RoomMain
- KitchenMain
Schools
- District:
- HARFORD COUNTY PUBLIC SCHOOLS
HOA & Tax
- HOA:
- $220/Annually
- Annual Tax:
- $4,344 (2026)
- Assessed Value:
- $430,300
- Parcel #:
- 1301332694
Directions
GPS
Affordability Calculator
$101,000
Estimated monthly payment
$2,688/mo
Principal $404,000 · Est. interest $563,616 over 30 yrs
Neighborhood Market Statistics
How this home compares to active listings in ABERDEEN, MD
- $381,818
- Median Listing Price
- 49
- Median Days on Market
- 1,958
- Median Sq Ft
- $197
- Median Price / Sq Ft
- 80
- Active Listings
- This home’s price is 32% above the area median.
- Its price per sq ft is 22% below the area median.
Market statistics compiled from active EXIT Realty® and MLS listings in ABERDEEN, MD.
Location
- 4806 SEVEN TRAILS, ABERDEEN, MD 21001
Nearby Schools
Childtime
School · 1.6 mi away
Church Creek Elementary School
Elementary · 1.7 mi away
The Highlands School
School · 2.2 mi away
George D. Lisby Elementary School
Elementary · 2.5 mi away
St Joan of Arc School
School · 3.1 mi away
Aberdeen High School
Secondary · 3.3 mi away
Bakerfield Elementary
Elementary · 3.3 mi away
Center for Educational Opportunity
Secondary · 3.3 mi away
Swan Creek School
School · 3.5 mi away
Aberdeen Middle School
Secondary · 3.6 mi away
Halls Cross Roads Elementary
Elementary · 3.8 mi away
New Covenant Christian School
Secondary · 4.8 mi away
William Paca Old Post Road Elementary
Elementary · 4.8 mi away
Churchville Christian School
School · 4.9 mi away
Churchville Elementary
Elementary · 5.0 mi away
Monarch Montessori School
Elementary · 5.0 mi away
Roye-Williams Elementary
Elementary · 5.2 mi away
Children's Manor Montessori School - Bel Air
Elementary · 5.2 mi away
Primrose Schools
Elementary · 5.3 mi away
Celebree School of Bel Air South-Laurel Bush
School · 5.3 mi away
Commute Calculator
Nearby Homes


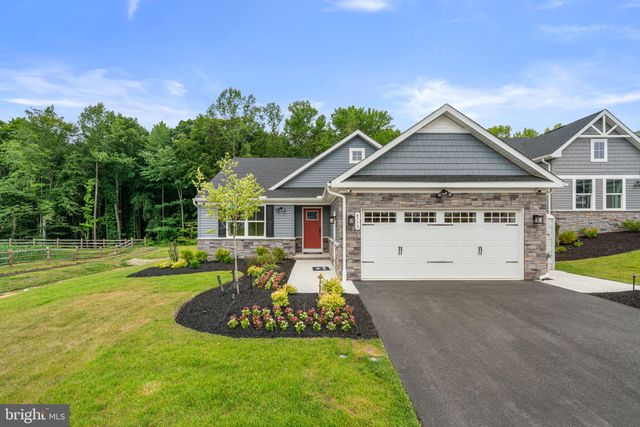


Similar Homes Nearby


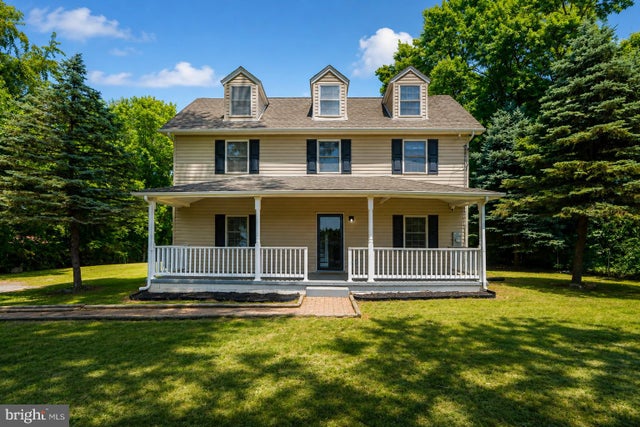
Moving Cost Estimate
EXIT Agents in ABERDEEN


Listing Courtesy: Cummings & Co. Realtors - 4108230033