

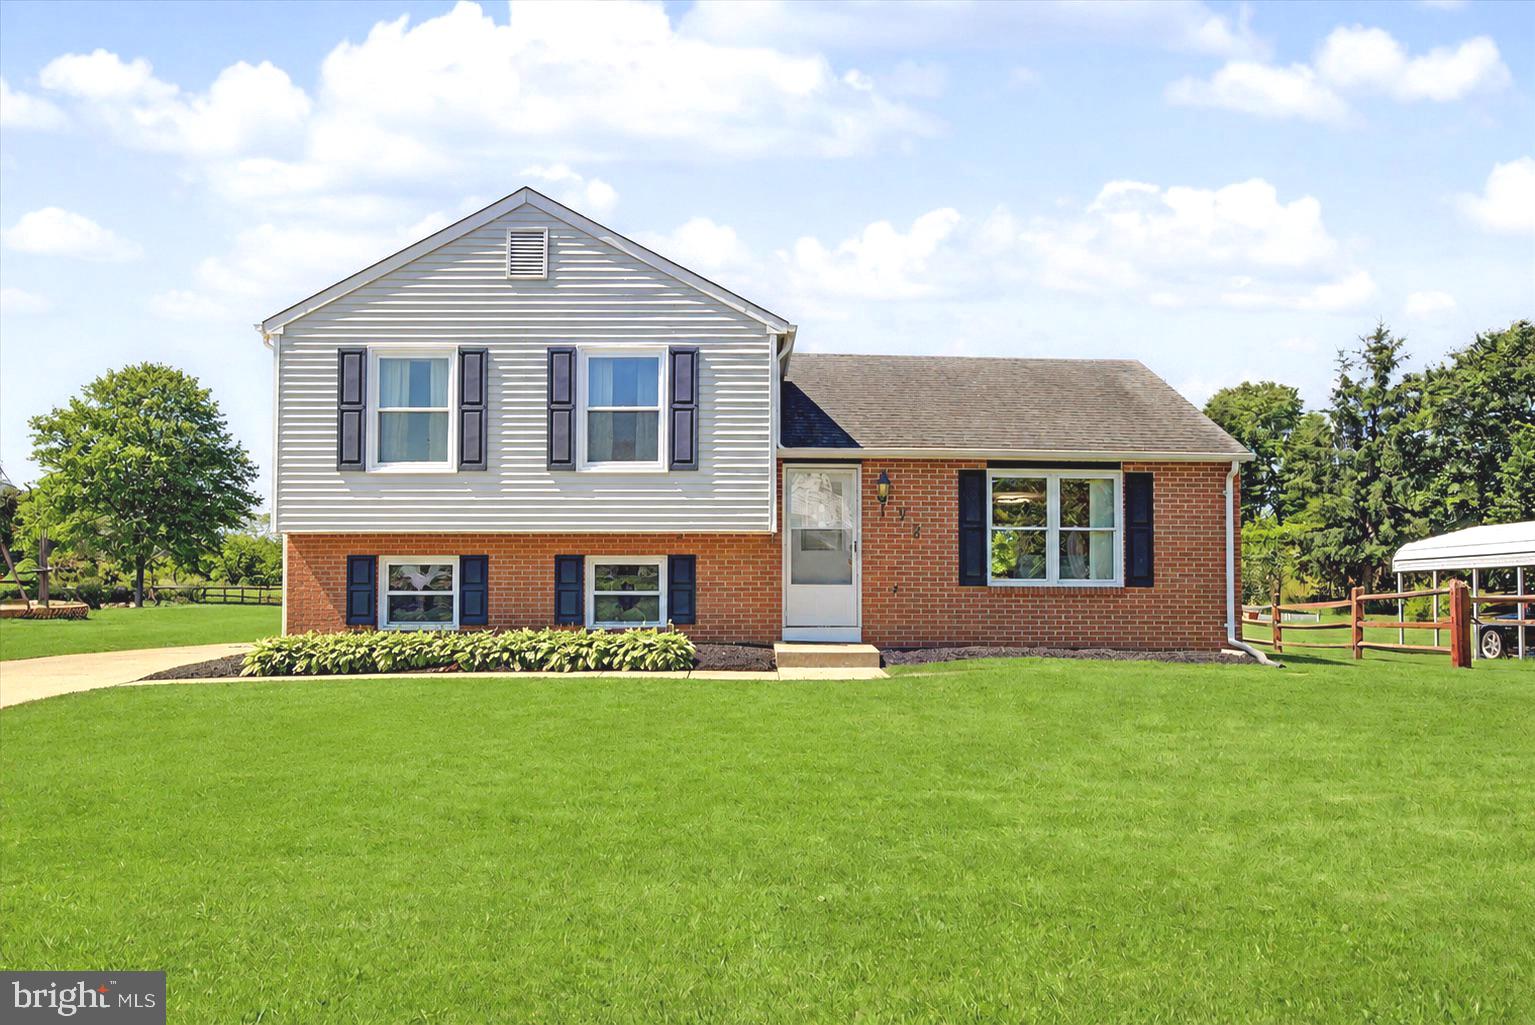
958 EDMUND STREET, ABERDEEN, MD 21001
HILLSDALE · HARFORD County
Key Facts
Description
SPECIAL FINANCING AVAILABLE: 100% Financing with no mortgage insurance, Heroes Financing. ASK FOR DETAILS! **The Highlights**: 4BR | 1.5BA | Split level | Fully renovated | Freshly painted| Newer roof ( 6 yrs) | Newer HVAC, water heater & sump pump (approx 1 year old) | Vinyl replacement windows | Updated doors | New LVP flooring | New carpet | New cabinetry throughout | New quartz countertops | All new appliances: refrigerator w/ ice maker, range, microwave & dishwasher and garbage disposal | New light fixtures | Laundry + mechanical area with washer and dryer | Accessible crawlspace for additional storage | Freshly stained deck | 4-car off-street parking | Large yard backs to private berm | No flood insurance required | No HOA | Walkable to Aldi, Walmart, Royal Farms, Main Street, library & post office | Town of Aberdeen benefits: fast municipal snow removal, town police & fire **The Details**: You're going to love this one. Move-in ready. No HOA. No projects. 958 Edmund Street checks every box buyers are hunting for right now. This fully renovated 4-bedroom, 1.5-bath split level has been updated top to bottom — and the big-ticket items are already handled. Roof is about 6 years old. HVAC, water heater, and sump pump are all about 1 year old. Vinyl replacement windows and updated doors throughout. Inside, the work was done right. Fresh paint in every room. New LVP flooring and carpet. New kitchen cabinets, quartz countertops, and a full set of brand new appliances — refrigerator with ice maker, range, microwave, and dishwasher. Updated bath cabinetry, fixtures, and new lighting throughout. This home features a laundry + mechanical room with a washer and dryer included plus an accessible crawl space for additional storage. Step outside to a freshly stained deck and a backyard that backs to a natural berm for added privacy. Four off-street parking spots, no HOA, and no flood insurance required. The location is a real bonus. Aberdeen is one of Harford County's most walkable towns. Aldi, Walmart, Royal Farms, and McDonald's are minutes on foot. Main Street, the library, and the post office are all reachable without a car. Town services mean faster snow removal and local police and fire response. And the commute to APG's main gate? Just minutes away. Affordable, updated, walkable, and private — this one is loaded with value. Come see it and be ready to make your move.
Property Information
Property Type
Residential
Sub-Type
Single Family Residence
Structure Type
House
Year Built
1983
Living Area
1,600 sq ft
Lot Size
0.19 acres
Lot Dimensions
70.00 x
Parking Spaces
4
Zoning
R3
Days on Market
34
MLS® Listing#
MDHR2056038
Property Features
Interior
Appliances
Cooling
Heating
Flooring
Basement
Pool
Parking
Laundry
Patio
Construction
Foundation
Roof
Windows
Sewer
Water Source
Rooms
- 14 X 12
- Bedroom 212 X 10
- Bedroom 310 X 9
- Bedroom 4
- Dining Room13 X 10Main
- Family Room13 X 8
- Kitchen12 X 9Main
- Laundry
- Living Room16 X 13Main
- Utility Room
Schools
- Elementary:
- G. LISBY ELEMENTARY AT HILLSDALE
- Middle:
- ABERDEEN
- High:
- ABERDEEN
- District:
- HARFORD COUNTY PUBLIC SCHOOLS
Financial Details
HOA
None
Annual Taxes
$3,460
Tax year 2025
Assessed Value
$235,100
Parcel Number
1302017180
Directions
Rt 40 to Edmund St
Affordability Calculator
$72,600
Estimated monthly payment
$1,932/mo
Principal $290,400 · Est. interest $405,134 over 30 yrs
Neighborhood Market Statistics
How this home compares to active listings in ABERDEEN, MD
- $381,818
- Median Listing Price
- 49
- Median Days on Market
- 1,958
- Median Sq Ft
- $197
- Median Price / Sq Ft
- 80
- Active Listings
- This home’s price is 5% below the area median.
- Its price per sq ft is 15% above the area median.
Market statistics compiled from active EXIT Realty® and MLS listings in ABERDEEN, MD.
Location
- 958 EDMUND STREET, ABERDEEN, MD 21001
Points of Interest in ABERDEEN, MD
Showing the ABERDEEN area map.
Nearby Schools
George D. Lisby Elementary School
Elementary · 0.4 mi away
St Joan of Arc School
School · 0.9 mi away
Bakerfield Elementary
Elementary · 1.2 mi away
Aberdeen High School
Secondary · 1.3 mi away
Center for Educational Opportunity
Secondary · 1.4 mi away
Aberdeen Middle School
Secondary · 1.5 mi away
Swan Creek School
School · 1.5 mi away
Halls Cross Roads Elementary
Elementary · 1.6 mi away
Roye-Williams Elementary
Elementary · 3.0 mi away
Childtime
School · 3.8 mi away
Church Creek Elementary School
Elementary · 3.9 mi away
The Highlands School
School · 4.3 mi away
Churchville Christian School
School · 5.4 mi away
Havre de Grace Middle
Secondary · 5.4 mi away
Havre de Grace High School
Secondary · 5.4 mi away
Havre de Grace Elementary
Elementary · 5.5 mi away
Churchville Elementary
Elementary · 5.5 mi away
Monarch Montessori School
Elementary · 6.0 mi away
Meadowvale Elementary School
Elementary · 6.0 mi away
Oak Grove School
School · 6.9 mi away
Commute Calculator
Nearby Homes


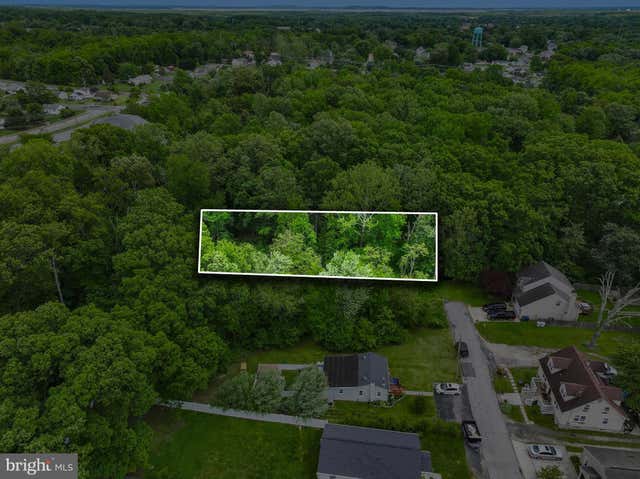
Similar Homes Nearby
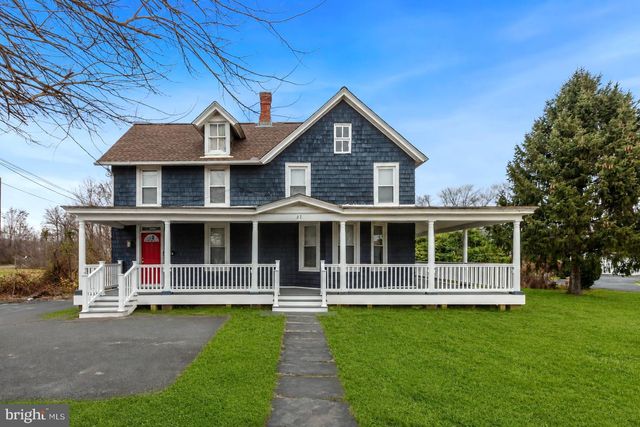

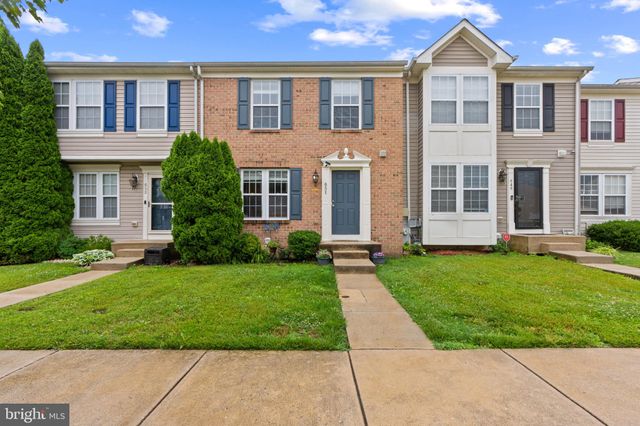
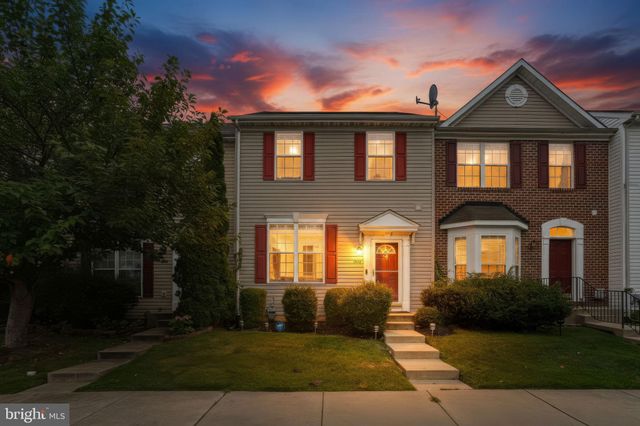
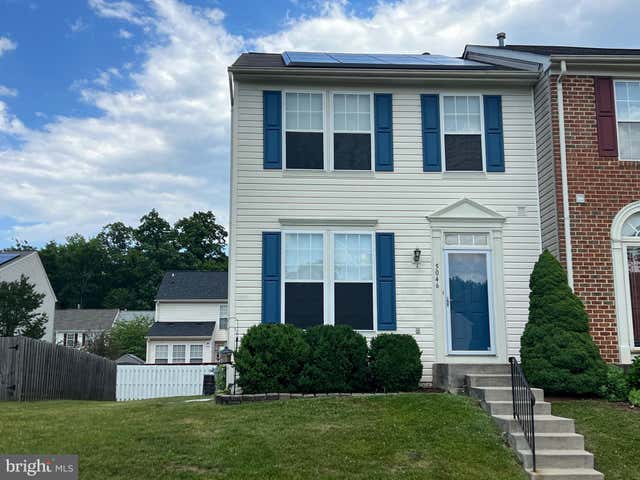
Similar Home Values
Comparable nearby listings and their asking prices.
| Address | Price | Beds | Baths | Sq Ft |
|---|---|---|---|---|
| 1950 PERRYMAN ROAD, ABERDEEN, MD | $275,000 | 3 | 3 | 1,524 |
| 27 E BEL AIR AVENUE, ABERDEEN, MD | $310,000 | 6 | 2 | 2,109 |
| 4749 CORALBERRY COURT, ABERDEEN, MD | $313,555 | 3 | 4 | 1,460 |
| 651 POSSUM TROT WAY, ABERDEEN, MD | $319,900 | 4 | 3 | 1,945 |
| 4940 BRISTLE CONE CIRCLE, ABERDEEN, MD | $319,900 | 3 | 3 | 1,400 |
| 5046 BRISTLE CONE CIRCLE, ABERDEEN, MD | $320,000 | 3 | 3 | 2,064 |
Moving Cost Estimate
EXIT Agents in ABERDEEN


Listing Courtesy: EXP Realty, LLC - 8888607369