

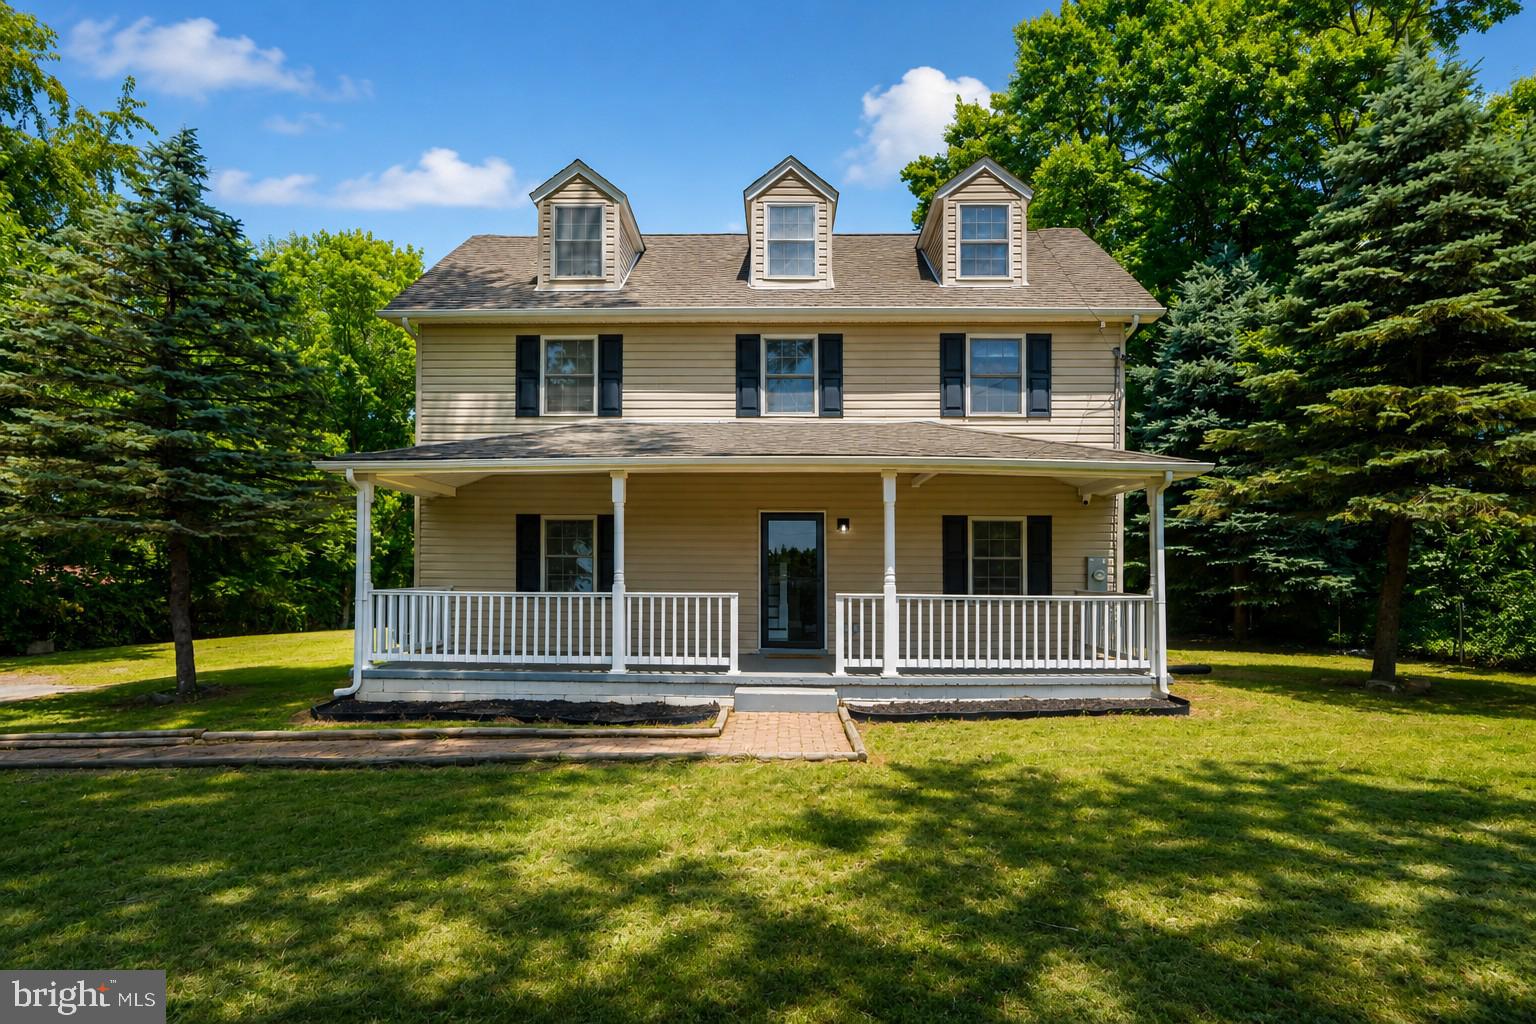
303 IRISH LANE A, ABERDEEN, MD 21001
ABERDEEN HILLS · HARFORD County
Key Facts
Description
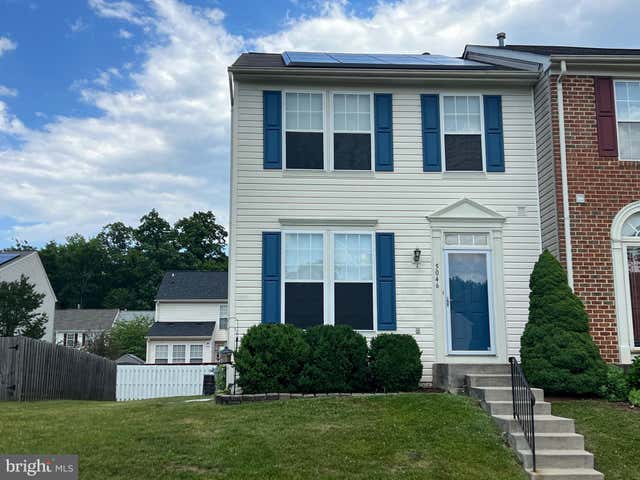
Rarely does a home offer this much space, flexibility, and privacy at this price point. Fully renovated in 2019, this 4-bedroom, 2.5-bath Colonial features over 2,500 finished square feet, oversized living areas, and a private setting with no through traffic and open farmland bordering the property. Step inside to find beautiful wood flooring throughout the first floor and a layout that offers both openness and functionality. The oversized living room flows directly into the open-concept kitchen and dining area, creating a spacious central gathering space. Just off the main living area, an additional room provides the flexibility for a home office, playroom, formal dining room, or den. The updated kitchen features granite countertops, a subway tile backsplash, stainless steel appliances, ample cabinet space, and a large walk-in pantry. A conveniently located powder room on the main level adds functionality for guests and everyday use. Upstairs, you'll find three generously sized bedrooms, including a spacious primary suite with ample closet space. A convenient second-floor laundry area is located near the bedrooms. The fourth bedroom occupies the entire third floor, offering a private retreat that is perfect for a guest room, home office, playroom, or flex space. Updated bathrooms throughout the home and dual-zoned HVAC provide comfort and convenience. Outside, enjoy a large fenced backyard with plenty of room for entertaining, pets, gardening, or recreation. The extended driveway offers parking for multiple vehicles, while the quiet street provides added privacy with minimal traffic. Open farmland borders the property to the left, creating a more spacious feel and enhancing the property's private setting. Homes offering this combination of space, updates, and privacy are hard to find. Don't miss your opportunity to make this move-in-ready home your own.
Property Information
Property Type
Residential
Sub-Type
Single Family Residence
Structure Type
House
Year Built
1920
Living Area
3,242 sq ft
Lot Size
0.44 acres
Zoning
R1
Days on Market
2
MLS® Listing#
MDHR2056172
Property Features
- Interior:
- Eat-in Kitchen, Ceiling Fan(s), Kitchen Island, Pantry, Walk-In Closet(s), Open Floorplan
- Appliances:
- Electric Range, Electric Oven, Cooktop, Electric Water Heater, Dishwasher, Disposal, Dryer, Exhaust Fan, Refrigerator, Stainless Steel Appliance(s), Washer, Ice Maker, Microwave
- Cooling:
- Central Air, Ceiling Fan(s), Electric
- Heating:
- Exhaust Fan, Electric, Forced Air
- Flooring:
- Carpet, Wood
- Basement:
- Other
- Pool:
- None
- Parking:
- Off Street, On Street, Driveway
- Construction:
- Other
- Foundation:
- Other
- Roof:
- Asphalt
- Sewer:
- Private Sewer
- Water Source:
- Public
Schools
- District:
- HARFORD COUNTY PUBLIC SCHOOLS
HOA & Tax
- HOA:
- None
- Annual Tax:
- $3,899 (2025)
- Assessed Value:
- $384,700
- Parcel #:
- 1302085194
Directions
From US-40 in Aberdeen, turn onto Paradise Road, then turn onto Irish Lane and follow it to 303-A Irish Ln on your right.
Affordability Calculator
$80,000
Estimated monthly payment
$2,129/mo
Principal $319,999 · Est. interest $446,427 over 30 yrs
Neighborhood Market Statistics
How this home compares to active listings in ABERDEEN, MD
- $381,818
- Median Listing Price
- 49
- Median Days on Market
- 1,958
- Median Sq Ft
- $197
- Median Price / Sq Ft
- 80
- Active Listings
- This home’s price is 5% above the area median.
- Its price per sq ft is 37% below the area median.
Market statistics compiled from active EXIT Realty® and MLS listings in ABERDEEN, MD.
Location
- 303 IRISH LANE A, ABERDEEN, MD 21001
Nearby Schools
Church Creek Elementary School
Elementary · 2.3 mi away
Childtime
School · 2.3 mi away
George D. Lisby Elementary School
Elementary · 2.7 mi away
St Joan of Arc School
School · 3.2 mi away
Bakerfield Elementary
Elementary · 3.6 mi away
Aberdeen High School
Secondary · 3.7 mi away
Center for Educational Opportunity
Secondary · 3.7 mi away
Halls Cross Roads Elementary
Elementary · 3.7 mi away
The Highlands School
School · 3.7 mi away
Aberdeen Middle School
Secondary · 3.9 mi away
Swan Creek School
School · 3.9 mi away
William Paca Old Post Road Elementary
Elementary · 5.1 mi away
Roye-Williams Elementary
Elementary · 5.2 mi away
Edgewood High School
Secondary · 5.4 mi away
Edgewood Middle School
Secondary · 5.5 mi away
Deerfield Elementary
Elementary · 5.6 mi away
Harford County Public Schools Calendars
School · 5.6 mi away
Harford County Schools
School · 5.7 mi away
New Covenant Christian School
Secondary · 5.9 mi away
Edgewood Elementary
Elementary · 5.9 mi away
Commute Calculator
Nearby Homes


Similar Homes Nearby

Moving Cost Estimate
EXIT Agents in ABERDEEN


Listing Courtesy: CENTURY 21 New Millennium - 4102724800