

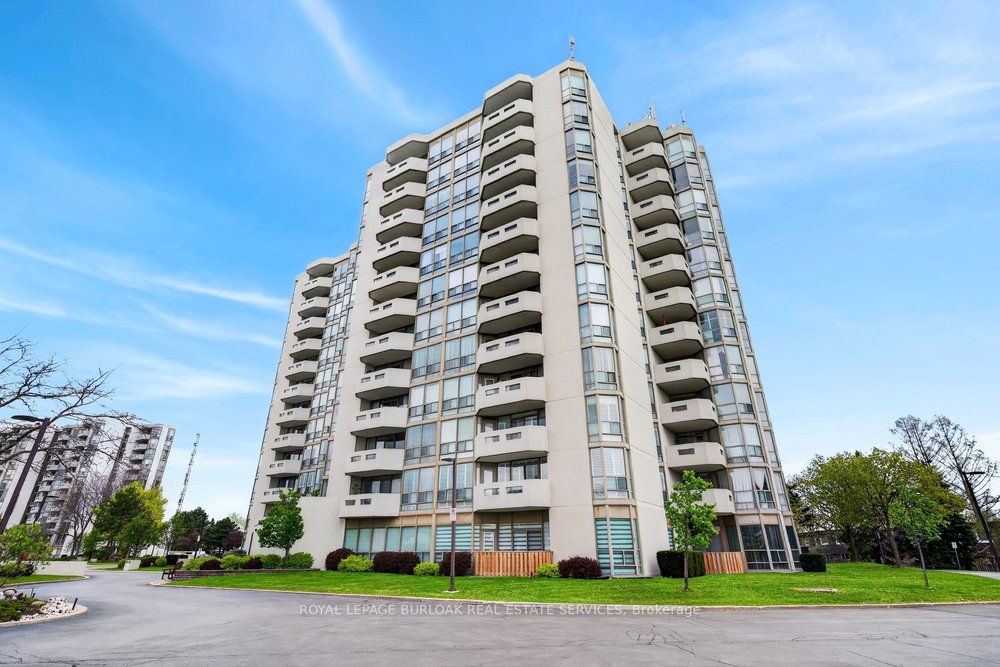
5070 Pinedale Avenue 808, Burlington, ON L7L 5V6
Halton County
Key Facts
Description
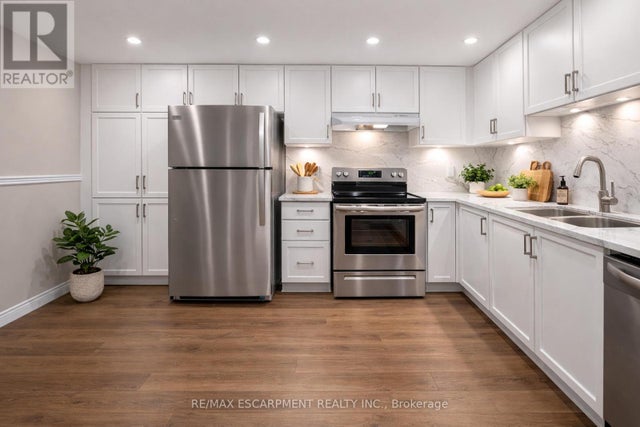
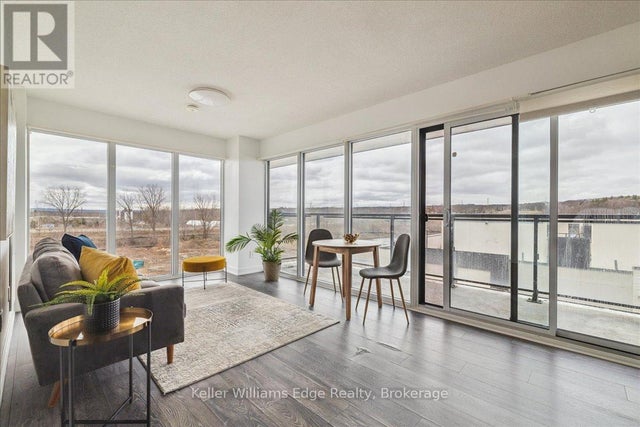
NEWLY RENOVATED UNIT WITH 2 UNDERGROUND PARKING! Welcome to Pinedale Estates at 5070 Pinedale Ave #808, an exceptionally bright 1,200 sq ft suite in a highly sought-after building. This desirable floorplan features generous living space, including a newly renovated kitchen with brand new stainless steel appliances, new flooring, fresh paint, updated bathrooms and abundant natural light throughout. The large primary retreat features an ensuite, walk-in closet and direct balcony access. Two spacious bedrooms, two renovated bathrooms and a versatile sunroom create comfort and flexibility for downsizers or anyone seeking turnkey living in South Burlington. A rare find, this suite includes 2 underground parking spaces, providing unmatched convenience and long-term value in this well-maintained building. Enjoy resort-style amenities including an indoor pool, sauna, gym, party room, library, and golf room, all accessible without leaving the building. Embrace a walkable lifestyle with grocery stores, restaurants, parks and transit just steps away, plus easy access to Appleby Village, Burloak Waterfront Park, Downtown Burlington, the QEW and 407.
Property Information
Property Type
Residential
Sub-Type
Condominium
Style
1 Storey/Apt
Stories
8
Parking Spaces
2
MLS® Listing#
W13103176
Property Features
Exterior
Cooling
Heating
Basement
Parking
Lot Features
Roof
Rooms
- Bathroom0.0 x 0.0Main
- Bathroom0.0 x 0.0Main
- Bedroom 23.41 x 5.24Main
- Den3.51 x 2.75Main
- Dining Room3.61 x 3.95Main
- Kitchen3.47 x 3.64Main
- Living Room3.61 x 4.19Main
- Master Bedroom3.52 x 5.86Main
Financial Details
HOA
CA$863
HCC
Annual Taxes
CA$3,080
Tax year 2025
Parcel Number
254810076
Directions
Appleby Line east on Pinedale Ave
Affordability Calculator
$137,980
Estimated monthly payment
$3,672/mo
Principal $551,920 · Est. interest $769,978 over 30 yrs
Neighborhood Market Statistics
How this home compares to active listings in Burlington, ON
- CA$895,298
- Median Listing Price
- 32
- Median Days on Market
- 1,405
- Median Sq Ft
- CA$629
- Median Price / Sq Ft
- 2,043
- Active Listings
- This home’s price is 23% below the area median.
Market statistics compiled from active EXIT Realty® and MLS listings in Burlington, ON.
Location
- 5070 Pinedale Avenue 808, Burlington, ON L7L 5V6
Points of Interest in Burlington, ON
Showing the Burlington area map.
Nearby Schools
Frontenac Public School
School · 0.3 km away
Ascension Catholic Elementary School
Elementary · 0.5 km away
Pineland Public School
School · 0.6 km away
Brightpath
School · 0.7 km away
Mohawk Gardens Public School
Elementary · 1.1 km away
Pauline Johnson Public School
Elementary · 1.1 km away
St Patrick Catholic Elementary School
Elementary · 1.3 km away
Nelson High School
Secondary · 1.7 km away
Kidex Academy
School · 2.2 km away
St Raphael Catholic Elementary School
Elementary · 2.2 km away
Fairview Glen Montessori
Elementary · 2.8 km away
Ucmas Burlington
School · 2.9 km away
Ryerson Public School
Elementary · 2.9 km away
Happy Beginnings Day Care Centre
School · 3.0 km away
John T Tuck Public School
School · 3.2 km away
Halton Elementary Occasional Teachers
Elementary · 3.3 km away
Little Tree Montessori
Elementary · 3.4 km away
St Paul Catholic Elementary School
Elementary · 3.5 km away
Assumption Sports Camp
School · 3.6 km away
Assumption Secondary School
Secondary · 3.6 km away
Commute Calculator
Nearby Homes



Similar Homes Nearby
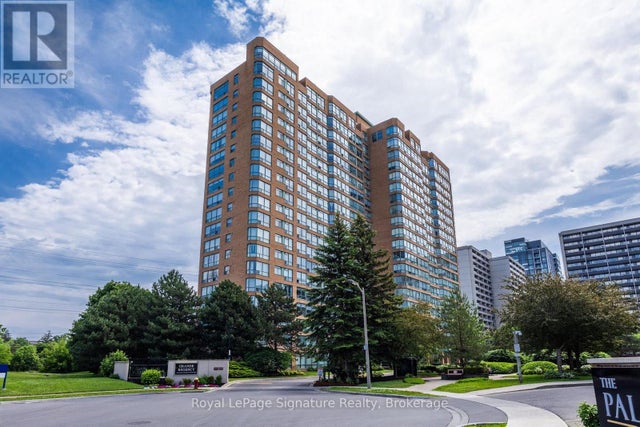
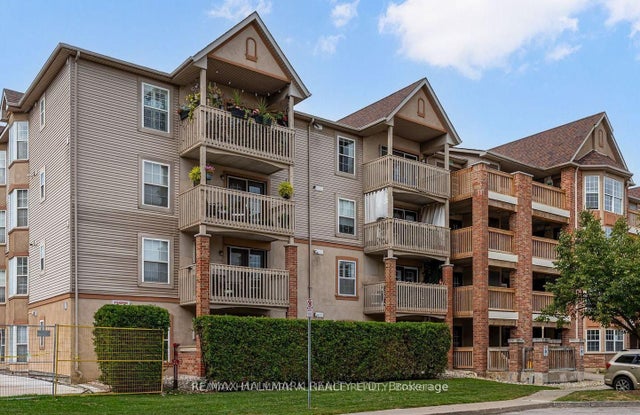
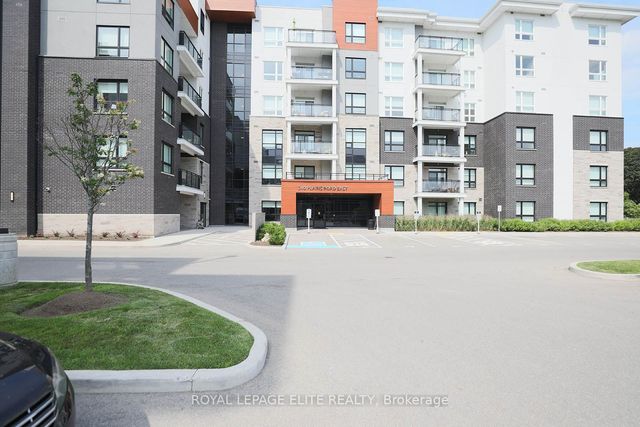
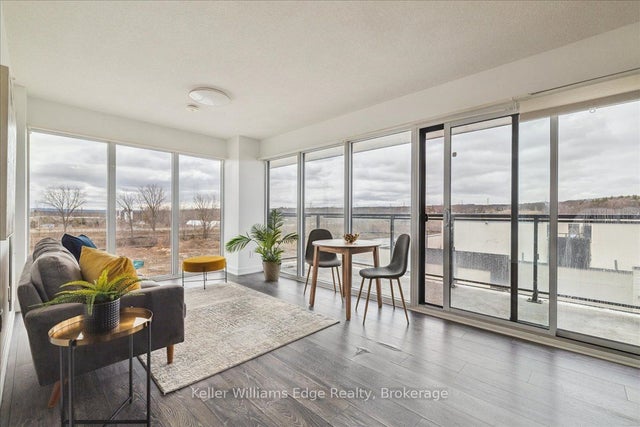
Similar Home Values
Comparable nearby listings and their asking prices.
| Address | Price | Beds | Baths | Sq Ft |
|---|---|---|---|---|
| 1276 Maple Crossing Boulevard 1407, Burlington, ON | CA$484,900 | 1 | 1 | — |
| 1407 - 1276 MAPLE CROSSING BOULEVARD, Burlington (Brant), ON | CA$484,900 | 1 | 1 | — |
| 4003 Kilmer Drive 312, Burlington, ON | CA$489,000 | 2 | 2 | — |
| 340 Plains Road E 303, Burlington, ON | CA$489,000 | 2 | 1 | — |
| 1117 Cooke Boulevard A506, Burlington, ON | CA$489,000 | 2 | 2 | — |
| A506 - 1117 COOKE BOULEVARD, Burlington (LaSalle), ON | CA$489,000 | 2 | 2 | — |


