

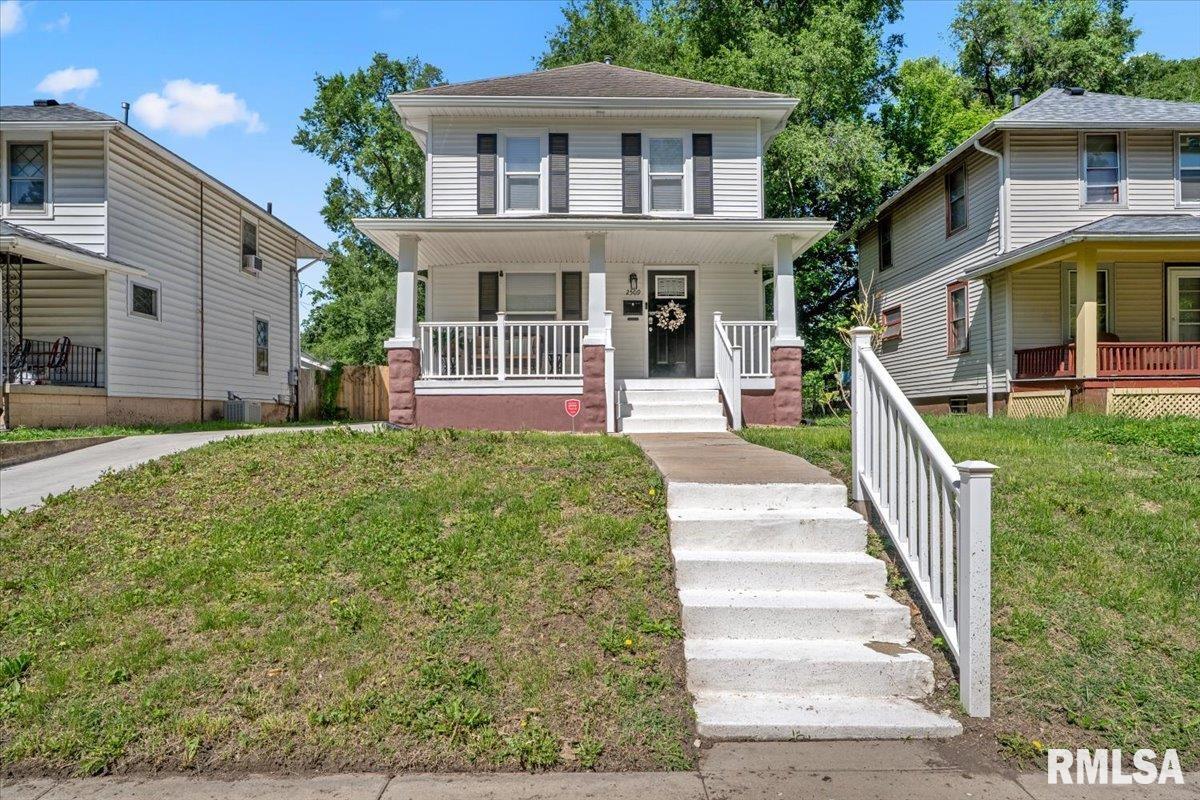
2509 S 10TH Street, Springfield, IL 62703
Harvard Park · Sangamon County
Key Facts
Description
Investors don't miss this fully furnished opportunity. Step into the charm of historic Harvard Park with this beautifully refurbished 2 bedroom, 2 1/2 bathroom home blending timeless character with modern comfort. Restored back to much of its original beauty while thoughtfully updated with modern touches, this fully furnished property offers stylish living with all furnishings included ! Enjoy a newly added driveway, fully fenced backyard perfect for entertaining, cookouts, or added privacy, and inviting spaces throughout that feel warm and move-in ready. Currently tenant occupied through the end of the year — ideal for investors seeking immediate income potential. Owner-occupant buyers are welcome if willing to honor the current lease term. A rare opportunity to own a turnkey property in one of Springfield’s most charming neighborhoods! Approved buyers only for showings.
Property Information
Property Type
Residential
Sub-Type
Single Family Residence
Year Built
1917
Living Area
1,200 sq ft
Lot Dimensions
108 x40
Days on Market
4
MLS® Listing#
CA1044004
Property Features
- Interior:
- Eat-in Kitchen, Kitchen Island
- Appliances:
- Electric Water Heater, Dishwasher, Disposal, Dryer, Range Hood, Microwave, Washer
- Cooling:
- Central Air
- Heating:
- Natural Gas
- Basement:
- Full, Unfinished
- Parking:
- Parking Pad
- Lot Features:
- Level, Other
- Construction:
- Frame, Vinyl Siding
- Foundation:
- Brick/Mortar, Slab
- Roof:
- Shingle
- Windows:
- Blinds
- Sewer:
- Public Sewer
- Water Source:
- Public
Rooms
- Basement
- Bedroom 112x12Upper
- Bedroom 212x11Upper
- Kitchen19x12Main
Schools
- High:
- Springfield District #186
HOA & Tax
- HOA:
- Yes
- Annual Tax:
- $3,589 (2024)
- Parcel #:
- 22100129018
Directions
Take S 6th st to Oberlin Ave, head east to 10th St, turn south, home is on the right.
Affordability Calculator
$31,800
Estimated monthly payment
$846/mo
Principal $127,200 · Est. interest $177,455 over 30 yrs
Neighborhood Market Statistics
How this home compares to active listings in Springfield, IL
- $236,170
- Median Listing Price
- 35
- Median Days on Market
- 1,978
- Median Sq Ft
- $121
- Median Price / Sq Ft
- 165
- Active Listings
- This home’s price is 33% below the area median.
- Its price per sq ft is 9% above the area median.
Market statistics compiled from active EXIT Realty® and MLS listings in Springfield, IL.
Location
- 2509 S 10TH Street, Springfield, IL 62703
Walk Score
Nearby Schools
Harvard Park Elementary School
Elementary · 0.1 mi away
Early Learning Center
School · 0.6 mi away
Black Hawk Elementary School
Elementary · 0.7 mi away
Jefferson Middle School
Secondary · 0.9 mi away
Little Flower Catholic School
School · 1.0 mi away
Iles Elementary School
Elementary · 1.0 mi away
Springfield Learning Academy
School · 1.0 mi away
Lawrence Education Center
Secondary · 1.0 mi away
Southern View Elementary School
Elementary · 1.1 mi away
St. Patrick Catholic School
School · 1.3 mi away
Southeast High School
Secondary · 1.3 mi away
Blessed Sacrament School
School · 1.4 mi away
Feitshans Elementary School
Elementary · 1.4 mi away
Sased Central School
School · 1.4 mi away
Springfield Ball Charter School
Elementary · 1.5 mi away
Franklin Middle School
Secondary · 1.5 mi away
Butler Elementary School
Elementary · 1.5 mi away
Laketown Elementary School
Elementary · 1.6 mi away
Cathedral School
School · 1.6 mi away
Concordia Lutheran School
School · 1.7 mi away
Commute Calculator
Nearby Homes
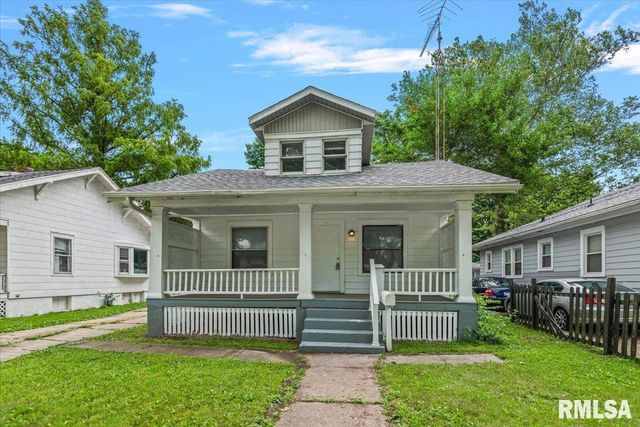


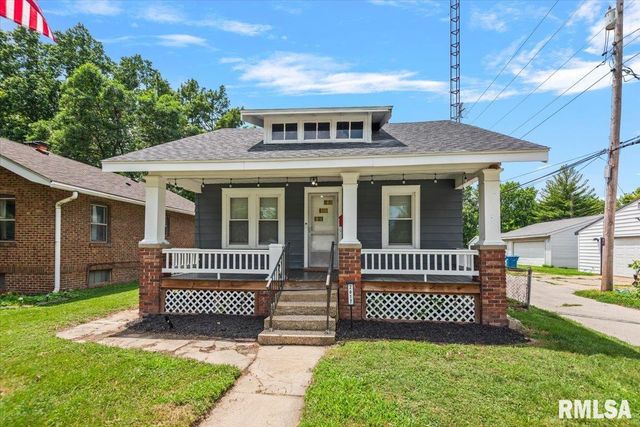
Similar Homes Nearby


Moving Cost Estimate
EXIT Agents in Springfield


Listing Courtesy: Keller Williams Capital - Mobl: 217-836-6733
Presented by: Sarah Quattrin Coombe