

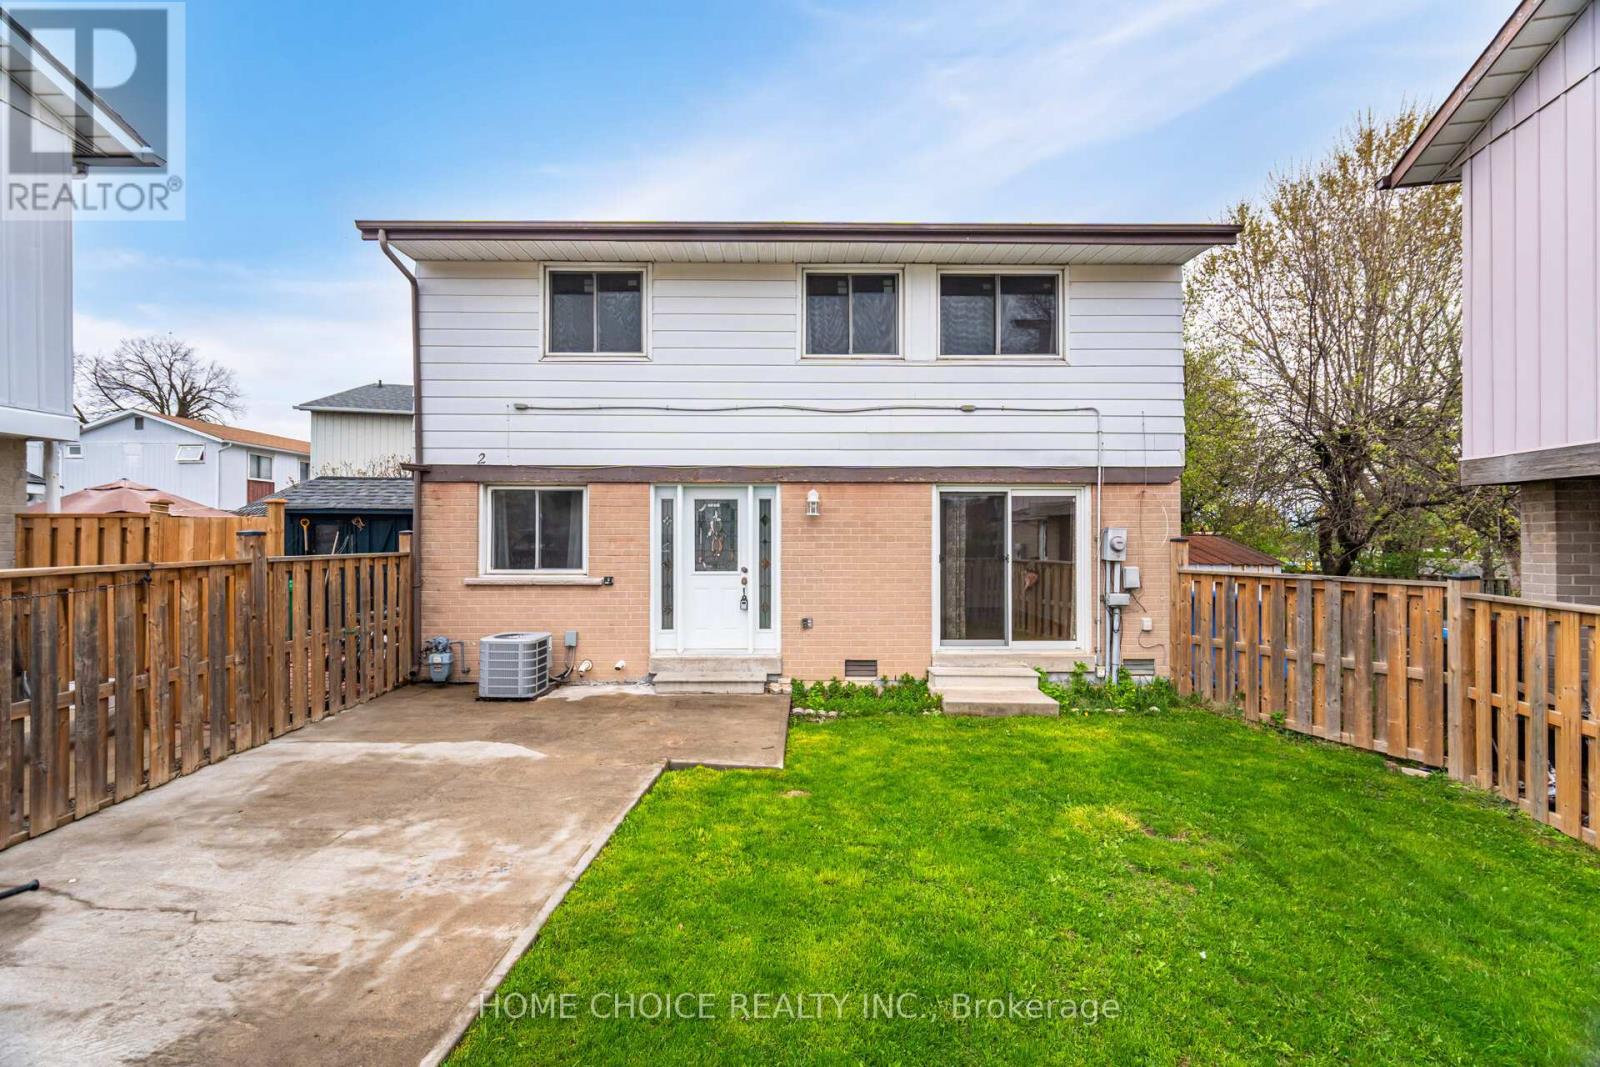
2 HUNT CLUB DRIVE, Brampton (Central Park), ON L6S1S2
Central Park
Key Facts
Description
"Beautiful 2 storey home, 3 bedrooms & 2 full bathrooms in a quiet Brampton neighbourhood. Within walking distance to Chinguacousy Park, Bramalea City Centre and a local Catholic school. Bramalea GO station is 10-minute drive from this property.Fully enclosed front yard with a storage shed, full basement which is for laundry and storage only, no windows and separate entrance. Fully furnished kitchen with all appliances including a dishwasher.Nice open living room with space for a dining room set. Beautiful home for a family as there are many amenities close by. Don't miss out this opportunity. " ROGERS HIGHSPEED XFINITY INTERNET INCLUDED IN THE RENT." (id:31684)
Property Information
Property Type
Residential Lease
Sub-Type
Single Family Residence
Parking Spaces
3
Ownership
Freehold
Listing #
W13507906
Property Features
- Cooling:
- Central Air
- Heating:
- Forced Air, Natural Gas
- Flooring:
- Hardwood, Laminate
Rooms
- Bedroom 14.26 m X 2.77 mSecond
- Bedroom 23.77 m X 2.98 mSecond
- Bedroom 33.56 m X 2.55 mSecond
- Dining Room2.77 m X 1.88 mMain
- Game Room5.12 m X 5.12 mBasement
- Kitchen5.12 m X 2.4 mMain
- Living Room5.12 m X 3.88 mMain
Affordability Calculator
$60,000
Estimated monthly payment
$1,597/mo
Principal $240,000 · Est. interest $334,821 over 30 yrs
Neighborhood Market Statistics
How this home compares to active listings in Brampton, ON
- CA$860,984
- Median Listing Price
- 41
- Median Days on Market
- 1,750
- Median Sq Ft
- CA$508
- Median Price / Sq Ft
- 4,177
- Active Listings
Market statistics compiled from active EXIT Realty® and MLS listings in Brampton, ON.
Location
- 2 HUNT CLUB DRIVE, Brampton (Central Park), ON L6S1S2
Nearby Schools
Rowntree Montessori School
Elementary · 0.3 km away
Hilldale Public School
Elementary · 0.6 km away
Hanover Public School
Elementary · 0.6 km away
Williams Parkway Senior Public School Alumni
School · 0.8 km away
Goldcrest Public School
Elementary · 0.9 km away
Kinderkollege Primary School
Elementary · 0.9 km away
Judith Nyman Secondary School
Secondary · 0.9 km away
Mini-Skool A Child's Place
Elementary · 1.0 km away
Hanson Collège
School · 1.0 km away
St Jean Brebeuf Elementary School
Elementary · 1.1 km away
Khalsa Community School
School · 1.2 km away
Clark Blvd Public School
Elementary · 1.3 km away
Georges Vanier Catholic School
School · 1.4 km away
Doon School
Secondary · 1.4 km away
Holy Name of Mary Secondary School
Secondary · 1.4 km away
Fallingdale Public School
Elementary · 1.5 km away
Jefferson Public School
Elementary · 1.6 km away
Ste Jeanne-Darc
School · 1.7 km away
Greenbriar Sr Public School
School · 1.7 km away
North Park Secondary School
Secondary · 1.7 km away
Commute Calculator
Nearby Homes


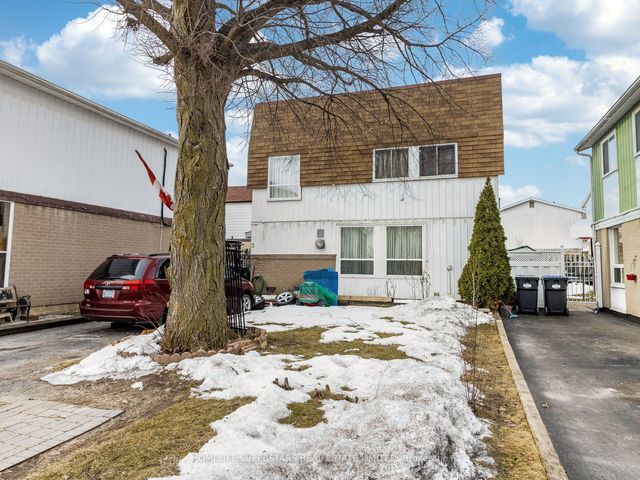
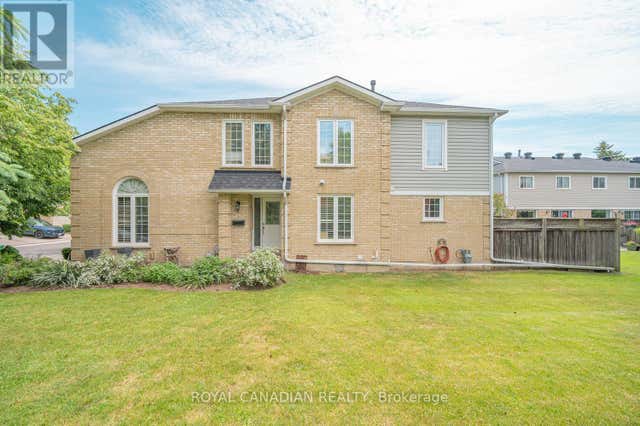
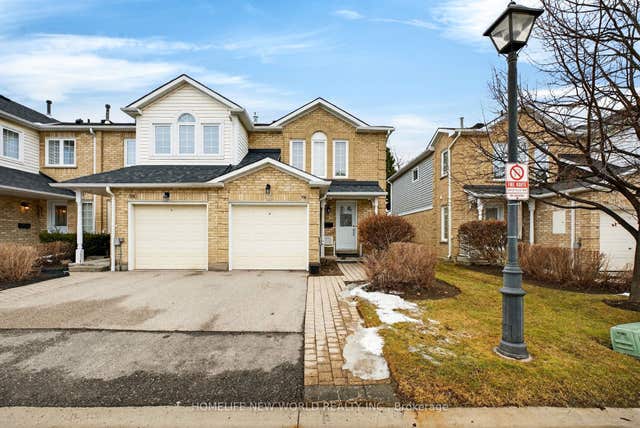
Similar Homes Nearby


Moving Cost Estimate
EXIT Agents in Brampton (Central Park)



Listing Courtesy: HOME CHOICE REALTY INC.
Data Terms of Use
This website is operated by HOME CHOICE REALTY INC., a brokerage who is a member of The Canadian Real Estate Association (CREA). The content on this website is owned or controlled by CREA. By accessing this website, the user agrees to be bound by these terms of use as amended from time to time, and agrees that these terms of use constitute a binding contract between the user, HOME CHOICE REALTY INC., and CREA.
Copyright
The content on this website is protected by copyright and other laws, and is intended solely for the private, non-commercial use by individuals. Any other reproduction, distribution or use of the content, in whole or in part, is specifically prohibited. Prohibited uses include commercial use, “screen scraping”, “database scraping”, and any other activity intended to collect, store, reorganize or manipulate the content of this website.
Trademarks
REALTOR®, REALTORS®, and the REALTOR® logo are certification marks that are owned by REALTOR® Canada Inc. and licensed exclusively to The Canadian Real Estate Association (CREA). These certification marks identify real estate professionals who are members of CREA and who must abide by CREA’s By-Laws, Rules, and the REALTOR® Code. The MLS® trademark and the MLS® logo are owned by CREA and identify the professional real estate services provided by members of CREA.
Liability and Warranty Disclaimer
The information contained on this website is based in whole or in part on information that is provided by members of CREA, who are responsible for its accuracy. CREA reproduces and distributes this information as a service for its members, and assumes no responsibility for its completeness or accuracy.
Amendments
HOME CHOICE REALTY INC. may at any time amend these Terms of Use by updating this posting. All users of this site are bound by these amendments should they wish to continue accessing the website, and should therefore periodically visit this page to review any and all such amendments.