

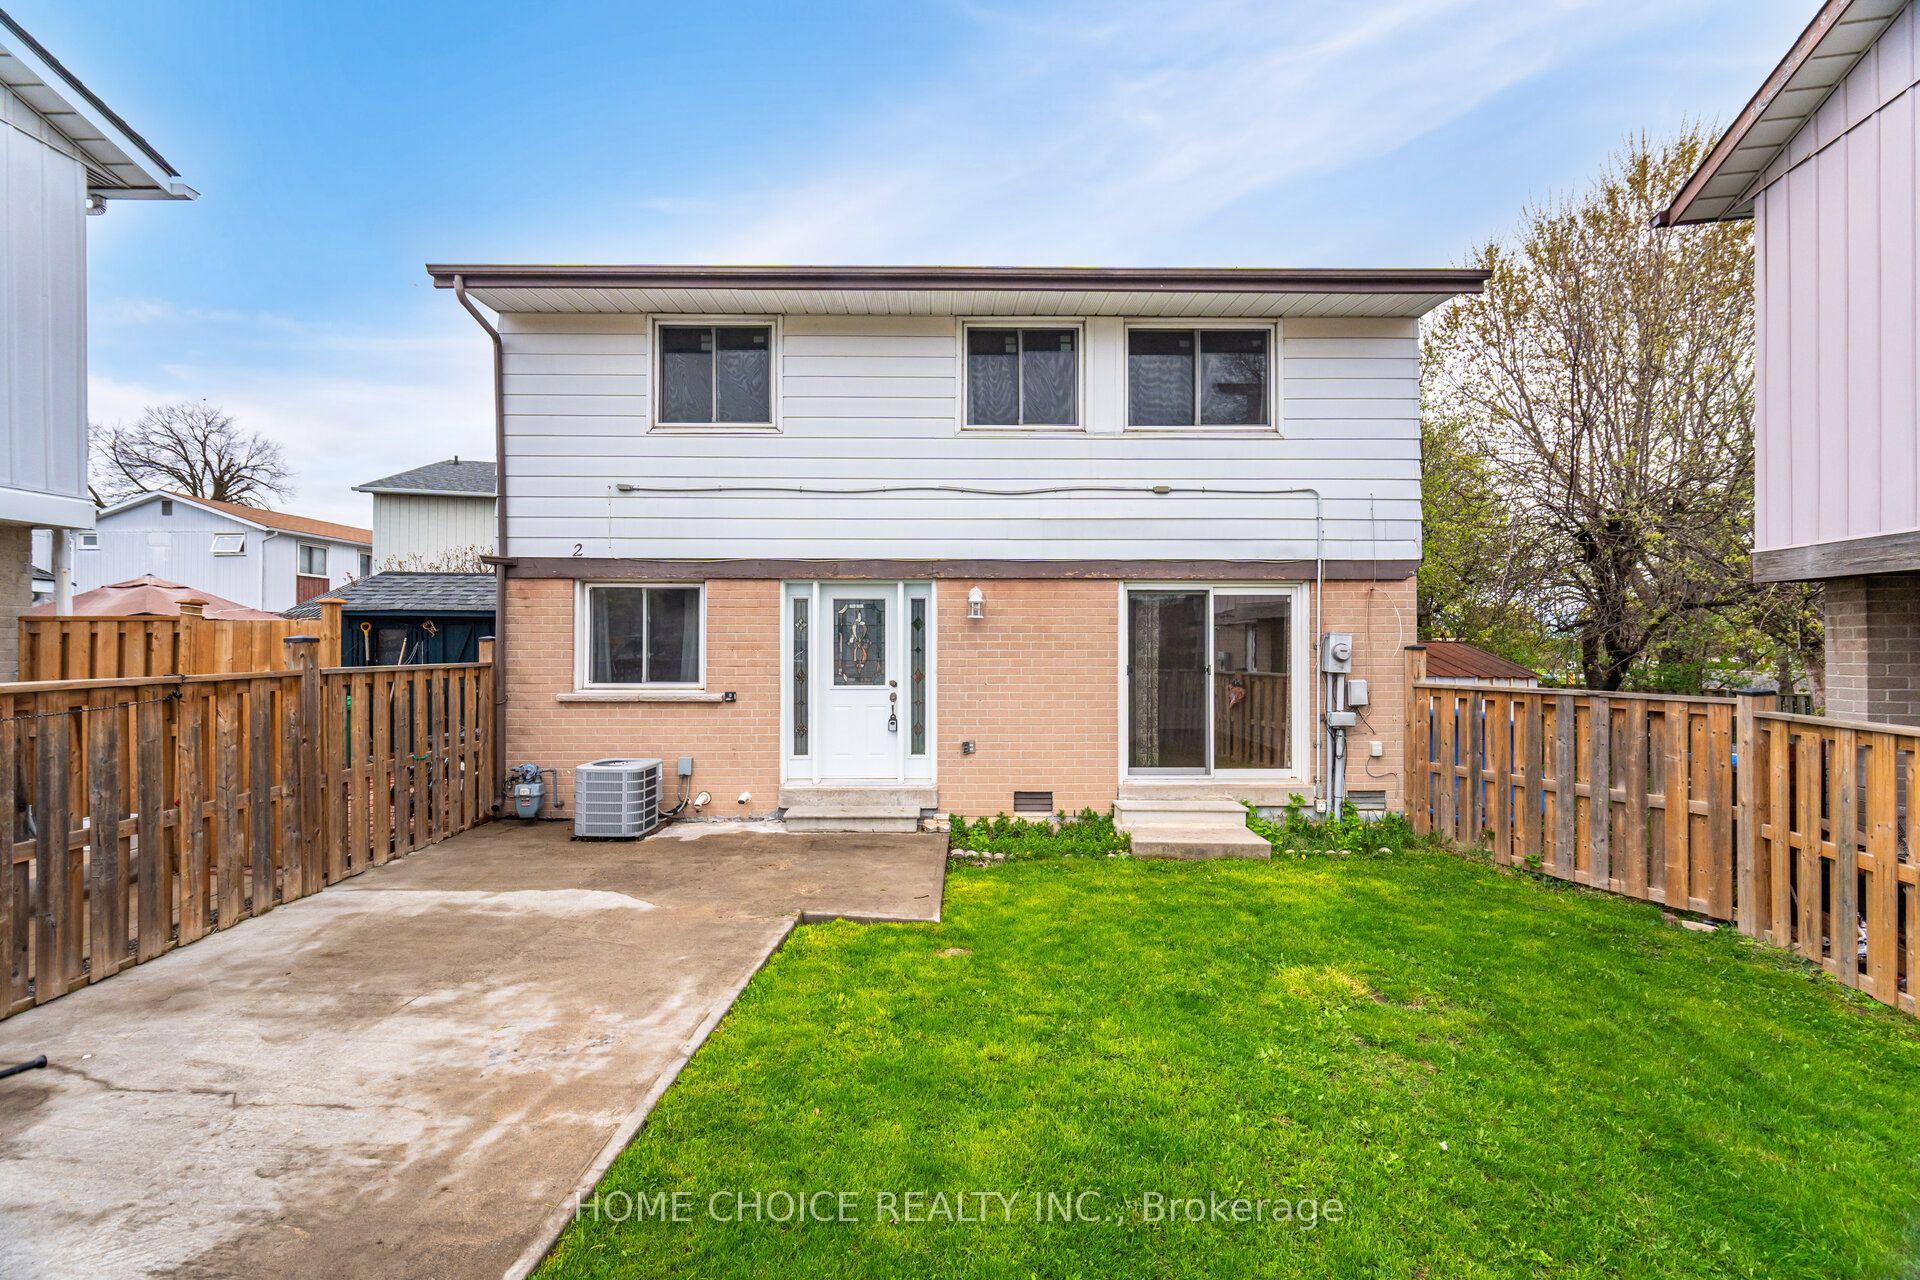
2 Hunt Club Drive, Brampton, ON L6S 1S2
Peel County
Key Facts
Description
"Beautiful 2 storey home, 3 bedrooms & 2 full bathrooms in a quiet Brampton neighbourhood. Within walking distance to Chinguacousy Park, Bramalea City Centre and a local Catholic school. Bramalea GO station is 10-minute drive from this property.Fully enclosed front yard with a storage shed, full basement which is for laundry and storage only, no windows and separate entrance. Fully furnished kitchen with all appliances including a dishwasher.Nice open living room with space for a dining room set. Beautiful home for a family as there are many amenities close by. Don't miss out this opportunity. " ROGERS HIGHSPEED XFINITY INTERNET INCLUDED IN THE RENT."
Property Information
Property Type
Residential Lease
Sub-Type
Single Family Residence
Style
2-Storey
Stories
2
Lot Dimensions
29.9x83.75
Parking Spaces
3
MLS® Listing#
W13507906
Property Features
- Interior:
- Other
- Cooling:
- Central Air
- Heating:
- Natural Gas, Forced Air
- Basement:
- Finished
- Pool:
- None
- Laundry:
- In Basement
- Construction:
- Aluminum Siding
- Roof:
- Asphalt
- Utilities:
- Cable Available
- Sewer:
- Other
Rooms
- 5.12 x 5.12Basement
- Bedroom4.26 x 2.77Second
- Bedroom 23.77 x 2.98Second
- Bedroom 33.56 x 2.55Second
- Dining Room2.77 x 1.88Main
- Kitchen5.12 x 2.4Main
- Living Room5.12 x 3.88Main
HOA & Tax
- Parcel #:
- 141732007
Directions
West of Central Park
Affordability Calculator
$600
Estimated monthly payment
$16/mo
Principal $2,400 · Est. interest $3,348 over 30 yrs
Neighborhood Market Statistics
How this home compares to active listings in Brampton, ON
- CA$860,984
- Median Listing Price
- 41
- Median Days on Market
- 1,750
- Median Sq Ft
- CA$508
- Median Price / Sq Ft
- 4,177
- Active Listings
- This home’s price is 100% below the area median.
Market statistics compiled from active EXIT Realty® and MLS listings in Brampton, ON.
Location
- 2 Hunt Club Drive, Brampton, ON L6S 1S2
Nearby Schools
Rowntree Montessori School
Elementary · 0.3 km away
Hilldale Public School
Elementary · 0.6 km away
Hanover Public School
Elementary · 0.6 km away
Williams Parkway Senior Public School Alumni
School · 0.8 km away
Goldcrest Public School
Elementary · 0.9 km away
Kinderkollege Primary School
Elementary · 0.9 km away
Judith Nyman Secondary School
Secondary · 0.9 km away
Mini-Skool A Child's Place
Elementary · 1.0 km away
Hanson Collège
School · 1.0 km away
St Jean Brebeuf Elementary School
Elementary · 1.1 km away
Khalsa Community School
School · 1.2 km away
Clark Blvd Public School
Elementary · 1.3 km away
Georges Vanier Catholic School
School · 1.4 km away
Doon School
Secondary · 1.4 km away
Holy Name of Mary Secondary School
Secondary · 1.4 km away
Fallingdale Public School
Elementary · 1.5 km away
Jefferson Public School
Elementary · 1.6 km away
Ste Jeanne-Darc
School · 1.7 km away
Greenbriar Sr Public School
School · 1.7 km away
North Park Secondary School
Secondary · 1.7 km away


