

96 Saddler Lane, Barnstable, MA 02668
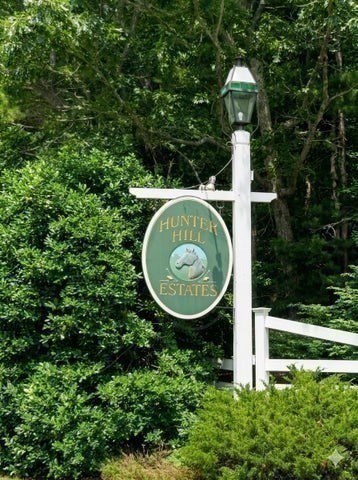
HUNTER HILL ESTATES · Barnstable County
Key Facts
Description
Located in the established Hunter Hill Estates neighborhood, this inviting 4-bedroom, 3-bath Cape Cod-style home offers solid bones, a desirable lot, and wonderful potential for buyers looking to personalize a home in a sought-after setting. Set on a private parcel with mature surroundings, the property features a classic Cape layout with flexible living spaces and a partially finished walk-out basement providing approximately 600 sq. ft. of additional heated, usable area. The second-floor primary suite is a standout, offering three generous closets--including a walk-in--along with a private full bath and a slider leading to an exterior deck that brings in beautiful natural light. An outdoor shower adds to the Cape Cod lifestyle appeal. Several meaningful updates are already in place, including a new roof installed in 2008 and a heating system updated in 2011, offering peace of mind for future owners. This home presents an excellent opportunity for thoughtful modernization!
Property Information
Property Type
Residential
Sub-Type
Single Family Residence
Style
Cape
Year Built
1986
Living Area
2,510 sq ft
Lot Size
0.35 acres
Garage Spaces
1
Parking Spaces
4
Zoning
1010
Days on Market
7
MLS® Listing#
73547610
Property Features
- Interior:
- Walk-In Closet(s)
- Exterior:
- Balcony, Rain Gutters, Outdoor Shower
- Appliances:
- Range, Refrigerator
- Cooling:
- None
- Heating:
- Natural Gas, Central, Forced Air
- Flooring:
- Wood
- Basement:
- Full, Partially Finished, Walk-Out Access, Interior Entry, Concrete
- Parking:
- Attached, Off Street, Paved, Garage
- Laundry:
- In Basement
- Patio:
- Patio, Deck
- Lot Features:
- Wooded, Cleared, Gentle Sloping
- Construction:
- Frame
- Foundation:
- Concrete Perimeter
- Roof:
- Shingle
- Community:
- Golf
- Sewer:
- Private Sewer
- Water Source:
- Public
Rooms
- Bathroom 1First
- Bathroom 2Second
- Bathroom 3Second
- Bedroom 2Second
- Bedroom 3Second
- Bedroom 4First
- Dining RoomFirst
- Family RoomBasement
- KitchenFirst
- Living RoomFirst
- Master BedroomSecond
HOA & Tax
- HOA:
- $125/Quarterly
- Annual Tax:
- $4,503 (2026)
- Assessed Value:
- $661,900
- Parcel #:
- 23562608
Directions
RTE 28 to Old Stage to Right on Saddler, to number #96 on right
Affordability Calculator
$131,980
Estimated monthly payment
$3,512/mo
Principal $527,920 · Est. interest $736,495 over 30 yrs
Neighborhood Market Statistics
How this home compares to active listings in Barnstable, MA
- $946,667
- Median Listing Price
- 46
- Median Days on Market
- 2,225
- Median Sq Ft
- $529
- Median Price / Sq Ft
- 156
- Active Listings
- This home’s price is 30% below the area median.
- Its price per sq ft is 50% below the area median.
Market statistics compiled from active EXIT Realty® and MLS listings in Barnstable, MA.
Location
- 96 Saddler Lane, Barnstable, MA 02668
Nearby Schools
Fair Acres Country Day School
Elementary · 1.5 mi away
West Villages Elementary School
Elementary · 1.7 mi away
Barnstable United Elementary School
Elementary · 1.7 mi away
Bayberry Christian School
School · 2.2 mi away
West Barnstable Elementary
Elementary · 2.6 mi away
Centerville Elementary
Elementary · 2.8 mi away
Marstons Mills Elementary School
Elementary · 2.9 mi away
Cape Cod Academy
School · 3.0 mi away
Barnstable Intermediate School
Secondary · 3.2 mi away
Vanguard Tabletop Gaming
School · 3.3 mi away
Barnstable High School
Secondary · 3.3 mi away
Bright Promises Pre School
School · 3.5 mi away
AS Wee Grow Learning Center
School · 3.6 mi away
Hyannis West Elementary School
Elementary · 3.8 mi away
Crystal Garden Children's Learning Center
School · 3.8 mi away
Riverview School
School · 4.3 mi away
Sturgis West
School · 4.5 mi away
Sturgis Charter Public School
School · 4.6 mi away
Barnstable Community Innovation School
Elementary · 4.6 mi away
Trinity Christian Academy
School · 4.7 mi away
Commute Calculator
Nearby Homes


Similar Homes Nearby




Moving Cost Estimate
EXIT Agents in Barnstable


Listing Courtesy: Cape Cod Real Estate Group - 5083648078
Presented by: Heather Miller