

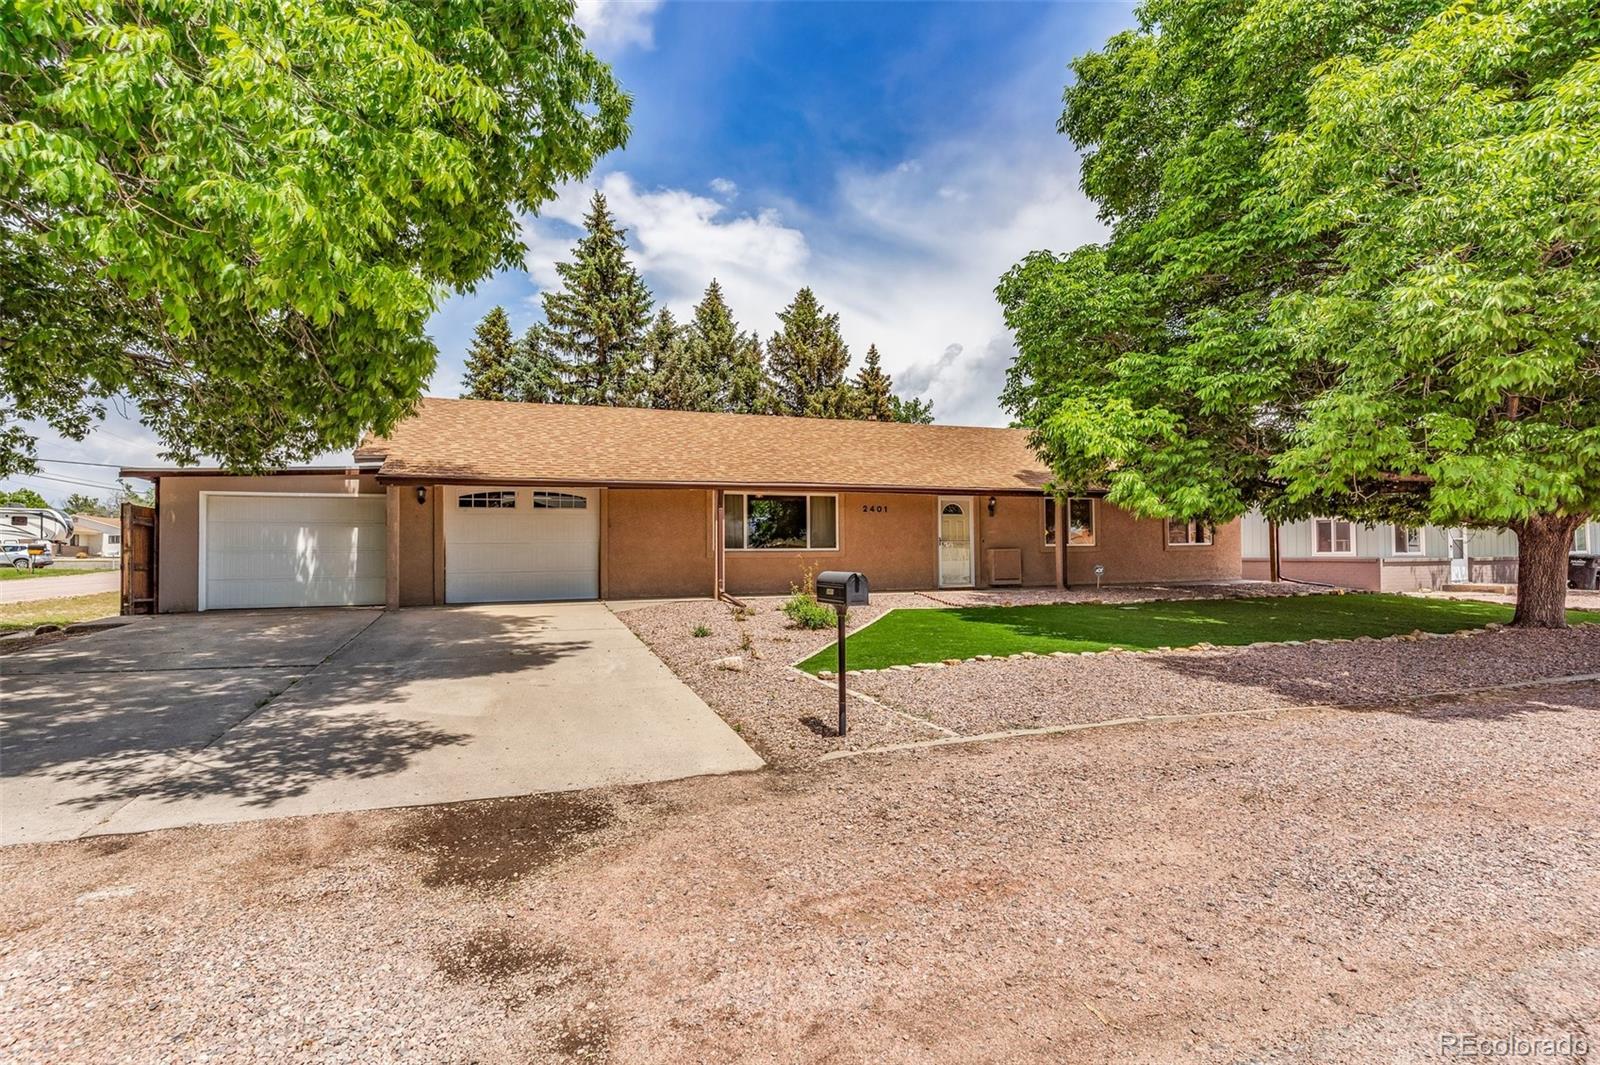
2401 CLAYTON, Canon City, CO 81212
Crawford Subdivision · Fremont County
Key Facts
Description
Charming Remodeled Corner Lot Home in the Heart of the Royal Gorge Region – Central Cañon City Welcome to this beautifully updated 3-bedroom, 2-bath home on a spacious corner lot in the scenic Royal Gorge region of Central Cañon City. Offering a perfect mix of comfort, style, and location, this home is ideal for those seeking a peaceful lifestyle with modern conveniences. Inside, you’ll be greeted by vaulted ceilings and a bright, open-concept layout that seamlessly connects the remodeled kitchen—complete with newer cabinets, countertops, and tile flooring—to the inviting great room. The newer carpet adds warmth and comfort throughout the main living areas. The expansive 4-season heated patio room provides an additional year-round living space with direct access to the backyard—perfect for entertaining or relaxing. The home’s stucco exterior and low-maintenance front yard add curb appeal and ease of upkeep. Enjoy outdoor living beneath mature shade trees. You'll also find ample storage and workspace with two single-car attached garages and a detached shed. Located just minutes from town amenities yet nestled in a quiet, private setting, this home offers the best of both worlds. Outdoor enthusiasts will love the proximity to hiking trails, open space, and the iconic Royal Gorge—plus you're less than an hour from the beauty and adventure of Pikes Peak. This is Colorado living at its finest—schedule your private showing today Seller is related to Listing Agents.
Property Information
Property Type
Residential
Sub-Type
Single Family Residence
Structure Type
House
Year Built
1977
Living Area
1,588 sq ft
Lot Size
0.20 acres
Garage Spaces
2
Parking Spaces
2
Ownership
Individual
Zoning
R-1
Days on Market
58
MLS® Listing#
1710519
Property Features
- Interior:
- Ceiling Fan(s), High Ceilings, Kitchen Island, Laminate Counters, Open Floorplan, Pantry, Vaulted Ceiling(s), Wet Bar
- Appliances:
- Dishwasher, Disposal, Dryer, Gas Water Heater, Microwave, Oven, Range, Refrigerator, Washer
- Cooling:
- Ceiling Fan(s), Evaporative Cooling
- Heating:
- Forced Air, Natural Gas
- Flooring:
- Carpet, Tile
- Parking:
- Concrete, Attached
- Patio:
- Covered, Front Porch
- Fencing:
- Partial
- Lot Features:
- Landscaped, Level
- Construction:
- Frame, Stucco
- Foundation:
- Slab
- Roof:
- Composition
- Windows:
- Double Pane Windows
- Utilities:
- Natural Gas Available, Cable Available, Electricity Connected, Natural Gas Connected, Phone Connected
- Sewer:
- Public Sewer
- Water Source:
- Public
Rooms
- 8 x 7Main
- 23 x 11Main
- 8 x 5Main
- Bedroom9 x 11Main
- Bedroom11 x 12Main
- Bedroom14 x 14Main
- Dining Room8 x 14Main
- Kitchen14 x 11Main
- Laundry14 x 6Main
- Living Room13 x 19Main
Schools
- Elementary:
- Harrison
- Middle:
- Harrison
- High:
- Canon City
HOA & Tax
- HOA:
- None
- Annual Tax:
- $2,012 (2025)
- Parcel #:
- 12004260
Directions
From Hwy 50 and N Raynolds N, turn W on Fremont Dr, N on DelRey, about 1/4 mile to Clayton, property on Left.
Affordability Calculator
$69,780
Estimated monthly payment
$1,857/mo
Principal $279,120 · Est. interest $389,397 over 30 yrs
Neighborhood Market Statistics
How this home compares to active listings in Canon City, CO
- $484,202
- Median Listing Price
- 59
- Median Days on Market
- 1,927
- Median Sq Ft
- $237
- Median Price / Sq Ft
- 1,197
- Active Listings
- This home’s price is 28% below the area median.
- Its price per sq ft is 7% below the area median.
Market statistics compiled from active EXIT Realty® and MLS listings in Canon City, CO.
Location
- 2401 CLAYTON, Canon City, CO 81212
Walk Score
Nearby Schools
Canon City Schools Early Childhood
School · 0.2 mi away
Worldview at the Abbey
School · 0.7 mi away
Mountain View Core Knowledge School
Elementary · 0.7 mi away
Canon City Schools Fremont Re-1
School · 1.0 mi away
Harrison School
Elementary · 1.1 mi away
Canon City Middle School
Secondary · 1.1 mi away
Canon City High School
Secondary · 1.1 mi away
4-Mile Adventist Christian School
School · 1.4 mi away
Seventh-Day Adventist Church
School · 1.4 mi away
McKinley Elementary School
Elementary · 1.4 mi away
Washington Elementary School
Elementary · 1.4 mi away
Christian Family Preschool
School · 1.5 mi away
Custer County School
School · 1.5 mi away
Calvary Christian School
School · 1.8 mi away
Canon Exploratory School
Elementary · 1.9 mi away
Lincoln Elementary School
Elementary · 1.9 mi away
Fremont County Headstart
School · 2.7 mi away
Fremont Elementary School
Elementary · 6.2 mi away
Fremont Middle School
Elementary · 6.4 mi away
Florence High School
Secondary · 6.4 mi away
Commute Calculator
Nearby Homes


Similar Homes Nearby



Moving Cost Estimate
EXIT Agents in Canon City


Listing Courtesy: EXIT Elevation Realty - mikevernetti21@gmail.com,719-251-9792
This publication is designed to provide information with regard to the subject matter covered. It is displayed with the understanding that the publisher and authors are not engaged in rendering real estate, legal, accounting, tax, or other professional services and that the publisher and authors are not offering such advice in this publication. If real estate, legal, or other expert assistance is required, the services of a competent, professional person should be sought. The information contained in this publication is subject to change without notice. METROLIST, INC., DBA RECOLORADO MAKES NO WARRANTY OF ANY KIND WITH REGARD TO THIS MATERIAL, INCLUDING, BUT NOT LIMITED TO, THE IMPLIED WARRANTIES OF MERCHANTABILITY AND FITNESS FOR A PARTICULAR PURPOSE. METROLIST, INC., DBA RECOLORADO SHALL NOT BE LIABLE FOR ERRORS CONTAINED HEREIN OR FOR ANY DAMAGES IN CONNECTION WITH THE FURNISHING, PERFORMANCE, OR USE OF THIS MATERIAL.
PUBLISHER'S NOTICE: All real estate advertised herein is subject to the Federal Fair Housing Act and the Colorado Fair Housing Act, which Acts make it illegal to make or publish any advertisement that indicates any preference, limitation, or discrimination based on race, color, religion, sex, handicap, familial status, or national origin.
METROLIST, INC., DBA RECOLORADO will not knowingly accept any advertising for real estate that is in violation of the law. All persons are hereby informed that all dwellings advertised are available on an equal opportunity basis.
Licensed in the state of Colorado
Data Terms of Use
The information contained in this publication is subject to change without notice. METROLIST, INC. MAKES NO WARRANTY OF ANY KIND WITH REGARD TO THIS MATERIAL, INCLUDING, BUT NOT LIMITED TO, THE IMPLIED WARRANTIES OF MERCHANTABILITY AND FITNESS FOR A PARTICULAR PURPOSE. METROLIST, INC. SHALL NOT BE LIABLE FOR ERRORS CONTAINED HEREIN OR FOR ANY DAMAGES IN CONNECTION WITH THE FURNISHING, PERFORMANCE, OR USE OF THIS MATERIAL.
 PUBLISHER'S NOTICE: All real estate advertised herein is subject to the Federal Fair Housing Act and the Colorado Fair Housing Act, which Acts make it illegal to make or publish any advertisement that indicates any preference, limitation, or discrimination based on race, color, religion, sex, handicap, familial status, or national origin.
METROLIST, INC. will not knowingly accept any advertising for real estate that is in violation of the law. All persons are hereby informed that all dwellings advertised are available on an equal opportunity basis.
©2017 METROLIST, INC. All Rights Reserved 7100 E. Belleview Ave. #110 Greenwood Village, CO 80111 USA
ALL RIGHTS RESERVED WORLDWIDE. No part of this publication may be reproduced, adapted, translated, stored in a retrieval system or transmitted in any form or by any means, electronic, mechanical, photocopying, recording, or otherwise, without the prior written permission of the publisher. The information contained herein including but not limited to all text, photographs, digital images, virtual tours, may be seeded and monitored for protection and tracking.