

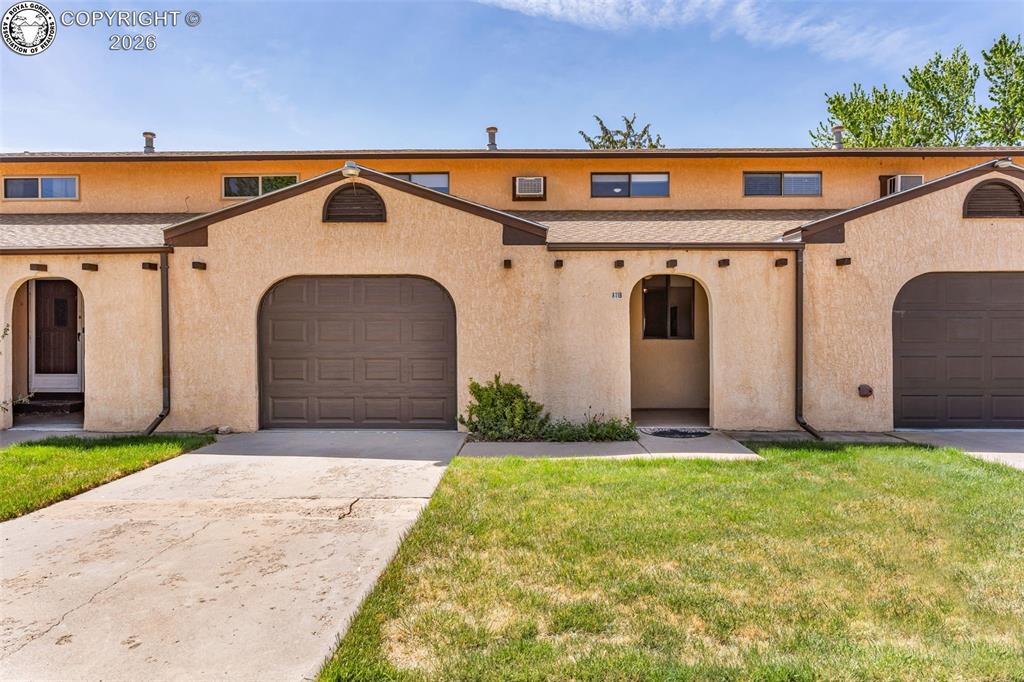
811 Logan Street B, Canon City, CO 81212
Fremont County
Key Facts
Description
Discover comfortable living in this 2-bed, 2-bath condo tucked away in peaceful Lincoln Park. This home offers the perfect blend of convenience & privacy, w/ an attached 1-car garage, a welcoming covered front porch, & a private, fully enclosed backyard w/ its own deck. The HOA cares for the exterior maintenance & front lawn, allowing you more time to enjoy your space. The main level boasts newer flooring throughout the open living & dining area, clean white trim/doors, & newer paint throughout. The adjacent kitchen is flooded w/ southern sunlight & offers plenty of countertop & ample cabinetry. For added convenience, the main floor includes a remodelled 3/4 bath, complete w/ newer tiled shower, vanity, flooring, lighting, fixtures & toilet. The dedicated laundry room - complete w/ an included washer/dryer - also seconds as the kitchen pantry. You'll fall in love w/ the nice-sized backyard deck w/ wrought-iron handrail, mature juniper trees for shade, lovely pampas grass for beauty, and all completely enclosed. Retreat upstairs to find two bedrooms, each featuring ceiling fans, newer carpet & one of the rooms has 2 closets. The 2nd bdrm enjoys its own private balcony overlooking the backyard. The upstairs bathroom is also completely remodeled! Equipped w/ Central Air & all appliances, this home is truly move-in ready. Plus, your HOA fee simplifies your life by covering water, sewer, trash, & exterior insurance. Schedule your showing today to see this lovely, clean condo!
Property Information
Property Type
Residential
Year Built
1979
Stories
2
Living Area
1,146 sq ft
Lot Size
0.03 acres
Parking Spaces
1
MLS® Listing#
7912011
Property Features
- Cooling:
- Central Air
- Heating:
- Forced Air
- Flooring:
- Carpet, Laminate
- Fireplace:
- None
- Parking:
- Concrete, Paved, Driveway, Attached
- Patio:
- Deck
- Fencing:
- Wood
- Lot Features:
- Landscaped, Level
- Construction:
- Stucco
- Utilities:
- Electricity Connected, Natural Gas Connected
- Sewer:
- Public Sewer
- Water Source:
- Public
Rooms
- BathroomMain
- BathroomUpper
- BedroomUpper
- KitchenMain
- LaundryMain
- Living RoomMain
- Master BedroomUpper
Schools
- Elementary:
- McKinley
HOA & Tax
- HOA:
- $335/Monthly
- Annual Tax:
- $1,133 (2025)
- Parcel #:
- 99921073
Affordability Calculator
$49,780
Estimated monthly payment
$1,325/mo
Principal $199,120 · Est. interest $277,790 over 30 yrs
Neighborhood Market Statistics
How this home compares to active listings in Canon City, CO
- $484,202
- Median Listing Price
- 59
- Median Days on Market
- 1,927
- Median Sq Ft
- $237
- Median Price / Sq Ft
- 1,197
- Active Listings
- This home’s price is 49% below the area median.
- Its price per sq ft is 8% below the area median.
Market statistics compiled from active EXIT Realty® and MLS listings in Canon City, CO.
Location
- 811 Logan Street B, Canon City, CO 81212
Walk Score
Nearby Schools
McKinley Elementary School
Elementary · 0.4 mi away
Calvary Christian School
School · 0.7 mi away
Canon City Schools Fremont Re-1
School · 0.9 mi away
Canon City Middle School
Secondary · 0.9 mi away
Lincoln Elementary School
Elementary · 1.0 mi away
Custer County School
School · 1.1 mi away
Canon City High School
Secondary · 1.2 mi away
Canon City Schools Early Childhood
School · 1.3 mi away
Washington Elementary School
Elementary · 1.3 mi away
Worldview at the Abbey
School · 1.4 mi away
Mountain View Core Knowledge School
Elementary · 1.9 mi away
4-Mile Adventist Christian School
School · 1.9 mi away
Seventh-Day Adventist Church
School · 1.9 mi away
Christian Family Preschool
School · 2.0 mi away
Fremont County Headstart
School · 2.1 mi away
Harrison School
Elementary · 2.3 mi away
Canon Exploratory School
Elementary · 2.5 mi away
Fremont Elementary School
Elementary · 5.9 mi away
Fremont Middle School
Elementary · 6.2 mi away
Florence High School
Secondary · 6.2 mi away
Commute Calculator
Nearby Homes
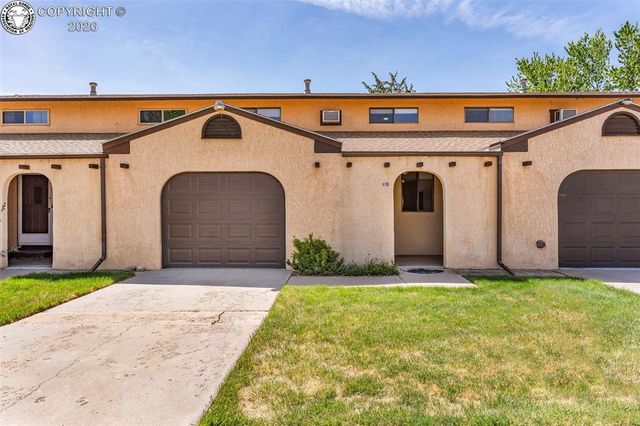
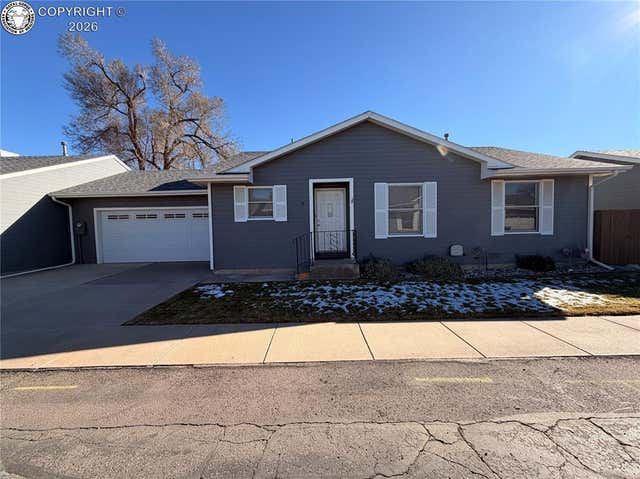
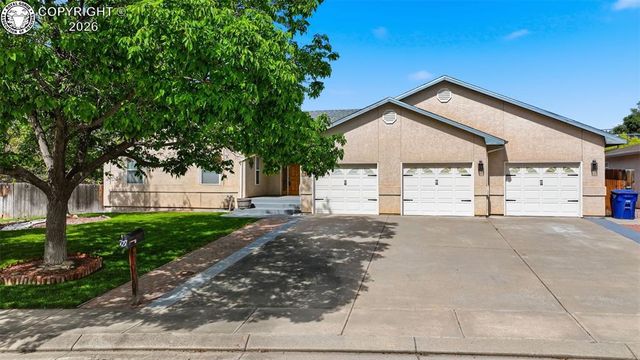

Similar Homes Nearby



Moving Cost Estimate
EXIT Agents in Canon City


Listing Courtesy: Real Broker, LLC - 7197921111