

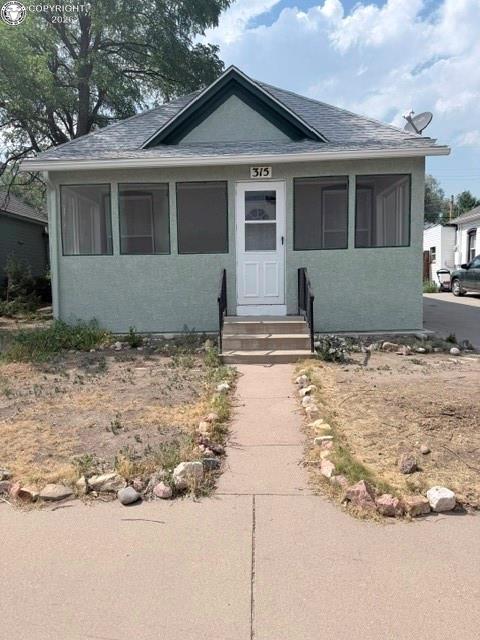
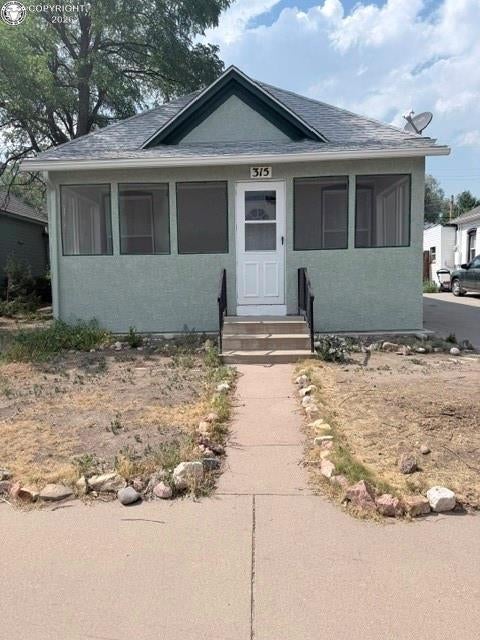
315 Rudd Avenue, Canon City, CO 81212
Fremont County
Key Facts
Description
Beautifully remodelled home in the heart of Cañon City! This charming 3-bedroom home features a welcoming covered front porch—perfect for enjoying your morning coffee—and a spacious covered back porch ideal for relaxing or entertaining. Inside, you'll find a large kitchen with plenty of space to cook and gather, along with a generously sized laundry room. The home has been updated with custom paint inside and out, giving it a fresh, modern look. The property also includes two large storage sheds, providing ample space for tools, equipment, or hobbies. Priced to sell—this is a must-see! Schedule your showing today before it's gone.
Property Information
Property Type
Residential
Sub-Type
Single Family Residence
Year Built
1918
Living Area
1,222 sq ft
Lot Size
0.12 acres
Parking Spaces
2
MLS® Listing#
2193267
Property Features
- Cooling:
- Other
- Heating:
- Heat Pump
- Flooring:
- Carpet, Laminate
- Patio:
- Covered
- Construction:
- Stucco
- Utilities:
- Electricity Connected, Natural Gas Connected
- Sewer:
- Public Sewer
- Water Source:
- Public
Rooms
- BathroomMain
- BedroomMain
- BedroomMain
- Dining RoomMain
- KitchenMain
- LaundryMain
- Living RoomMain
- Master BedroomMain
Schools
- Elementary:
- Washington
HOA & Tax
- Annual Tax:
- $542 (2025)
- Parcel #:
- 11027530
Affordability Calculator
$49,800
Estimated monthly payment
$1,325/mo
Principal $199,200 · Est. interest $277,902 over 30 yrs
Neighborhood Market Statistics
How this home compares to active listings in Canon City, CO
- $484,202
- Median Listing Price
- 59
- Median Days on Market
- 1,927
- Median Sq Ft
- $237
- Median Price / Sq Ft
- 1,197
- Active Listings
- This home’s price is 49% below the area median.
- Its price per sq ft is 14% below the area median.
Market statistics compiled from active EXIT Realty® and MLS listings in Canon City, CO.
Location
- 315 Rudd Avenue, Canon City, CO 81212
Walk Score
Nearby Schools
Custer County School
School · 0.4 mi away
Washington Elementary School
Elementary · 0.5 mi away
Canon City Middle School
Secondary · 0.8 mi away
Canon City High School
Secondary · 0.8 mi away
Lincoln Elementary School
Elementary · 0.8 mi away
Canon City Schools Fremont Re-1
School · 0.9 mi away
Christian Family Preschool
School · 1.4 mi away
Canon Exploratory School
Elementary · 1.7 mi away
Canon City Schools Early Childhood
School · 1.8 mi away
McKinley Elementary School
Elementary · 1.9 mi away
Calvary Christian School
School · 2.0 mi away
Mountain View Core Knowledge School
Elementary · 2.3 mi away
Worldview at the Abbey
School · 2.4 mi away
Harrison School
Elementary · 2.6 mi away
4-Mile Adventist Christian School
School · 3.1 mi away
Seventh-Day Adventist Church
School · 3.1 mi away
Fremont County Headstart
School · 3.5 mi away
Fremont Elementary School
Elementary · 7.4 mi away
Fremont Middle School
Elementary · 7.6 mi away
Florence High School
Secondary · 7.6 mi away
Commute Calculator
Nearby Homes


Similar Homes Nearby



Moving Cost Estimate
EXIT Agents in Canon City


Listing Courtesy: Homesmart Preferred Realty - 7194581345