

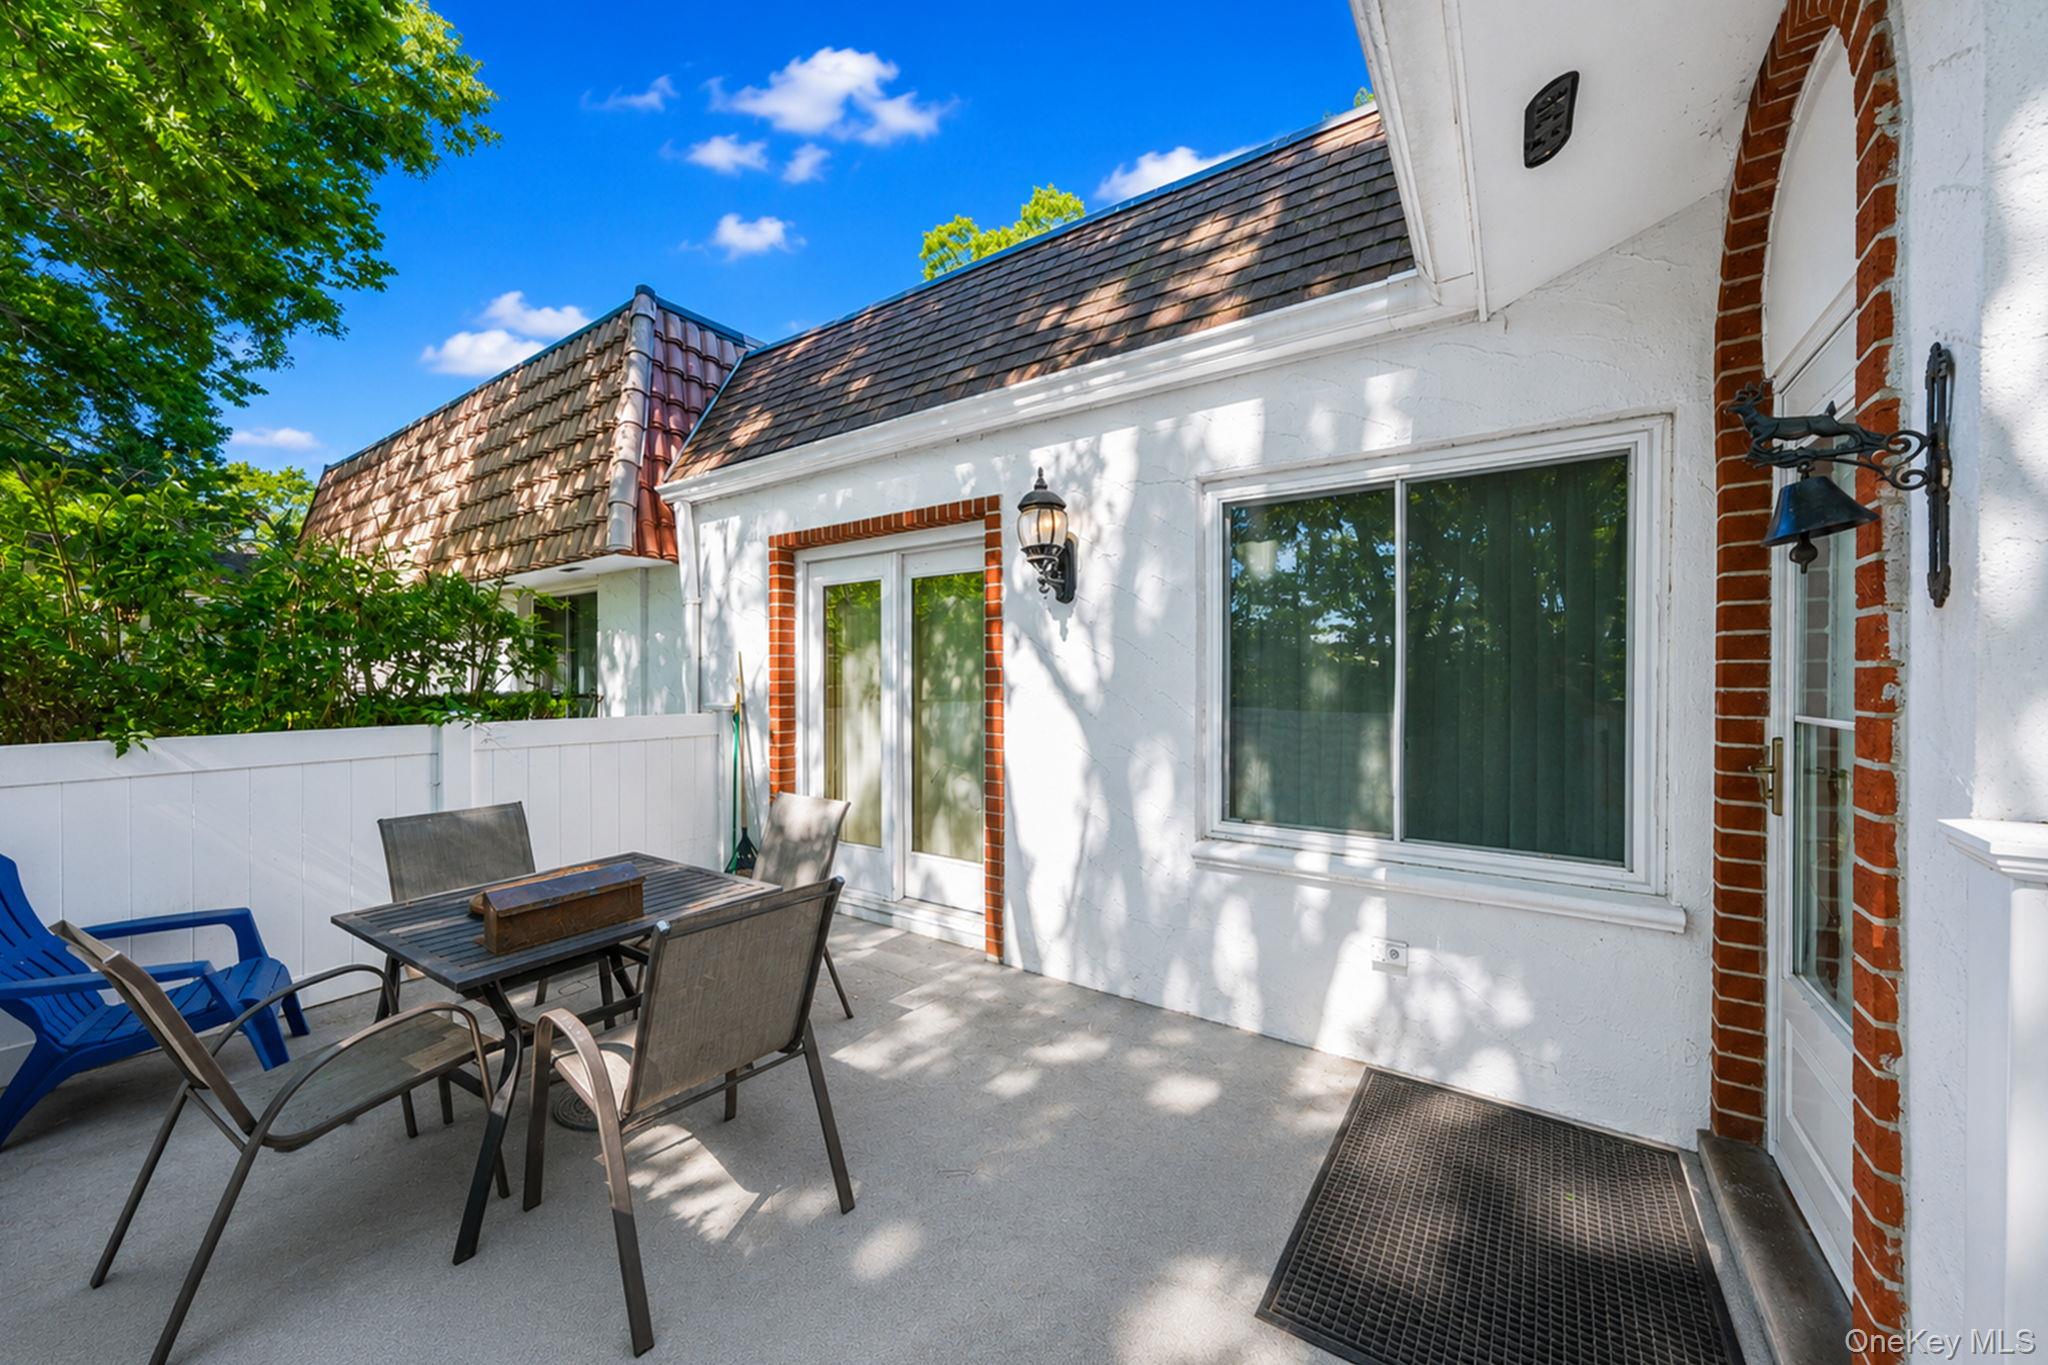
301 Birchwood Road, Medford, NY 11763
Suffolk County
Key Facts
Description
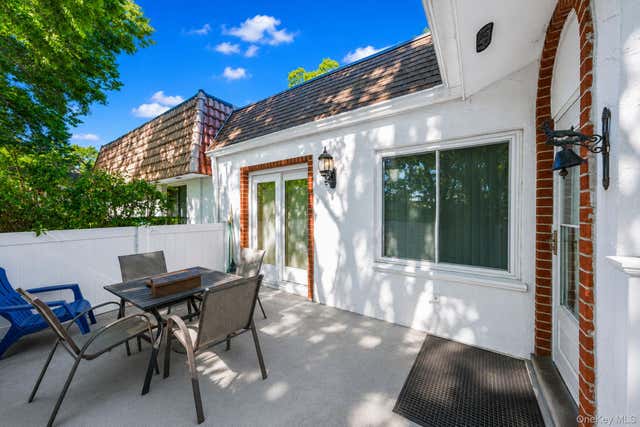
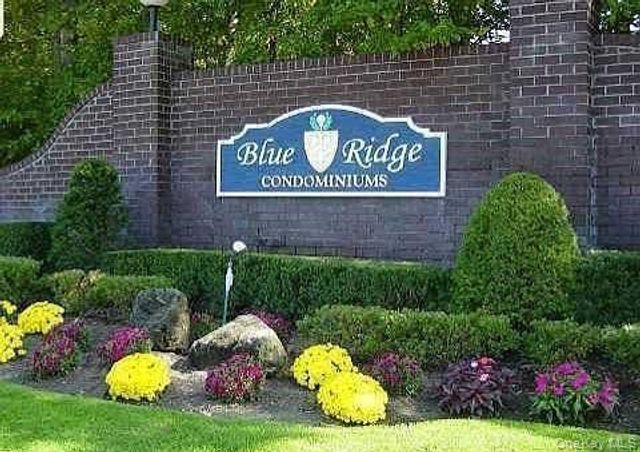
Welcome to this desirable main-level Forester end unit located close to parking, providing added privacy and tranquility. This well-maintained home features 2 spacious bedrooms, 1.5 bathrooms, and a bright, open-concept layout designed for comfortable everyday living. Ranch-style condominiums are prized for their single-level floor plans and privacy benefits. The inviting living and dining areas flow seamlessly, creating the perfect space for relaxing or entertaining. The primary bedroom offers en-suite bathroom and generous closet space, while the second bedroom could double as guest bedroom, home office, or nursery. A convenient half bath, in-unit laundry, and ample storage add to the home's functionality. Residents of Blue Ridge enjoy a wide range of resort-style community amenities, including 9 hole Golf course, 1 Indoor/2 Outdoor Pools, Hot Tub, Sauna, Locker Rooms, Fitness room/Gym, Tennis, Basketball, 3 Playgrounds, Library, Billiards/Bocce, Ping Pong, Game Room, Clubhouse/Cafe, Tikki Bar and plenty of activities for all ages. LOW TAXES! LOCATION! LOCATION!! Close to all Major Highways, Public Transportation and Shops. Woof/Meow - pets welcome!
Property Information
Property Type
Residential
Sub-Type
Condominium
Structure Type
Townhouse
Year Built
1973
Living Area
1,008 sq ft
Lot Size
0.02 acres
Days on Market
43
MLS® Listing#
1005782
Property Features
Interior
Appliances
Cooling
Heating
Parking
Construction
Utilities
Sewer
Water Source
Rooms
- First
- Bathroom 1First
- Bathroom 2First
- Bedroom 2First
- KitchenFirst
- LaundryFirst
- Living RoomFirst
Schools
- Elementary:
- Eagle Elementary School
- Middle:
- Oregon Middle School
- High:
- Patchogue-Medford High School
Financial Details
HOA
$690 / Monthly
Annual Taxes
$4,301
Assessed Value
$1,010
Parcel Number
0200-573-40-01-00-301-000
Affordability Calculator
$73,000
Estimated monthly payment
$1,943/mo
Principal $292,000 · Est. interest $407,366 over 30 yrs
Neighborhood Market Statistics
How this home compares to active listings in Medford, NY
- $588,889
- Median Listing Price
- 28
- Median Days on Market
- 1,535
- Median Sq Ft
- $362
- Median Price / Sq Ft
- 48
- Active Listings
- This home’s price is 38% below the area median.
- Its price per sq ft is right around the area median.
Market statistics compiled from active EXIT Realty® and MLS listings in Medford, NY.
Location
- 301 Birchwood Road, Medford, NY 11763
Getting Around
Points of Interest in Medford, NY
Showing the Medford area map.
Nearby Schools
Hunter Business School
Secondary · 0.4 mi away
Eagle Elementary School
Elementary · 0.6 mi away
Sachem Central School District
School · 0.7 mi away
Sachem East High School
Secondary · 0.8 mi away
Bugaboo Montessori School
Elementary · 1.7 mi away
Sachem Central School District
Elementary · 1.7 mi away
Patchogue Medford Sr High School
Secondary · 2.0 mi away
Oregon Middle School
Secondary · 2.1 mi away
New Lane Memorial Elementary School
Elementary · 2.3 mi away
Tremont Elementary School
Elementary · 2.3 mi away
Sachem Central School District
Elementary · 2.6 mi away
Coram Elementary School
Elementary · 2.8 mi away
Middle Country Central School District
Secondary · 2.9 mi away
Bicycle Path Kindergarten-Pre K Center
School · 2.9 mi away
New Interdisciplinary School
Elementary · 2.9 mi away
Sagamore Middle School
Secondary · 3.1 mi away
Chippewa Elementary School
Elementary · 3.1 mi away
Barton Elementary School
Elementary · 3.4 mi away
Charles E Walters Elementary
Elementary · 3.5 mi away
Tamarac Elementary School
Elementary · 3.5 mi away
Commute Calculator
Nearby Homes



Similar Homes Nearby

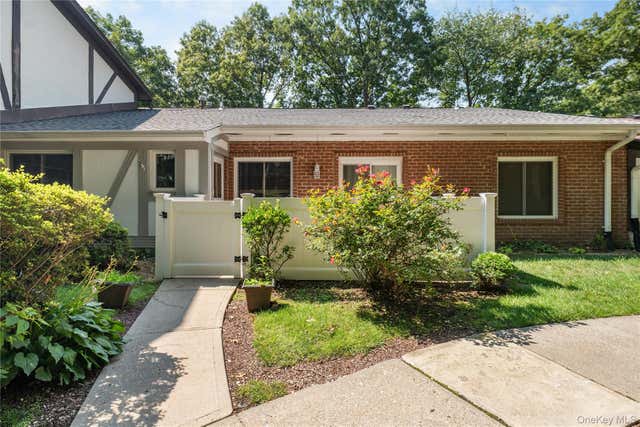
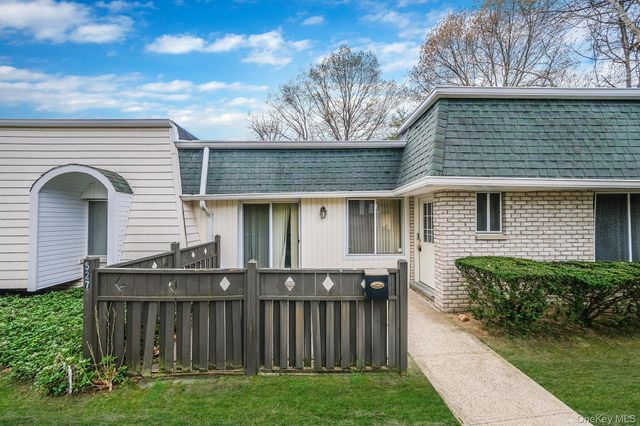
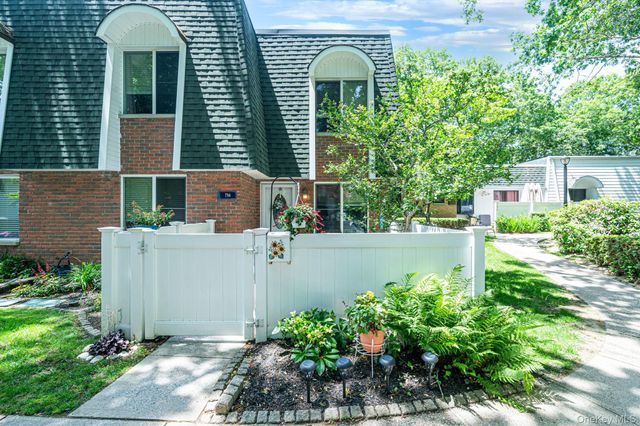
Similar Home Values
Comparable nearby listings and their asking prices.
| Address | Price | Beds | Baths | Sq Ft |
|---|---|---|---|---|
| 252 Sand Hills Lane, Medford, NY | $333,051 | 2 | 2 | 1,133 |
| 383 Birchwood Road, Medford, NY | $350,000 | 1 | 1 | 808 |
| 26 Birchwood Road, Medford, NY | $359,000 | 2 | 2 | 1,008 |
| 296 Birchwood Road 296, Medford, NY | $365,500 | 1 | 2 | 1,008 |
| 527 Daryl Drive, Medford, NY | $369,000 | 2 | 2 | 1,008 |
| 794 Blue Ridge Drive, Medford, NY | $399,000 | 2 | 2 | 1,100 |
Moving Cost Estimate
EXIT Agents in Medford


Listing Courtesy: Realty Connect USA L I Inc - 6318815160
Presented by: Jamie M. Weinberg
 Fair Housing Notice