

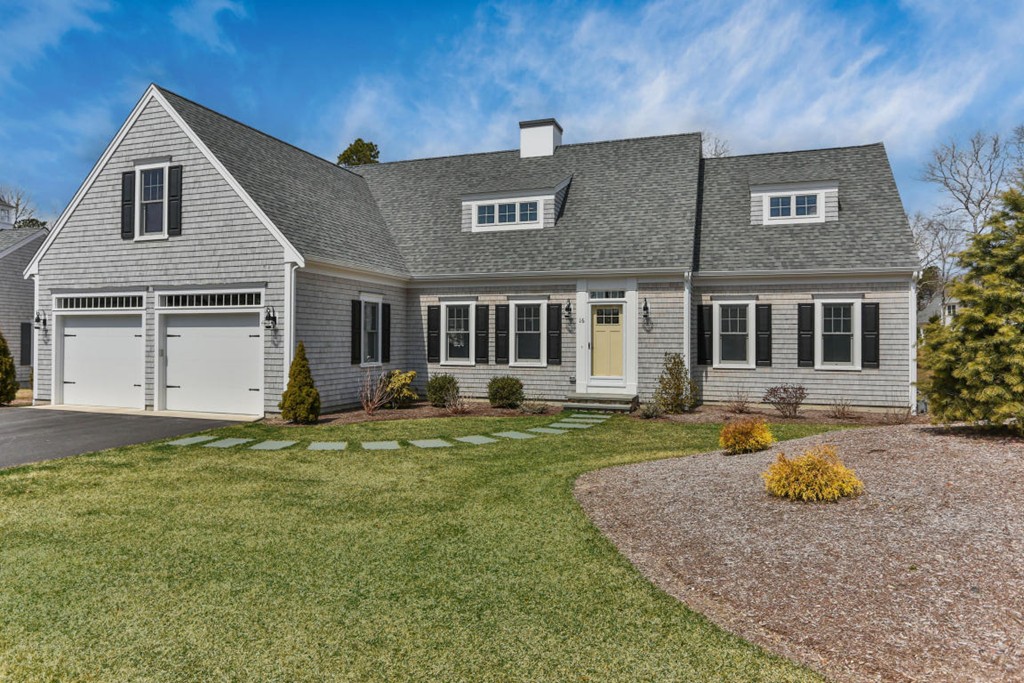
16 Spring Brook Ln, Barnstable, MA 02635
Barnstable County
Key Facts
Description
Prepare to fall in love with this young beautiful home featuring many custom upgrades. Bayside Builders with oversight by well known architect.. Enter the foyer with 12 ft ceiling height. Continue into the open space living area. Spacious dining area. Family room with 15 ft Cathedral Ceiling, fieldstone fireplace with bluestone hearth. Kitchen island with seating, stainless appliances, custom pantry & cabinet details. First floor master en suite with spa style bath. Second floor boasts two spacious bedrooms. den & large bath. All countertops are Carrera Marble. Hardwood floors first and second floors. Transom windows. Large Azek sundeck. Windows & outside door in daylight lower level. Navian On Demand hot water. Auto generator. Numerous extras make this a truly special home.
Property Information
Property Type
Residential
Sub-Type
Single Family Residence
Style
Cape
Year Built
2016
Living Area
2,135 sq ft
Lot Size
0.23 acres
Garage Spaces
2
Zoning
re
Days on Market
53
MLS® Listing#
72319359
Property Features
Cooling
Heating
Basement
Lot Features
Foundation
Sewer
Water Source
Financial Details
HOA
None
Annual Taxes
$6,013
Tax year 2018
Assessed Value
$494,200
Parcel Number
4726459
Directions
Rt 28 Cotuit Meadows across from Boston Interiors Straight to Spring Meadow on left
Affordability Calculator
$123,000
Estimated monthly payment
$3,273/mo
Principal $492,000 · Est. interest $686,384 over 30 yrs
Neighborhood Market Statistics
How this home compares to active listings in Barnstable, MA
- $953,846
- Median Listing Price
- 48
- Median Days on Market
- 2,193
- Median Sq Ft
- $529
- Median Price / Sq Ft
- 154
- Active Listings
- This home’s price is 36% below the area median.
- Its price per sq ft is 46% below the area median.
Market statistics compiled from active EXIT Realty® and MLS listings in Barnstable, MA.
Location
- 16 Spring Brook Ln, Barnstable, MA 02635
Points of Interest in Barnstable, MA
Showing the Barnstable area map.
Nearby Schools
Mashpee Creative Childrens Center
School · 0.3 mi away
Waldorf School of Cape Cod
School · 1.4 mi away
Quashnet School
Elementary · 1.8 mi away
Kenneth C Coombs School
Elementary · 1.9 mi away
Town of Mashpee
Elementary · 1.9 mi away
Mashpee High School
Secondary · 2.7 mi away
Marstons Mills Elementary School
Elementary · 2.9 mi away
Bright Promises Pre School
School · 3.8 mi away
Cape Cod Academy
School · 3.8 mi away
Bayberry Christian School
School · 4.2 mi away
Fair Acres Country Day School
Elementary · 4.2 mi away
Montessori Beginnings
Elementary · 4.2 mi away
Barnstable United Elementary School
Elementary · 4.3 mi away
West Villages Elementary School
Elementary · 4.3 mi away
Forestdale Elementary School
Elementary · 4.5 mi away
Sandwich Montessori School
Elementary · 4.9 mi away
Centerville Elementary
Elementary · 5.7 mi away
Oak Ridge School
Elementary · 5.8 mi away
Little Learners Preschool
School · 6.1 mi away
Heritage Christian Academy
School · 6.1 mi away
Commute Calculator
Nearby Homes


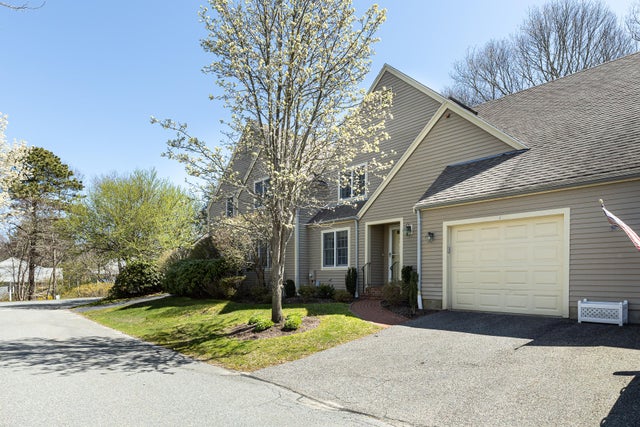
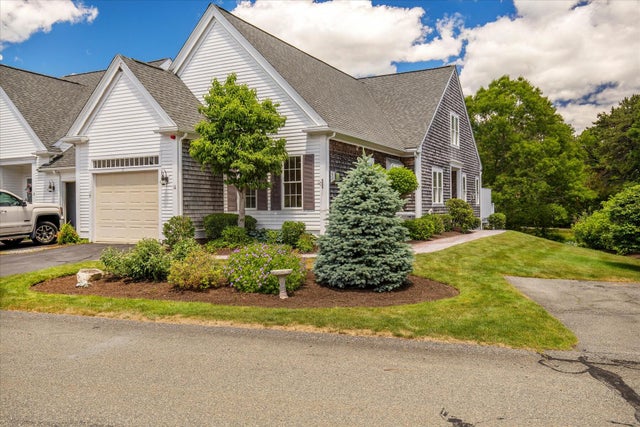

Similar Homes Nearby



Similar Home Values
Comparable nearby listings and their asking prices.
| Address | Price | Beds | Baths | Sq Ft |
|---|---|---|---|---|
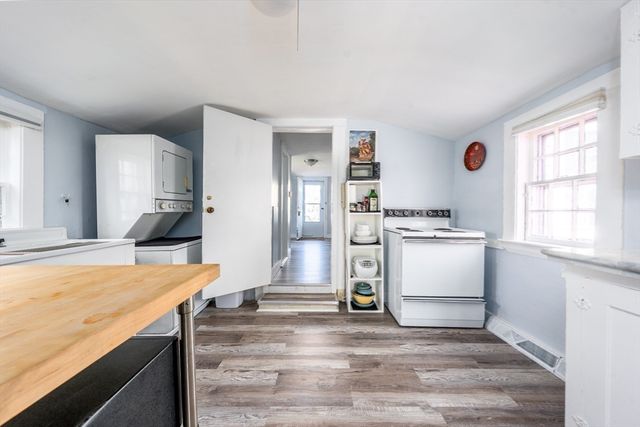
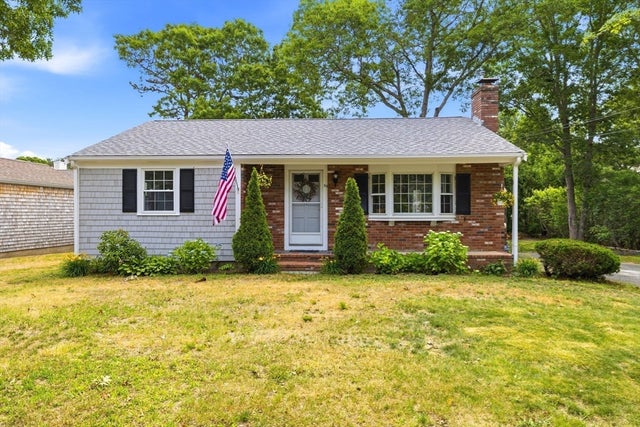
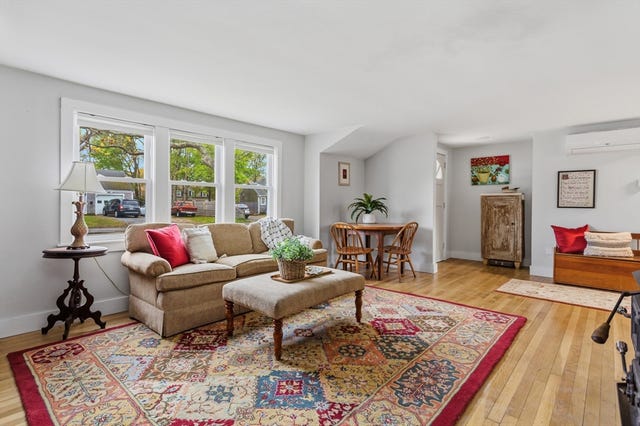
| 62 Pine Avenue, Barnstable, MA | $449,000 | 2 | 2 | 879 |
| 65 Louis St A, Barnstable, MA | $469,000 | 2 | 1 | 736 |
| 90 Castlewood Circle, Barnstable, MA | $499,900 | 2 | 1 | 942 |
| 127 Pine Ave, Barnstable, MA | $525,000 | 2 | 1 | 1,092 |
| 120 Chestnut St, Barnstable, MA | $543,000 | 2 | 1 | 1,099 |
| 78 Jasper Rd, Barnstable, MA | $549,000 | 3 | 2 | 1,079 |
Moving Cost Estimate
EXIT Agents in Barnstable


Listing Courtesy: Cape Cod Reciprocal - 5081111111
Presented by: Reciprocal Reciprocal