

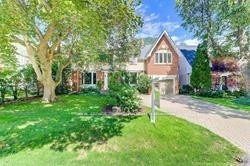
4 Blanchard Road, Toronto, ON M4N 3L9
Toronto County
Key Facts
Description
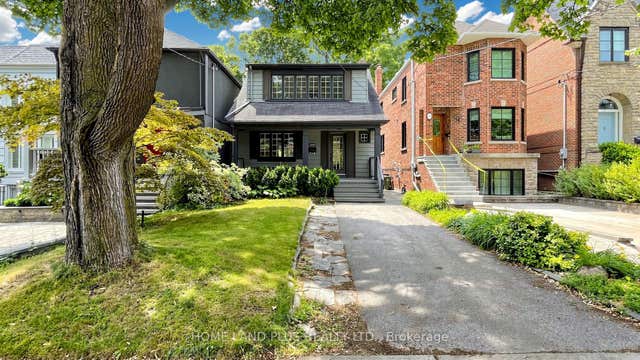
High Demand Area, Close To Toronto French Schools. Bright Sunny & Spacious Charming Brick Residence With Walkout Basement. Park Like Setting, Backyard With Pool And Cabana. Excellent Location And Quiet Neighbourhood.
Property Information
Property Type
Residential Lease
Sub-Type
Single Family Residence
Style
2-Storey
Stories
2
Parking Spaces
5
MLS® Listing#
C13170070
Property Features
- Cooling:
- Central Air
- Heating:
- Natural Gas, Forced Air
- Basement:
- Walk-Out Access
- Pool:
- In Ground
- Parking:
- Attached
- Construction:
- Brick
Rooms
- 6.50 x 3.30Lower
- Bedroom 33.20 x 3.20Second
- Bedroom 43.65 x 2.80Second
- Bedroom 54.20 x 3.60Lower
- Family Room4.20 x 4.40Main
- Kitchen3.20 x 2.80Main
- Living Room6.80 x 3.20Main
- Master Bedroom5.50 x 3.20Second
Financial Details
Parcel Number
105410007
Directions
Blythwood/ Bayview
Affordability Calculator
$1,440
Estimated monthly payment
$38/mo
Principal $5,760 · Est. interest $8,036 over 30 yrs
Neighborhood Market Statistics
How this home compares to active listings in Toronto, ON
- CA$786,362
- Median Listing Price
- 48
- Median Days on Market
- 950
- Median Sq Ft
- CA$821
- Median Price / Sq Ft
- 19,842
- Active Listings
- This home’s price is 99% below the area median.
Market statistics compiled from active EXIT Realty® and MLS listings in Toronto, ON.
Location
- 4 Blanchard Road, Toronto, ON M4N 3L9
Points of Interest in Toronto, ON
Showing the Toronto area map.
Nearby Schools
Children's Garden Nursery School
Elementary · 0.9 km away
Manor Montessori School
Elementary · 0.9 km away
Bloorview School Authority
School · 1.0 km away
Camp Kandalore
Secondary · 1.0 km away
Glendon Frosh Week
School · 1.1 km away
Toronto French School
Secondary · 1.1 km away
John Fisher Junior Public School
Elementary · 1.2 km away
Northern Secondary School
Secondary · 1.3 km away
Childrens Garden School
Elementary · 1.3 km away
St. Monica Catholic School
Elementary · 1.3 km away
St. Clement's Early Learning School
Secondary · 1.3 km away
Willowdale High School
Secondary · 1.3 km away
North Toronto Collegiate Institute
Secondary · 1.4 km away
Leaside High School
Secondary · 1.4 km away
Northlea Elementary and Middle School
Elementary · 1.4 km away
Career Canada College
School · 1.4 km away
Crestwood School
Elementary · 1.4 km away
Eglinton Linc and Esl Centre
School · 1.5 km away
Makerkids
School · 1.5 km away
Bedford Park Jr PS
Elementary · 1.5 km away
Commute Calculator
Similar Homes Nearby
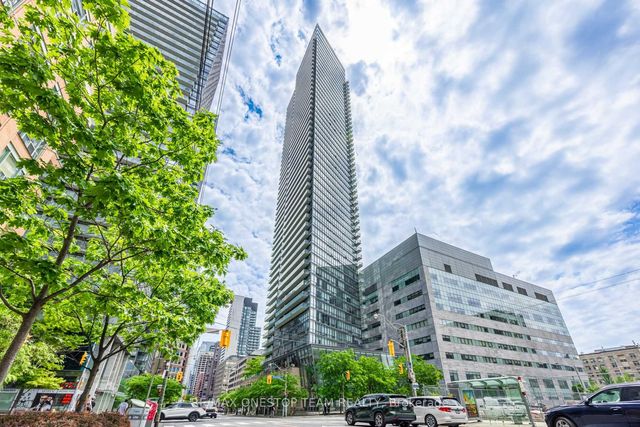
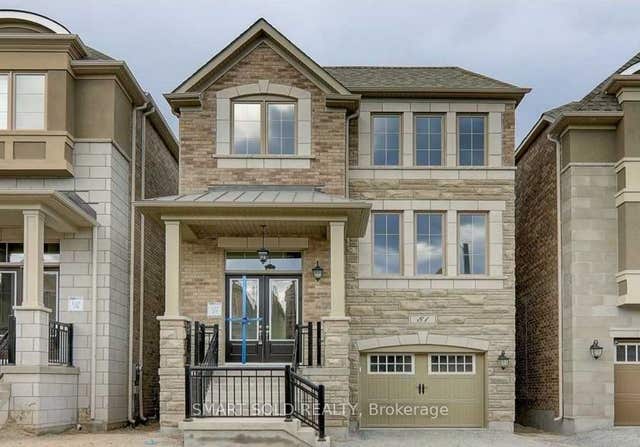
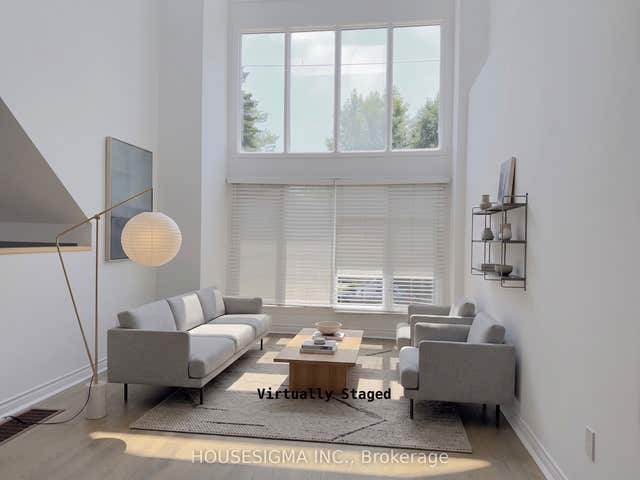


Similar Home Values
Comparable nearby listings and their asking prices.
| Address | Price | Beds | Baths | Sq Ft |
|---|---|---|---|---|
| 832 Bay Street 4110, Toronto, ON | CA$5,100/mo | 4 | 2 | — |
| 81 William Durie Way, Toronto, ON | CA$5,100/mo | 4 | 4 | — |
| 116 Cranbrooke Avenue Main, Toronto, ON | CA$5,150/mo | 4 | 3 | — |
| 16 Woodlee Road, Toronto, ON | CA$5,200/mo | 5 | 4 | — |
| 295 St Germain Avenue, Toronto, ON | CA$5,200/mo | 4 | 2 | — |
| 69 Windrush Trail, Toronto, ON | CA$5,200/mo | 5 | 4 | — |
Moving Cost Estimate
EXIT Agents in Toronto


Listing Courtesy: ROYAL LEPAGE TERREQUITY REALTY - 9057078001
Presented by: FARHANG FRANK ZADAFSHAR