

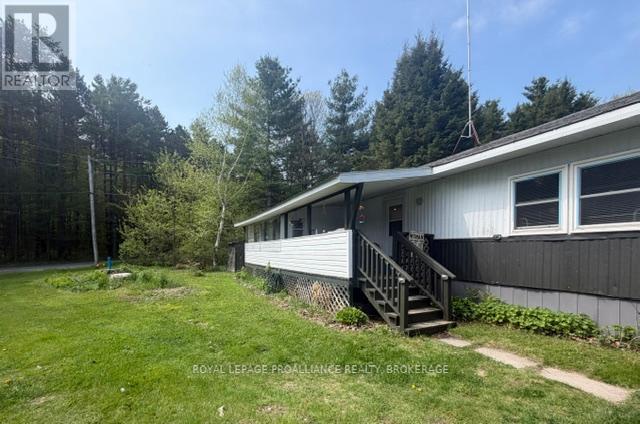
104 ELLISVILLE ROAD, Leeds and the Thousand Islands, ON K0H2N0
824 - Rear of Leeds - Lansdowne Twp
Key Facts
Description
Welcome to easy country living in this beautifully updated single wide mobile home located in a quiet and well maintained country mobile park. This move-in ready home has been nicely renovated throughout and offers warm hardwood floors, a newer kitchen with plenty of cupboards, and an open layout flowing into the inviting living room featuring a cozy fireplace. This home offers 2 bedrooms, a newer 4-piece bathroom, and the added bonus of a fully insulated workshop or hobby room wired for 220 perfect for projects, crafts or extra storage. Newer windows and furnace provide added comfort and efficiency throughout the home. Enjoy relaxing mornings or evenings in the screened porch complete with a gate, while the large lot offers plenty of outdoors space and ample parking. All appliances and most furniture is included, making this an excellent turnkey opportunity for first-time buyers, downsizers, or anyone seeking affordable country living. Just a short drive to Seeley's Bay or Lyndhurst and close to Gananoque or Kingston for more shopping. (id:31684)
Property Information
Property Type
Residential
Sub-Type
Single Family Residence
Parking Spaces
3
Listing #
X13150854
Property Features
- Cooling:
- Wall Unit(s)
- Heating:
- Propane, Other
- Flooring:
- Hardwood, Laminate
- Lot Features:
- Landscaped
- Sewer:
- Septic Tank
Rooms
- Bathroom 12.59 m X 2.17 mMain
- Bedroom 22.68 m X 1.76 mMain
- Kitchen4.5 m X 3.45 mMain
- Living Room4.25 m X 3.47 mMain
- Master Bedroom3.23 m X 3.47 mMain
- Workshop3.2 m X 2.29 mMain
Affordability Calculator
$23,980
Estimated monthly payment
$638/mo
Principal $95,920 · Est. interest $133,817 over 30 yrs
Neighborhood Market Statistics
How this home compares to active listings in Leeds and the Thousand Islands, ON
- CA$699,512
- Median Listing Price
- 43
- Median Days on Market
- 1,300
- Median Sq Ft
- CA$499
- Median Price / Sq Ft
- 3,667
- Active Listings
- This home’s price is 83% below the area median.
Market statistics compiled from active EXIT Realty® and MLS listings in Leeds and the Thousand Islands, ON.
Location
- 104 ELLISVILLE ROAD, Leeds and the Thousand Islands, ON K0H2N0
Nearby Schools
Sweet's Corners Public School
School · 6.9 km away
Thousand Island Elementary School
Elementary · 15.2 km away
South Crosby Public School
School · 15.2 km away
St Joseph Catholic School
Elementary · 15.6 km away
Rideau District High School
Secondary · 15.7 km away
Tr Leger School
School · 15.8 km away
Linklater Public School
Elementary · 15.9 km away
Gananoque Secondary School
Secondary · 16.1 km away
Joyceville Public School
School · 17.0 km away
Storrington Public School
School · 18.4 km away
Perth Road Public School
School · 23.6 km away
Pineview Public School
Elementary · 25.2 km away
Athens District High School
Secondary · 25.6 km away
Holy Name Catholic School
School · 26.7 km away
Alexandria Central Elementary School
Elementary · 27.0 km away
Glenburnie Public School
School · 27.4 km away
Thousand Islands Central School District
Elementary · 27.9 km away
St Edward's School
School · 28.3 km away
Ecole Sir John A. MacDonald Public School
Elementary · 30.6 km away
St Martha Catholic School
School · 30.9 km away
Commute Calculator
Nearby Homes

Similar Homes Nearby



Moving Cost Estimate
EXIT Agents in Leeds and the Thousand Islands



Listing Courtesy: ROYAL LEPAGE PROALLIANCE REALTY, BROKERAGE
Data Terms of Use
This website is operated by ROYAL LEPAGE PROALLIANCE REALTY, BROKERAGE, a brokerage who is a member of The Canadian Real Estate Association (CREA). The content on this website is owned or controlled by CREA. By accessing this website, the user agrees to be bound by these terms of use as amended from time to time, and agrees that these terms of use constitute a binding contract between the user, ROYAL LEPAGE PROALLIANCE REALTY, BROKERAGE, and CREA.
Copyright
The content on this website is protected by copyright and other laws, and is intended solely for the private, non-commercial use by individuals. Any other reproduction, distribution or use of the content, in whole or in part, is specifically prohibited. Prohibited uses include commercial use, “screen scraping”, “database scraping”, and any other activity intended to collect, store, reorganize or manipulate the content of this website.
Trademarks
REALTOR®, REALTORS®, and the REALTOR® logo are certification marks that are owned by REALTOR® Canada Inc. and licensed exclusively to The Canadian Real Estate Association (CREA). These certification marks identify real estate professionals who are members of CREA and who must abide by CREA’s By-Laws, Rules, and the REALTOR® Code. The MLS® trademark and the MLS® logo are owned by CREA and identify the professional real estate services provided by members of CREA.
Liability and Warranty Disclaimer
The information contained on this website is based in whole or in part on information that is provided by members of CREA, who are responsible for its accuracy. CREA reproduces and distributes this information as a service for its members, and assumes no responsibility for its completeness or accuracy.
Amendments
ROYAL LEPAGE PROALLIANCE REALTY, BROKERAGE may at any time amend these Terms of Use by updating this posting. All users of this site are bound by these amendments should they wish to continue accessing the website, and should therefore periodically visit this page to review any and all such amendments.