1501 Line 8 Road 252, Niagara-on-the-Lake, ON L0S 1L0
Niagara County
Key Facts
Description
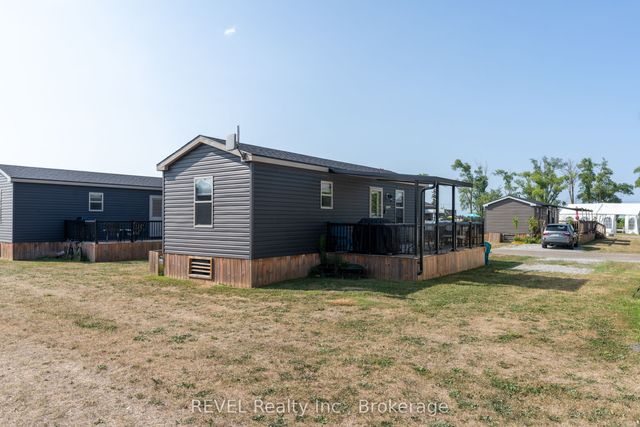
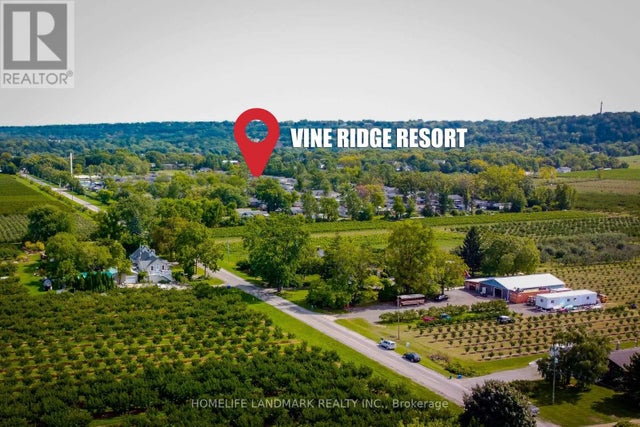
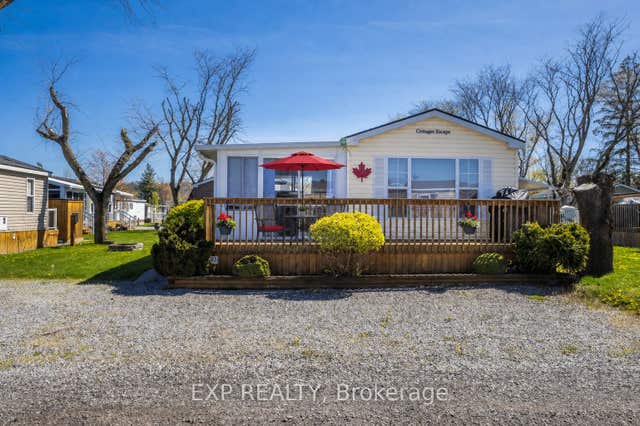
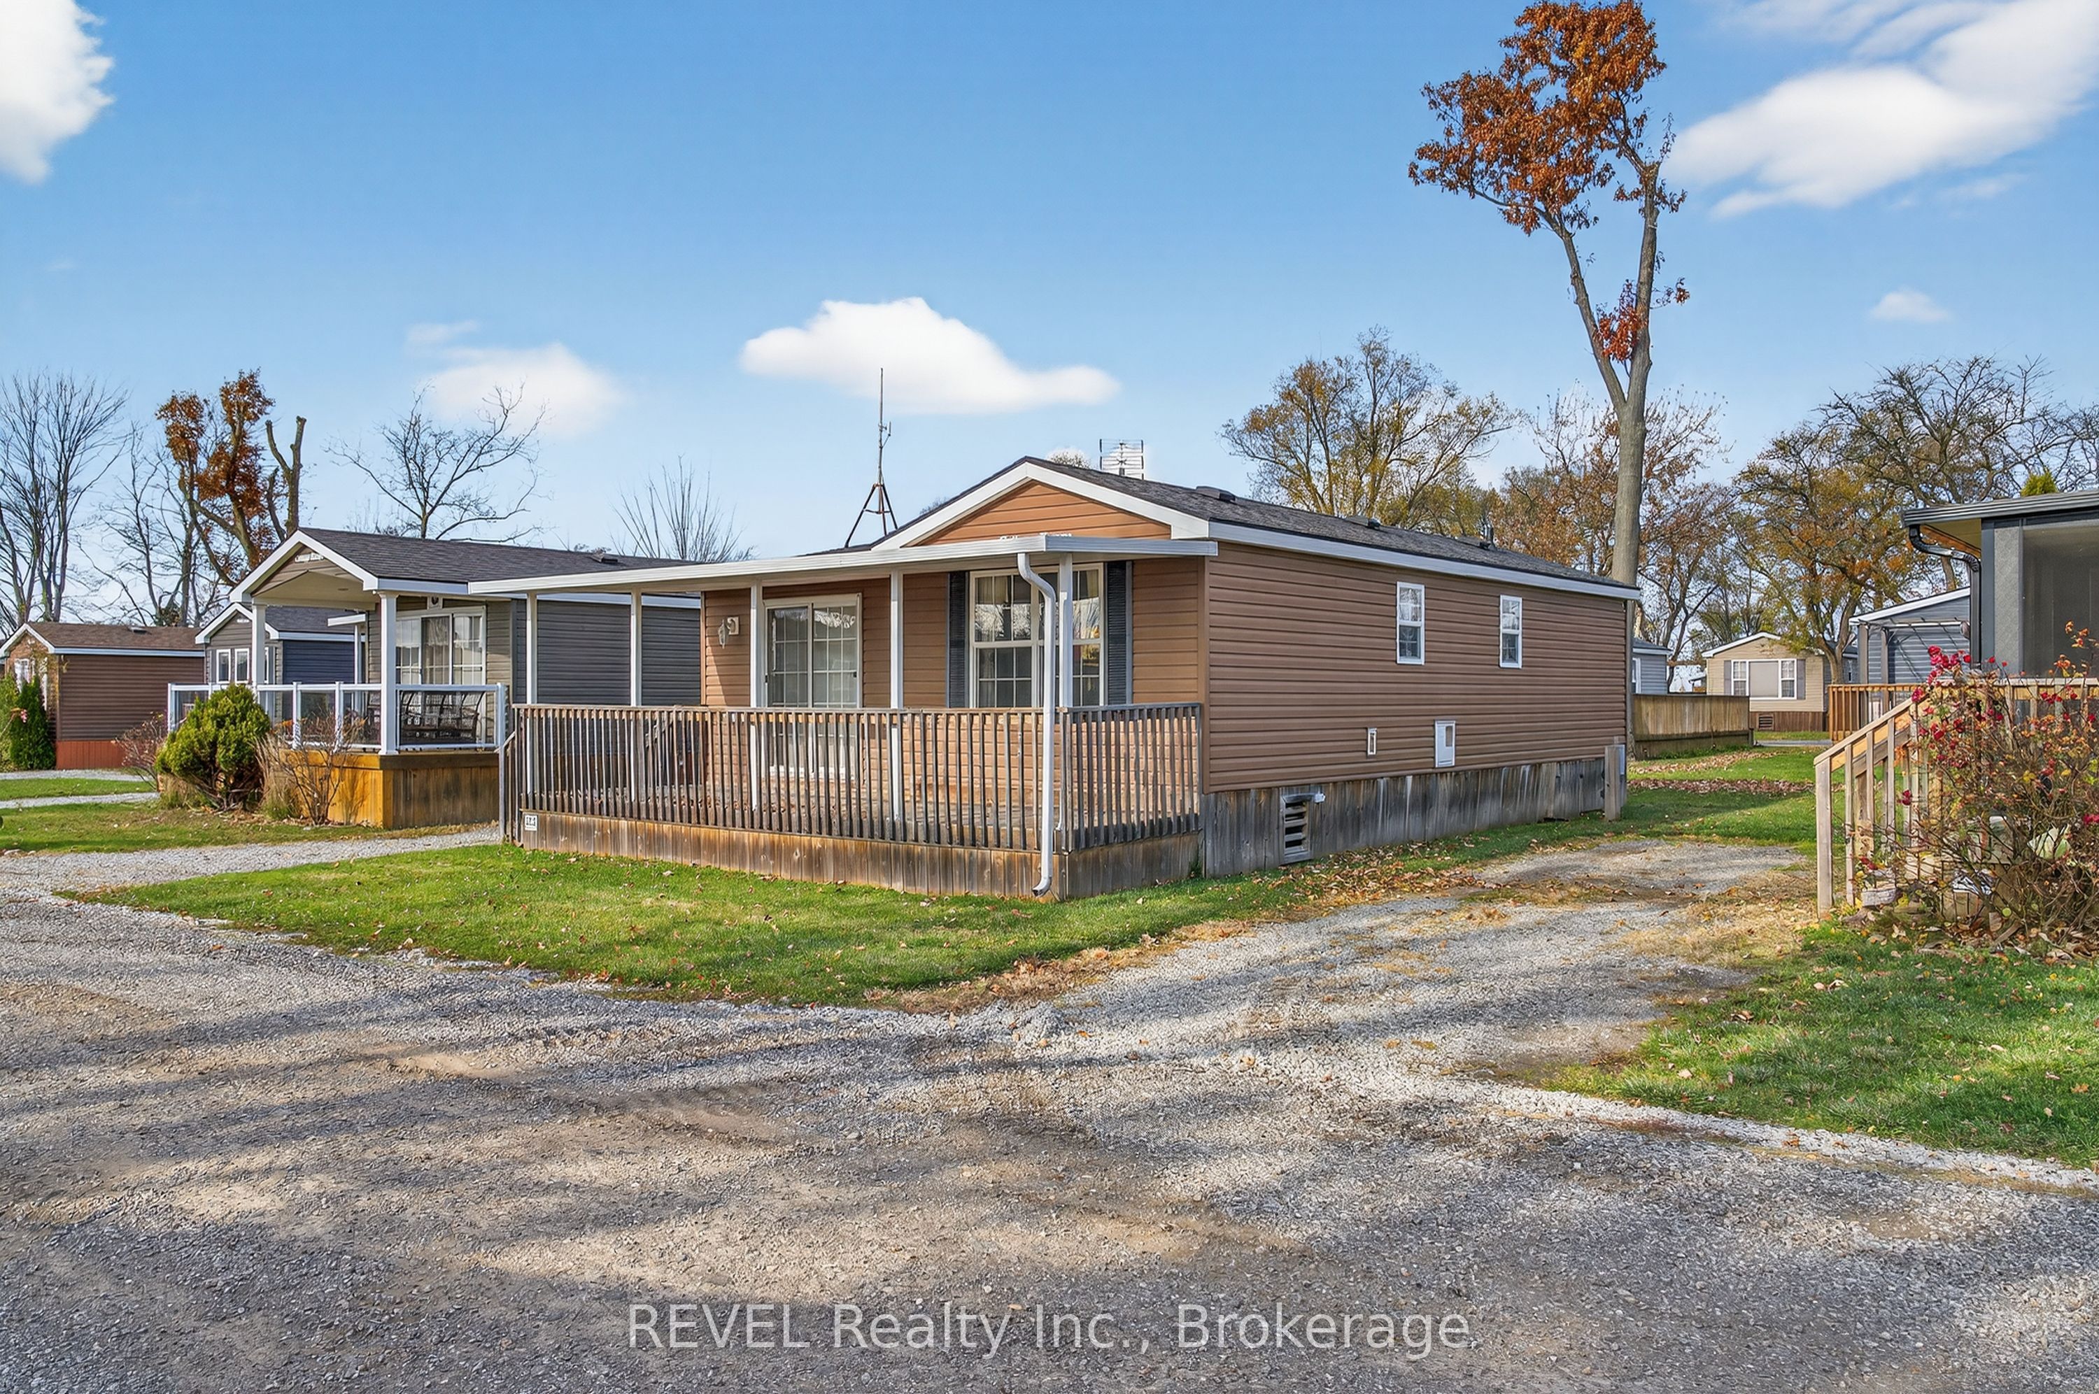
Unit 252 - Monument | Vine Ridge Resort. Peaceful and private, this 2014 Northlander Chestnut double-wide offers 660 sq. ft. of bright, comfortable cottage living just steps from the neighbouring vineyard. Tucked into a quiet pocket of the resort, this is one of the best-value double-wides offered at Vine Ridge.Enjoy exceptional indoor-outdoor living with a huge extended front wrap-around deck and an impressive 24-ft enclosed hardtop room - perfect for dining, relaxing, and entertaining. A storage shed adds extra convenience and functionality.Ideal as a family summer retreat in one of Ontario's most sought-after resort communities.Financing available from $19,900 down and $229/week. Seasonal resort-open May 1-October 31. 2026 annual fees $8690 (hydro, water, septic, landscaping and grass cutting, use of the resort amenities for friends and family, full entertainment program and Airbnb options).
Property Information
Property Type
Residential
Sub-Type
Mobile Home
Style
Bungalow
Parking Spaces
2
MLS® Listing#
X12795658
Property Features
- Cooling:
- Central Air
- Heating:
- Propane, Forced Air
- Basement:
- None
- Pool:
- In Ground, Community
- Parking:
- Private
- Construction:
- Vinyl Siding
- Roof:
- Asphalt
- Sewer:
- Septic Tank
Rooms
- Bedroom1.88 x 1.5
- Bedroom 21.88 x 1.45
- Family Room2.57 x 2.0
- Living Room3.86 x 1.45
HOA & Tax
- Parcel #:
- 463750597
Directions
Niagara River parkway to Line 8 Road
Affordability Calculator
$17,980
Estimated monthly payment
$478/mo
Principal $71,920 · Est. interest $100,335 over 30 yrs
Neighborhood Market Statistics
How this home compares to active listings in Niagara-on-the-Lake, ON
- CA$689,200
- Median Listing Price
- 47
- Median Days on Market
- 1,300
- Median Sq Ft
- CA$492
- Median Price / Sq Ft
- 3,315
- Active Listings
- This home’s price is 87% below the area median.
Market statistics compiled from active EXIT Realty® and MLS listings in Niagara-on-the-Lake, ON.
Location
- 1501 Line 8 Road 252, Niagara-on-the-Lake, ON L0S 1L0
Nearby Schools
St Peter's School
School · 2.0 km away
Sacred Heart Villa School
School · 2.9 km away
Stella Niagara Education Park
School · 3.6 km away
Laura Secord Public Elementary School
Elementary · 3.8 km away
Dunleavy Hall
School · 4.4 km away
Victoria Public School
Elementary · 5.3 km away
Maple Avenue School
Elementary · 5.3 km away
Martha Cullimore Public School
School · 6.1 km away
Lewiston-Porter High School
Secondary · 6.1 km away
Bee Montessori Niagara
Elementary · 6.1 km away
Niagara Falls Alternative School
School · 6.3 km away
Prince Philip Public School
School · 6.3 km away
Primary Education Center
Elementary · 6.4 km away
A N Myer Secondary School
Secondary · 6.4 km away
Henry J. Kalfas Elementary School
Elementary · 6.6 km away
Little Peoples Nursery School
School · 6.8 km away
John Marshall Public School
School · 6.9 km away
Orchard Park Public School
School · 7.1 km away
Saint Paul Catholic High School
Secondary · 7.2 km away
St Patrick Catholic Elementary School
Elementary · 7.3 km away