

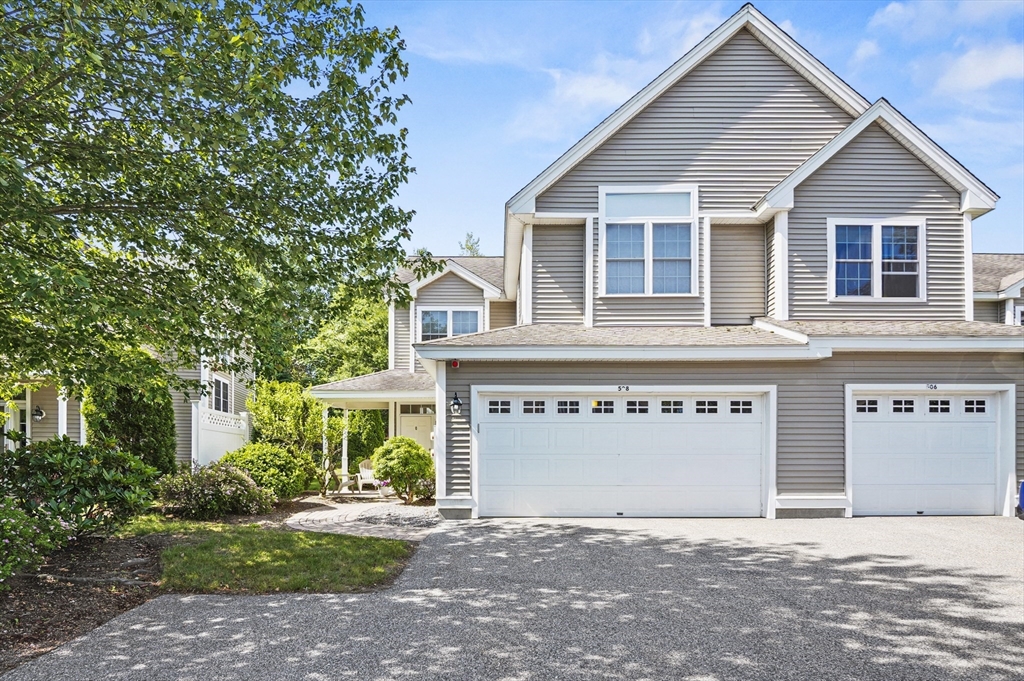
508 Linwood Court 508, Clinton, MA 01510
Worcester County
Key Facts
Description
Impeccably maintained and truly move-in ready, this stylish 2-bedroom, 2.5-bath townhouse-style condo offers the perfect blend of comfort, functionality, and convenience. The main level welcomes you with a spacious living room featuring soaring vaulted ceilings, skylights that flood the space with natural light, and a sliding glass door leading to a private outdoor patio—ideal for relaxing or entertaining. The well-appointed kitchen boasts stainless steel appliances and an adjacent dining area, while a convenient half bath and direct access to the attached one-car garage enhance everyday living. Upstairs, a sunlit lofted family room overlooks the main living area, creating an airy, open feel. The second level also includes a full hallway bath and two generously sized bedrooms, including a vaulted-ceiling primary suite complete with a walk-in closet and private en-suite bath. Second-floor laundry offers added practicality. Located just minutes from charming downtown Clinton! A must see!
Property Information
Property Type
Residential
Sub-Type
Condominium
Structure Type
Townhouse
Year Built
2005
Stories
2
Living Area
1,803 sq ft
Garage Spaces
2
Parking Spaces
4
Zoning
R
Days on Market
116
MLS® Listing#
73484731
Property Features
- Interior:
- Walk-In Closet(s), Ceiling Fan(s)
- Appliances:
- Range, Dishwasher, Microwave, Refrigerator, Washer, Dryer
- Cooling:
- Central Air
- Heating:
- Natural Gas, Forced Air, Zoned
- Flooring:
- Tile, Carpet, Hardwood
- Fireplace:
- Living Room
- Parking:
- Attached, Garage Door Opener, Off Street, Guest, Paved, Garage
- Laundry:
- Electric Dryer Hookup, Washer Hookup, In Unit
- Patio:
- Patio
- Construction:
- Frame
- Roof:
- Shingle
- Windows:
- Insulated Windows
- Community:
- Golf
- Sewer:
- Public Sewer
- Water Source:
- Public
Rooms
- Bathroom 17x7Second
- Bathroom 26x8Second
- Bathroom 36x5First
- Bedroom 211x15Second
- Dining Room15x15First
- Kitchen11x12First
- Living Room26x15First
- Master Bedroom14x22Second
HOA & Tax
- HOA:
- $689/Monthly
- Annual Tax:
- $5,547 (2025)
- Assessed Value:
- $417,100
- Parcel #:
- M:0119 B:2760 L:0508,4509598
Directions
Berlin St to Woodland Cir to Linwood Court
Affordability Calculator
$89,980
Estimated monthly payment
$2,395/mo
Principal $359,920 · Est. interest $502,120 over 30 yrs
Neighborhood Market Statistics
How this home compares to active listings in Clinton, MA
- $469,231
- Median Listing Price
- 58
- Median Days on Market
- 1,451
- Median Sq Ft
- $286
- Median Price / Sq Ft
- 31
- Active Listings
- This home’s price is 4% below the area median.
- Its price per sq ft is 13% below the area median.
Market statistics compiled from active EXIT Realty® and MLS listings in Clinton, MA.
Location
- 508 Linwood Court 508, Clinton, MA 01510
Nearby Schools
Clinton Elementary School
Elementary · 1.8 mi away
Clinton Public Schools
School · 1.8 mi away
Clinton Middle School
Secondary · 2.0 mi away
Berlin Memorial School
Elementary · 2.1 mi away
Clinton High School
Secondary · 2.1 mi away
RFK Lancaster School
Elementary · 3.3 mi away
Lancaster Community Service Center
School · 3.4 mi away
Tahanto Regional High School
Secondary · 3.5 mi away
Living Stones Christian School
School · 3.6 mi away
South Lancaster Academy
School · 3.6 mi away
Florence Sawyer School
Elementary · 3.8 mi away
Nashoba Regional School District
Secondary · 3.9 mi away
Emerson School
School · 3.9 mi away
Nashoba Regional High School
Secondary · 4.1 mi away
Nashoba Montessori School
Elementary · 4.1 mi away
Hillside School
Secondary · 4.5 mi away
Doctor Franklin Perkins School
School · 4.6 mi away
Hudson High School
Secondary · 4.6 mi away
Trivium School
School · 4.7 mi away
C.A.Farley Elementary School
Elementary · 4.8 mi away
Commute Calculator
Nearby Homes



Similar Homes Nearby



Moving Cost Estimate
EXIT Agents in Clinton


Listing Courtesy: Lamacchia Realty, Inc. - 5082900303