

94 Summit 2, Clinton, MA 01510
Worcester County
Key Facts
Description
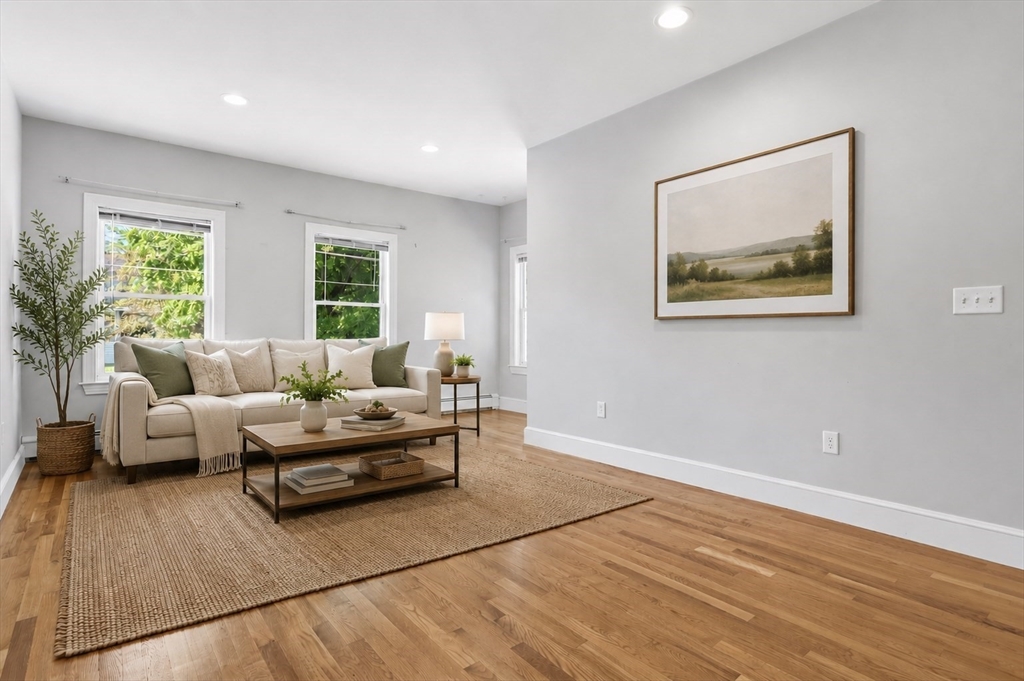
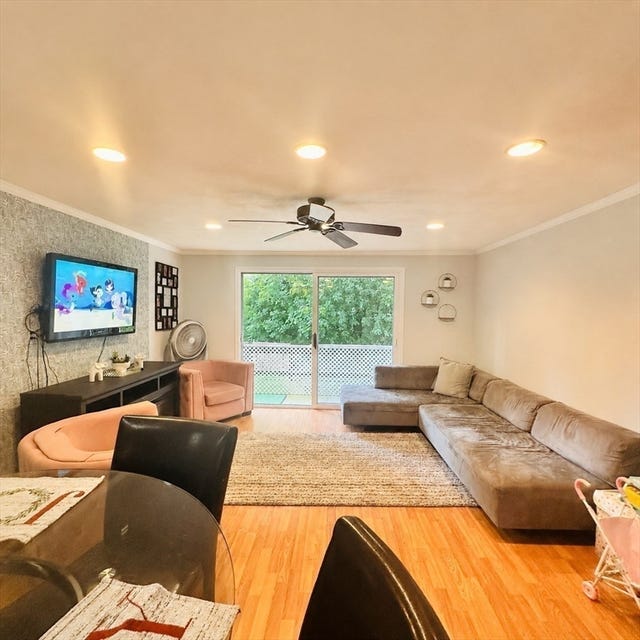
This bright and airy renovated 3 bedroom condo is awaiting its new owner in bustling Clinton! The open floor plan is comprised of a beautifully updated kitchen with ample cabinetry and storage space anchored by newer stainless appliances and granite counters. It flows nicely into the inviting living room which boasts hardwood floors and recessed lighting. Down the hall are three generously sized bedrooms and a full bathroom with in-unit washer and dryer. Off the primary bedroom is a cozy sunroom perfect for a morning cup of coffee. Shared outdoor space, deeded parking + on-street guest parking, a full, dry basement for extra storage and a low HOA fee make this unit one not to be missed!
Property Information
Property Type
Residential
Sub-Type
Condominium
Year Built
1900
Stories
1
Living Area
1,188 sq ft
Lot Size
0.09 acres
Parking Spaces
1
Zoning
R
Days on Market
4
MLS® Listing#
73546019
Property Features
- Interior:
- Master Downstairs, Recessed Lighting
- Appliances:
- Range, Dishwasher, Microwave, Refrigerator, Washer, Dryer
- Cooling:
- Window Unit(s)
- Heating:
- Natural Gas, Baseboard
- Flooring:
- Tile, Carpet, Hardwood
- Laundry:
- In Unit, Electric Dryer Hookup, Washer Hookup
- Patio:
- Deck
- Construction:
- Frame
- Roof:
- Rubber
- Windows:
- Insulated Windows
- Community:
- Park, Golf
- Sewer:
- Public Sewer
- Water Source:
- Public
Rooms
- Bathroom 1First
- Bedroom 210x13First
- Bedroom 39x12First
- Kitchen17x12First
- Living Room15x13First
- Master Bedroom14x13First
Schools
- Elementary:
- Clinton Elem
- Middle:
- Clinton Middle
- High:
- Clinton Hs
HOA & Tax
- HOA:
- $142/Monthly
- Annual Tax:
- $3,235 (2026)
- Assessed Value:
- $249,200
- Parcel #:
- 5000969
Directions
Grove to Beacon to Park to Summit
Affordability Calculator
$67,980
Estimated monthly payment
$1,809/mo
Principal $271,920 · Est. interest $379,353 over 30 yrs
Neighborhood Market Statistics
How this home compares to active listings in Clinton, MA
- $469,231
- Median Listing Price
- 58
- Median Days on Market
- 1,451
- Median Sq Ft
- $286
- Median Price / Sq Ft
- 31
- Active Listings
- This home’s price is 28% below the area median.
- Its price per sq ft is right around the area median.
Market statistics compiled from active EXIT Realty® and MLS listings in Clinton, MA.
Location
- 94 Summit 2, Clinton, MA 01510
Nearby Schools
Clinton Elementary School
Elementary · 0.4 mi away
Clinton Public Schools
School · 0.5 mi away
Clinton Middle School
Secondary · 0.8 mi away
Clinton High School
Secondary · 0.9 mi away
Living Stones Christian School
School · 2.0 mi away
Lancaster Community Service Center
School · 2.2 mi away
South Lancaster Academy
School · 2.4 mi away
RFK Lancaster School
Elementary · 2.6 mi away
Nashoba Montessori School
Elementary · 3.1 mi away
Trivium School
School · 3.4 mi away
Tahanto Regional High School
Secondary · 3.5 mi away
Doctor Franklin Perkins School
School · 3.6 mi away
Berlin Memorial School
Elementary · 3.6 mi away
Nashoba Regional High School
Secondary · 3.9 mi away
Mary Rowlandson Elementary School
Elementary · 3.9 mi away
Luther Burbank Middle School
Secondary · 3.9 mi away
Florence Sawyer School
Elementary · 4.3 mi away
Nashoba Regional School District
Secondary · 4.3 mi away
Emerson School
School · 4.3 mi away
Houghton Elementary School
Elementary · 4.5 mi away
Commute Calculator
Nearby Homes



Similar Homes Nearby


Moving Cost Estimate
EXIT Agents in Clinton


Listing Courtesy: Coldwell Banker Realty - Concord - 9783691000
Presented by: The Laura Baliestiero Team