

806 Ledgewood Way 806, Clinton, MA 01510
Worcester County
Key Facts
Description
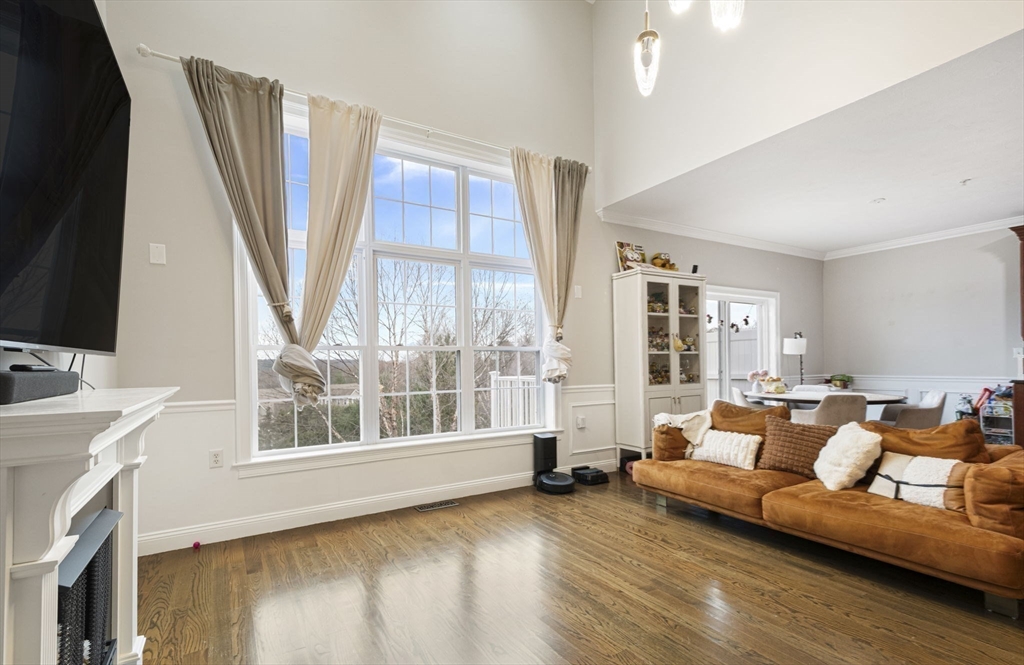
Welcome to 806 Ledgewood Way! This exceptional, spacious three bedroom townhouse offers something for everyone. Pet friendly with no age restriction, this stunning home offers an open floor plan, a gourmet kitchen lined with cherry cabinets, a center island, granite counter-tops, stainless steel appliance, hardwoods and so much more. Sliding doors from the family room to a private deck where you can relax and enjoy stunning views year round. Did we mention the fully finished basement including a full bath, kitchenette, bedroom and a walk-out? Or the new EV charging service in the garage? Or the new furnace (2025)? In addition to all of these to-die-for features, you’ll enjoy well maintained trails, planned activities, and even an onsite park! Close to shopping (Highland Commons where you’ll find Market Basket, Ramen Haven, Cabela's, Michaels, etc.), with easy access to RT. 495, RT.2 and more.
Property Information
Property Type
Residential
Sub-Type
Condominium
Structure Type
Townhouse
Year Built
2005
Stories
2
Living Area
2,456 sq ft
Garage Spaces
1
Parking Spaces
3
Zoning
RES
Days on Market
72
MLS® Listing#
73504599
Property Features
- Interior:
- Walk-In Closet(s), Wet Bar, Cathedral Ceiling(s), Ceiling Fan(s)
- Appliances:
- Range, Dishwasher, Disposal, Microwave, Refrigerator, Washer, Dryer, ENERGY STAR Qualified Refrigerator, Wine Refrigerator, Stainless Steel Appliance(s), Plumbed For Ice Maker
- Cooling:
- Central Air, Zoned
- Heating:
- Natural Gas, Forced Air, Zoned
- Flooring:
- Tile, Hardwood
- Parking:
- Attached, Off Street, Deeded, Guest, Paved, Garage
- Laundry:
- In Unit, Electric Dryer Hookup, Washer Hookup
- Patio:
- Deck
- Construction:
- Frame
- Roof:
- Shingle
- Windows:
- Insulated Windows
- Security:
- Security System
- Community:
- Stable(s), Golf
- Sewer:
- Public Sewer
- Water Source:
- Public
Rooms
- Bathroom 15x7Main
- Bathroom 210x11Second
- Bathroom 3Second
- Bedroom 211x12Second
- Bedroom 38x15Basement
- Dining Room10x12First
- Family Room13x16First
- Kitchen10x13Main
- Master Bedroom14x16Second
- Office8x10Second
Schools
- Elementary:
- Clinton Elementary
- Middle:
- Clinton Middle
- High:
- Clinton High
HOA & Tax
- HOA:
- $742/Monthly
- Annual Tax:
- $5,430 (2025)
- Assessed Value:
- $408,300
- Parcel #:
- M:0119 B:2760 L:0806,4557608
Directions
West St. to Woodland Circle to Ledgewood Way
Affordability Calculator
$127,800
Estimated monthly payment
$3,401/mo
Principal $511,200 · Est. interest $713,169 over 30 yrs
Neighborhood Market Statistics
How this home compares to active listings in Clinton, MA
- $469,231
- Median Listing Price
- 58
- Median Days on Market
- 1,451
- Median Sq Ft
- $286
- Median Price / Sq Ft
- 31
- Active Listings
- This home’s price is 36% above the area median.
- Its price per sq ft is 9% below the area median.
Market statistics compiled from active EXIT Realty® and MLS listings in Clinton, MA.
Location
- 806 Ledgewood Way 806, Clinton, MA 01510
Nearby Schools
Clinton Elementary School
Elementary · 1.8 mi away
Clinton Public Schools
School · 1.8 mi away
Clinton Middle School
Secondary · 1.9 mi away
Berlin Memorial School
Elementary · 2.1 mi away
Clinton High School
Secondary · 2.1 mi away
RFK Lancaster School
Elementary · 3.3 mi away
Tahanto Regional High School
Secondary · 3.4 mi away
Lancaster Community Service Center
School · 3.4 mi away
Living Stones Christian School
School · 3.6 mi away
South Lancaster Academy
School · 3.6 mi away
Florence Sawyer School
Elementary · 3.9 mi away
Nashoba Regional School District
Secondary · 4.0 mi away
Emerson School
School · 4.0 mi away
Nashoba Montessori School
Elementary · 4.2 mi away
Nashoba Regional High School
Secondary · 4.2 mi away
Hillside School
Secondary · 4.5 mi away
Doctor Franklin Perkins School
School · 4.6 mi away
Hudson High School
Secondary · 4.7 mi away
Trivium School
School · 4.7 mi away
C.A.Farley Elementary School
Elementary · 4.8 mi away
Commute Calculator
Nearby Homes



Similar Homes Nearby

Moving Cost Estimate
EXIT Agents in Clinton


Listing Courtesy: LAER Realty Partners - 5089361062