

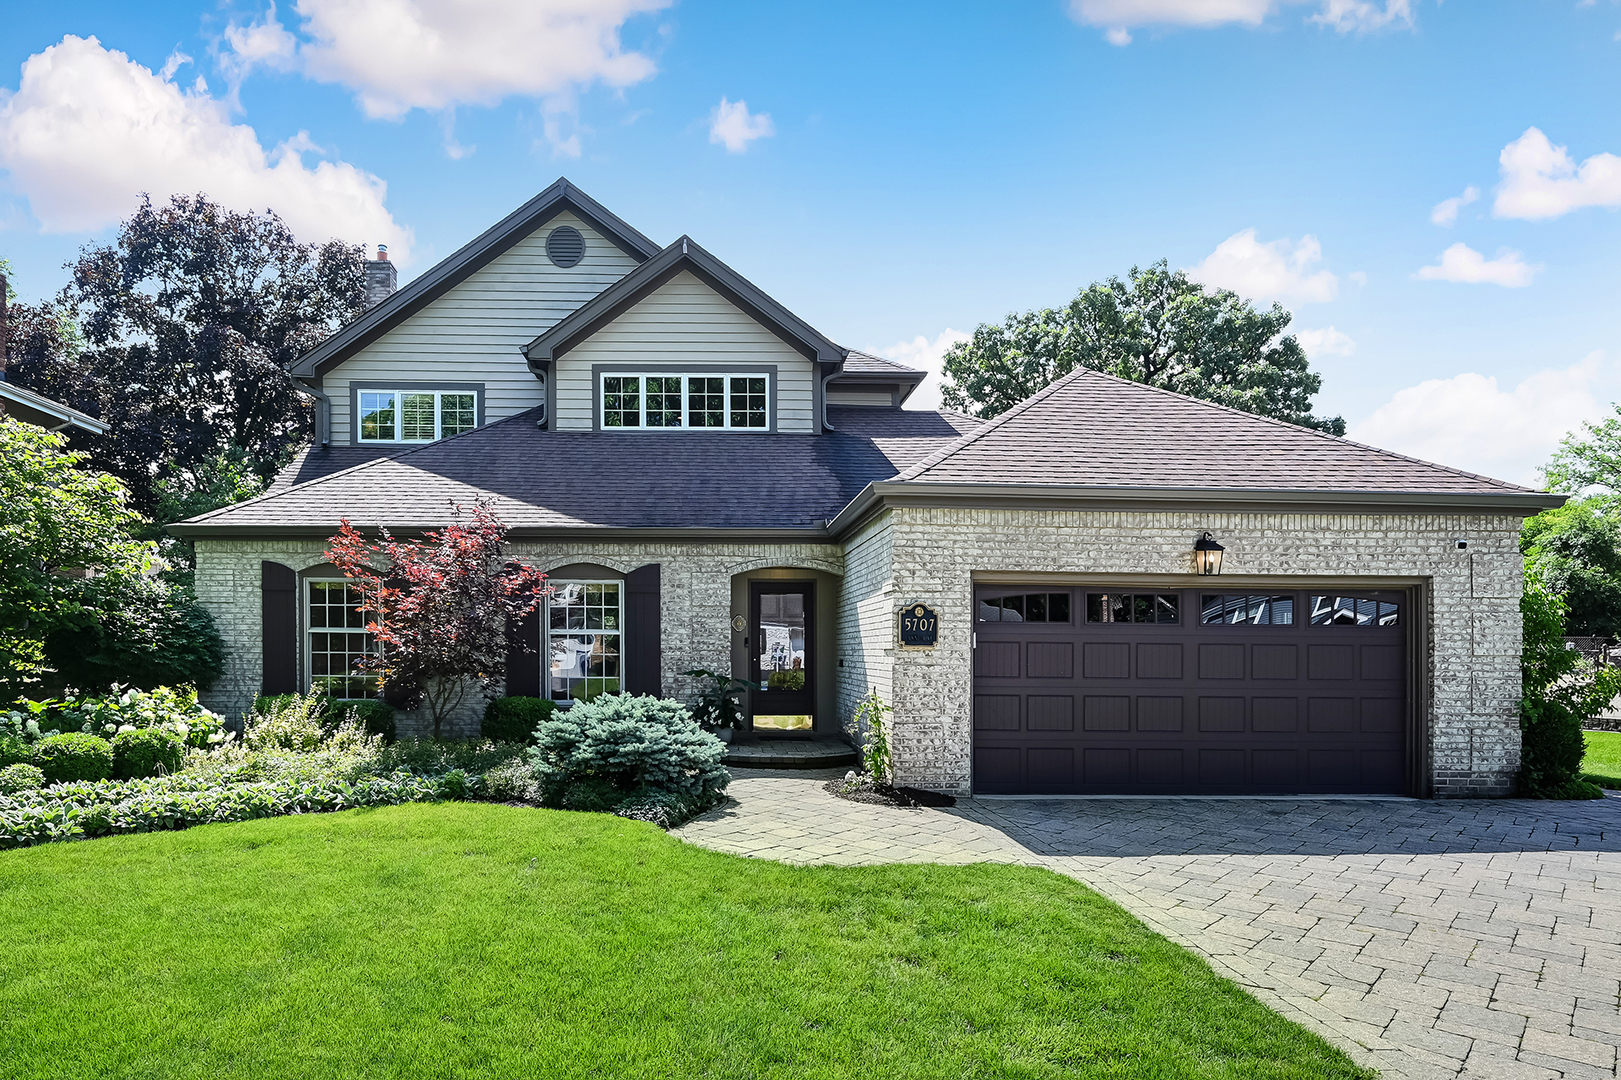
5707 Lawn Drive, Western Springs, IL 60558
Ridgewood · Cook County
Key Facts
Description
Welcome to a home oozing with character, class, and high-end design. Situated in the highly sought-after Ridgewood neighborhood-famous for its friendly community spirit and activities-this 4-bedroom plus office 3.1-bathroom residence is truly something special. Park on the paver brick driveway and step inside to discover a rare blend of timeless charm and modern luxury, thanks to a top-tier expansion. The heart of the home is a true Chef's kitchen, fully equipped and anchored by an expansive gathering island that easily seats 6. Designed for the ultimate host: Features dual kitchen sinks and a dedicated dining room wet bar. This culinary space flows seamlessly into the bright family room, creating the ultimate hub for daily living and entertaining. With four spacious bedrooms, the layout offers incredible flexibility. Two of the bedrooms feature dedicated ensuite bathrooms. The laundry room is inviting too with 3 windows and plenty of room to sort, fold and hang clothes to dry! Outside, the impressive, oversized lot provides a rare level of privacy. The expansive patio area serves as your own secluded oasis, perfect for summer barbecues, peaceful morning coffee, or evening relaxation. Don't miss your chance to own a home that stands out from the crowd-come see what makes this property so uniquely special!
Property Information
Property Type
Residential
Sub-Type
Single Family Residence
Style
Traditional
Year Built
1967
Living Area
3,248 sq ft
Lot Size
0.24 acres
Lot Dimensions
74 x 152 x 78 x 129
Garage Spaces
2
Parking Spaces
2
Ownership
Fee Simple
Days on Market
4
MLS® Listing#
12554355
Property Features
Interior
Appliances
Cooling
Heating
Flooring
Fireplace
Basement
Parking
Construction
Roof
Sewer
Water Source
Rooms
- 26X18Basement
- 11X8Main
- Bedroom 215X14Second
- Bedroom 314X11Second
- Bedroom 413X10Second
- Dining Room14X12Main
- Family Room20X20Main
- Kitchen15X15Main
- Laundry20X10Basement
- Living Room20X13Main
- Master Bedroom19X14Third
- Office12X12Third
Schools
- Elementary:
- Highlands Elementary School
- Middle:
- Highlands Middle School
- High:
- Lyons Twp High School
- District:
- Lyons Twp High School
Financial Details
Annual Taxes
$14,585
Tax year 2024
Parcel Number
18182010480000
Directions
55th Street to Grand then South to Lawn; East to Lawn Drive then South to 5707
Affordability Calculator
$219,800
Estimated monthly payment
$5,849/mo
Principal $879,200 · Est. interest $1,226,562 over 30 yrs
Neighborhood Market Statistics
How this home compares to active listings in Western Springs, IL
- $690,909
- Median Listing Price
- 36
- Median Days on Market
- 2,120
- Median Sq Ft
- $320
- Median Price / Sq Ft
- 56
- Active Listings
- This home’s price is 59% above the area median.
- Its price per sq ft is 6% above the area median.
Market statistics compiled from active EXIT Realty® and MLS listings in Western Springs, IL.
Location
- 5707 Lawn Drive, Western Springs, IL 60558
Points of Interest in Western Springs, IL
Showing the Western Springs area map.
Nearby Schools
Highlands Middle School
Secondary · 0.4 mi away
Highlands Elementary School
Elementary · 0.5 mi away
Sunflower Montessori School
Elementary · 0.7 mi away
Western Springs School District 101
Elementary · 0.9 mi away
St John of the Cross Parish
School · 1.0 mi away
Acacia Academy
School · 1.1 mi away
Oak Elementary School
Elementary · 1.1 mi away
Elementary School District Adm
Elementary · 1.2 mi away
Elm School Pto
School · 1.2 mi away
Elm Elementary School
Elementary · 1.2 mi away
Lyons Township High School
Secondary · 1.2 mi away
St. Cletus School
School · 1.3 mi away
Maple Grove Montessori
Elementary · 1.3 mi away
Spring Avenue Elementary School
Elementary · 1.5 mi away
WM F Gurrie Middle School
Secondary · 1.5 mi away
Creative World Montessori School
Elementary · 1.6 mi away
Hinsdale Central High School
Secondary · 1.7 mi away
St. John's Lutheran Church and School
School · 1.7 mi away
Montessori School of Western Springs
Elementary · 1.7 mi away
Kensington School of Western Springs
School · 1.7 mi away
Commute Calculator
Nearby Homes

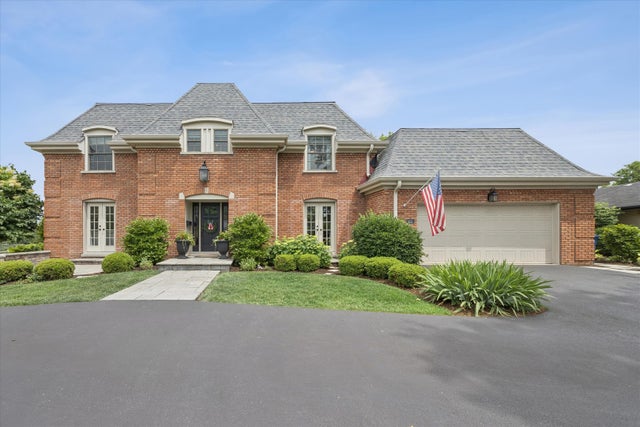


Similar Homes Nearby


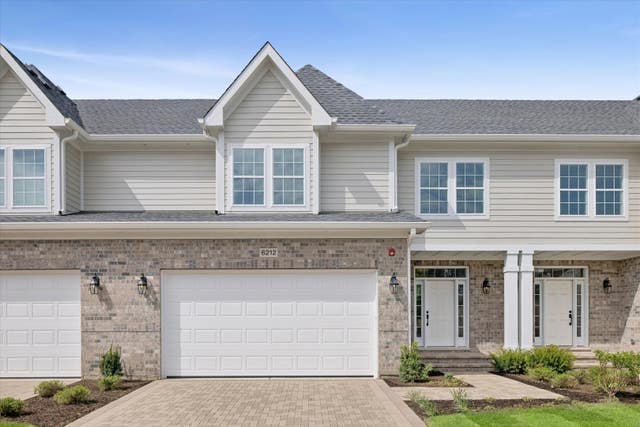
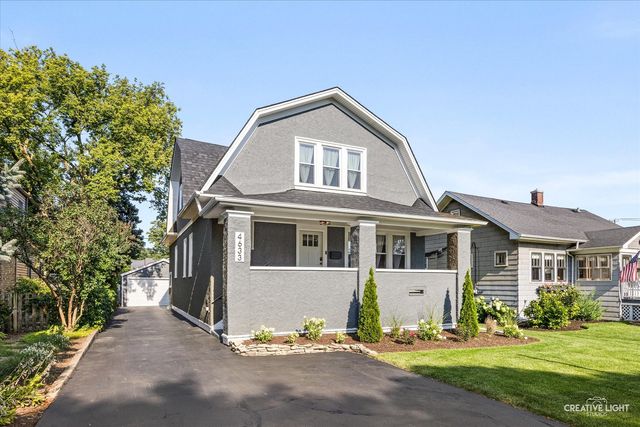

Similar Home Values
Comparable nearby listings and their asking prices.
| Address | Price | Beds | Baths | Sq Ft |
|---|---|---|---|---|
| 5902 Wolf Road, Western Springs, IL | $785,000 | 4 | 2 | 1,800 |
| 4142 Wolf Road, Western Springs, IL | $799,000 | 4 | 2 | 1,706 |
| 3946 Gilbert Avenue, Western Springs, IL | $799,900 | 3 | 2 | 2,056 |
| 6212 Flagg Creek Lane, Western Springs, IL | $949,900 | 3 | 3 | 2,361 |
| 4633 Wolf Road, Western Springs, IL | $949,999 | 4 | 4 | 3,257 |
| 1015 White Pine Lane, Western Springs, IL | $1,065,000 | 3 | 4 | 4,596 |
Moving Cost Estimate
EXIT Agents in Western Springs


Listing Courtesy: @properties Christie's International Real Estate - 6302300500
Last Updated: 2026-06-23