

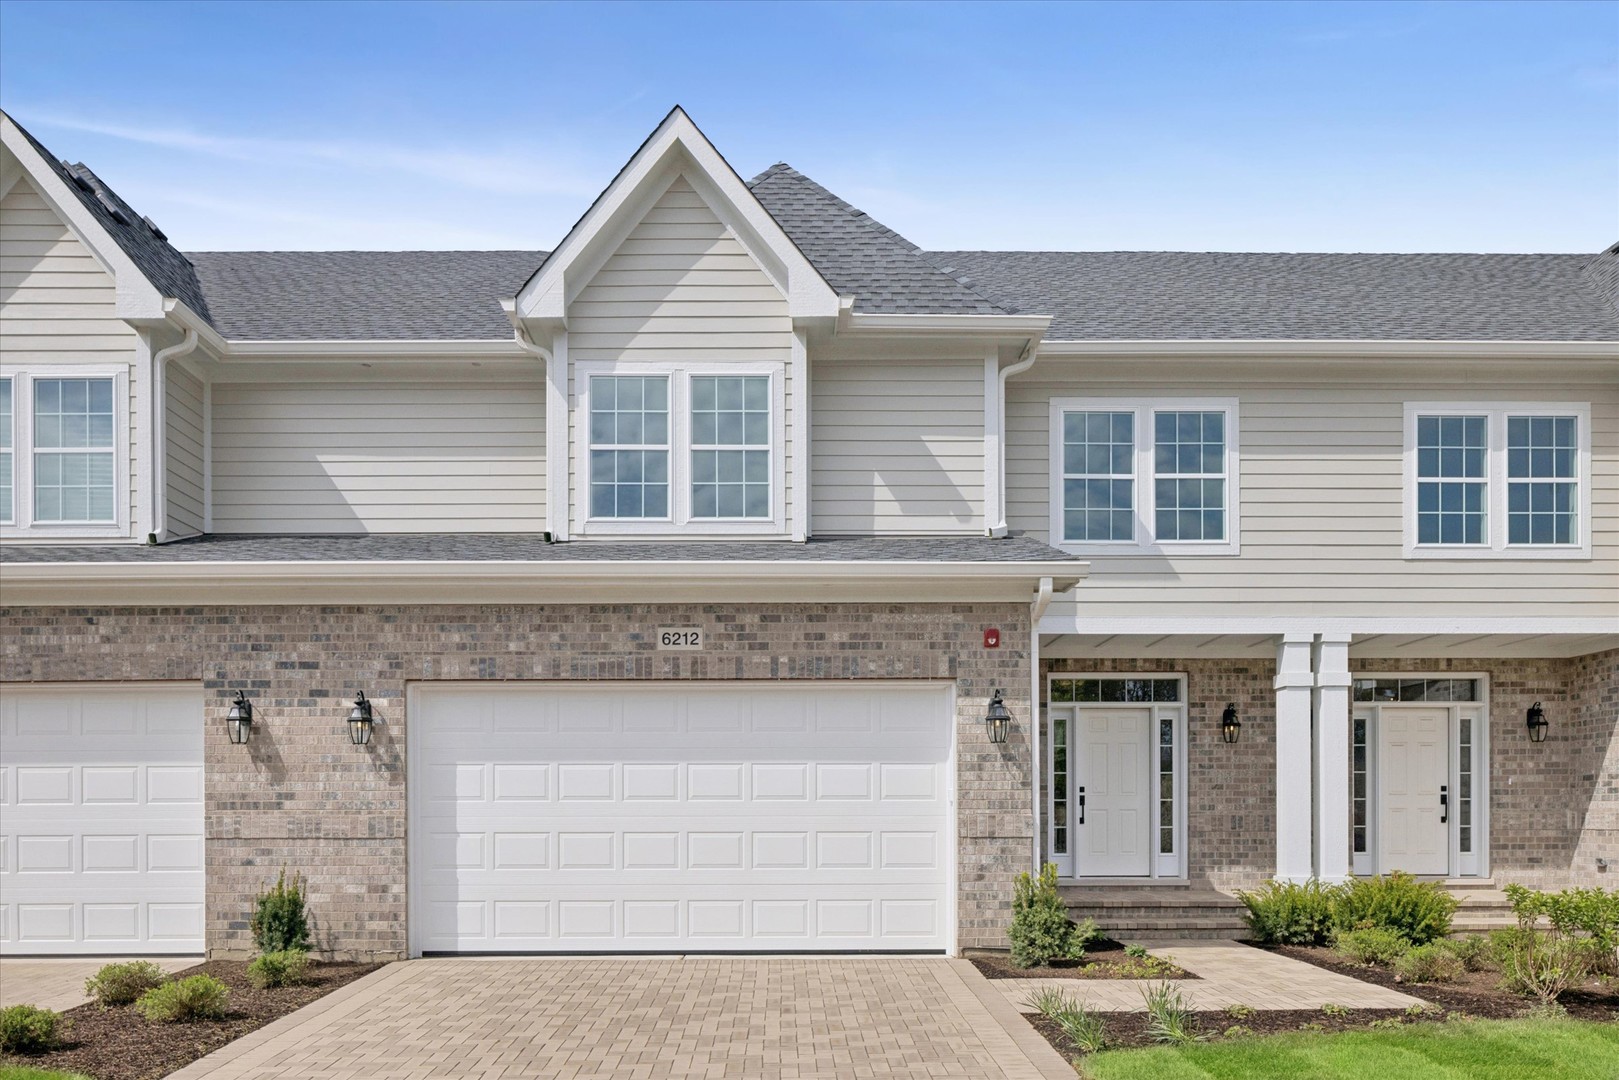
6212 Flagg Creek Lane, Western Springs, IL 60558
Cook County
Key Facts
Description
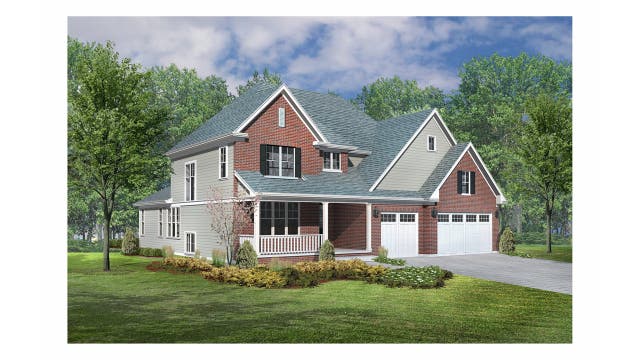
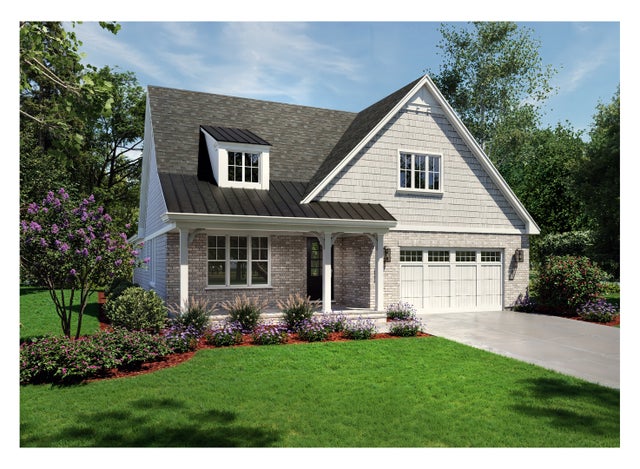
Experience refined new construction living in one of the final opportunities within sought-after Timber Trails. This thoughtfully designed townhome blends timeless architecture with today's most desirable finishes, offering a light-filled open floor plan ideal for both everyday living and entertaining. The main level features beautiful flooring, elegant millwork, and a well-appointed chef's kitchen anchored by an oversized island, custom cabinetry, quartz countertops, and designer lighting-all flowing seamlessly into the dining area and expansive living space with access to a private deck. A convenient first-floor primary suite offers comfort and ease, complete with a spa-inspired bath and generous walk-in closet. Upstairs, you'll find two additional bedrooms, a versatile loft space perfect for a home office or secondary lounge, and the opportunity for buyers to personalize flooring selections to suit their style. A full unfinished basement provides endless potential for future living space, fitness, or recreation. Complete with a 2-car attached garage and set within a premier community known for its natural beauty and walking trails, this is a rare chance to own new construction with flexibility in an exceptional location.
Property Information
Property Type
Residential
Sub-Type
Townhouse
Year Built
2026
Stories
2
Living Area
2,361 sq ft
Lot Dimensions
33 x 115
Garage Spaces
2
Parking Spaces
4
Ownership
Fee Simple w/ HO Assn.
Days on Market
64
MLS® Listing#
12645619
Property Features
Interior
Appliances
Cooling
Heating
Flooring
Basement
Parking
Laundry
Construction
Sewer
Rooms
- 8X7Main
- Bedroom 211X14Second
- Bedroom 313X16Second
- Bedroom 4
- Dining Room9X14Main
- Family Room
- Kitchen14X16Main
- Laundry7X10Main
- Living Room15X18Main
- Loft12X23Second
- Master Bedroom12X15Main
Schools
- Elementary:
- Highlands Elementary School
- Middle:
- Highlands Middle School
- High:
- Lyons Twp High School
- District:
- Lyons Twp High School
Financial Details
HOA
$490 / Monthly
Annual Taxes
$5,191
Tax year 2024
Parcel Number
18184070290000
Directions
Head south on Wolf Rd, then east onto Plainfield Rd. Development will be on your right in a quarter mile.
Affordability Calculator
$189,980
Estimated monthly payment
$5,056/mo
Principal $759,920 · Est. interest $1,060,156 over 30 yrs
Neighborhood Market Statistics
How this home compares to active listings in Western Springs, IL
- $690,909
- Median Listing Price
- 36
- Median Days on Market
- 2,120
- Median Sq Ft
- $320
- Median Price / Sq Ft
- 56
- Active Listings
- This home’s price is 37% above the area median.
- Its price per sq ft is 26% above the area median.
Market statistics compiled from active EXIT Realty® and MLS listings in Western Springs, IL.
Location
- 6212 Flagg Creek Lane, Western Springs, IL 60558
Points of Interest in Western Springs, IL
Showing the Western Springs area map.
Nearby Schools
Highlands Middle School
Secondary · 0.7 mi away
Highlands Elementary School
Elementary · 0.8 mi away
Maple Grove Montessori
Elementary · 0.8 mi away
Elementary School District Adm
Elementary · 0.8 mi away
Elm School Pto
School · 0.8 mi away
Elm Elementary School
Elementary · 0.8 mi away
Oak Elementary School
Elementary · 1.1 mi away
Acacia Academy
School · 1.1 mi away
Sunflower Montessori School
Elementary · 1.2 mi away
Western Springs School District 101
Elementary · 1.3 mi away
St John of the Cross Parish
School · 1.5 mi away
Hinsdale Central High School
Secondary · 1.5 mi away
St. Cletus School
School · 1.7 mi away
Lyons Township High School
Secondary · 1.7 mi away
Hinsdale Middle School
Secondary · 1.8 mi away
Madison School
Elementary · 1.9 mi away
Spring Avenue Elementary School
Elementary · 1.9 mi away
WM F Gurrie Middle School
Secondary · 1.9 mi away
Kensington School
Elementary · 2.0 mi away
St Isaac Jogues Elementary School
Elementary · 2.0 mi away
Commute Calculator
Nearby Homes
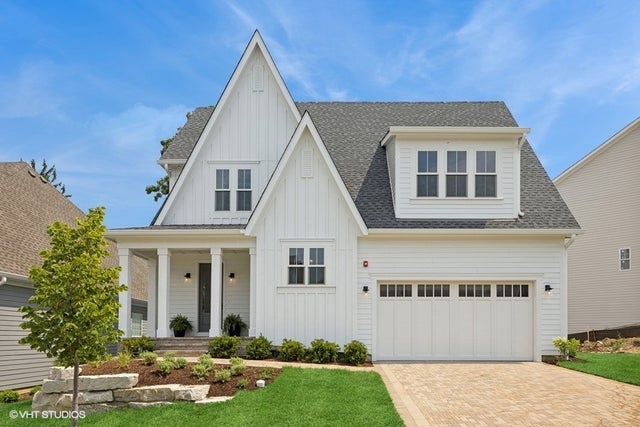
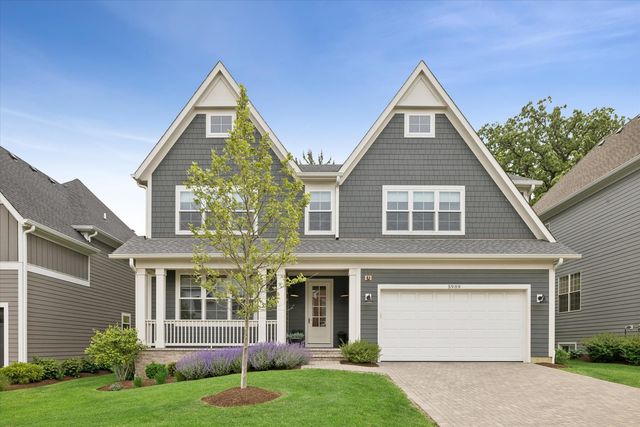

Similar Homes Nearby


Similar Home Values
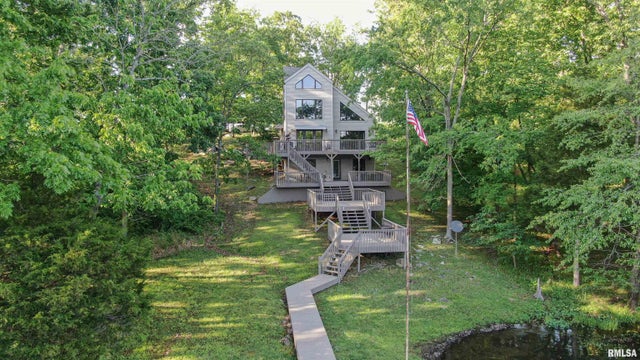
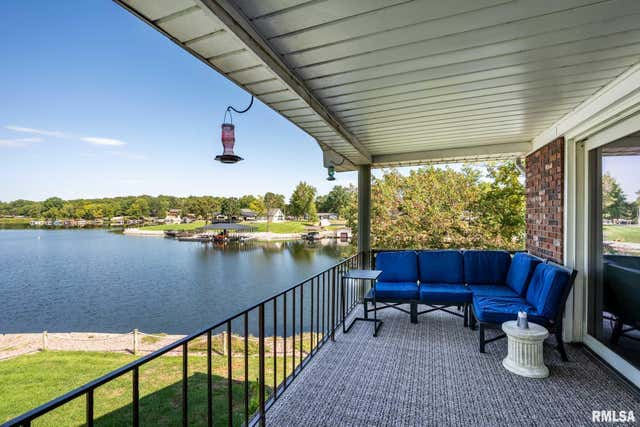
Comparable nearby listings and their asking prices.
| Address | Price | Beds | Baths | Sq Ft |
|---|---|---|---|---|
| 135 E Cut Off Road, Creal Springs, IL | $675,000 | 3 | 2 | 2,730 |
| 622 Dongola Court, Creal Springs, IL | $679,900 | 5 | 4 | 5,040 |
| 8201 Crestview Drive, Willow Springs, IL | $679,900 | 4 | 3 | 2,043 |
| 5818 Ridgewood Drive, Western Springs, IL | $689,900 | 4 | 2 | 1,709 |
| 4125 Howard Avenue, Western Springs, IL | $750,000 | 3 | 3 | 2,417 |
| 5902 Wolf Road, Western Springs, IL | $785,000 | 4 | 2 | 1,800 |
Moving Cost Estimate
EXIT Agents in Western Springs


Listing Courtesy: Coldwell Banker Realty - 6307898280
Last Updated: 2026-05-14