

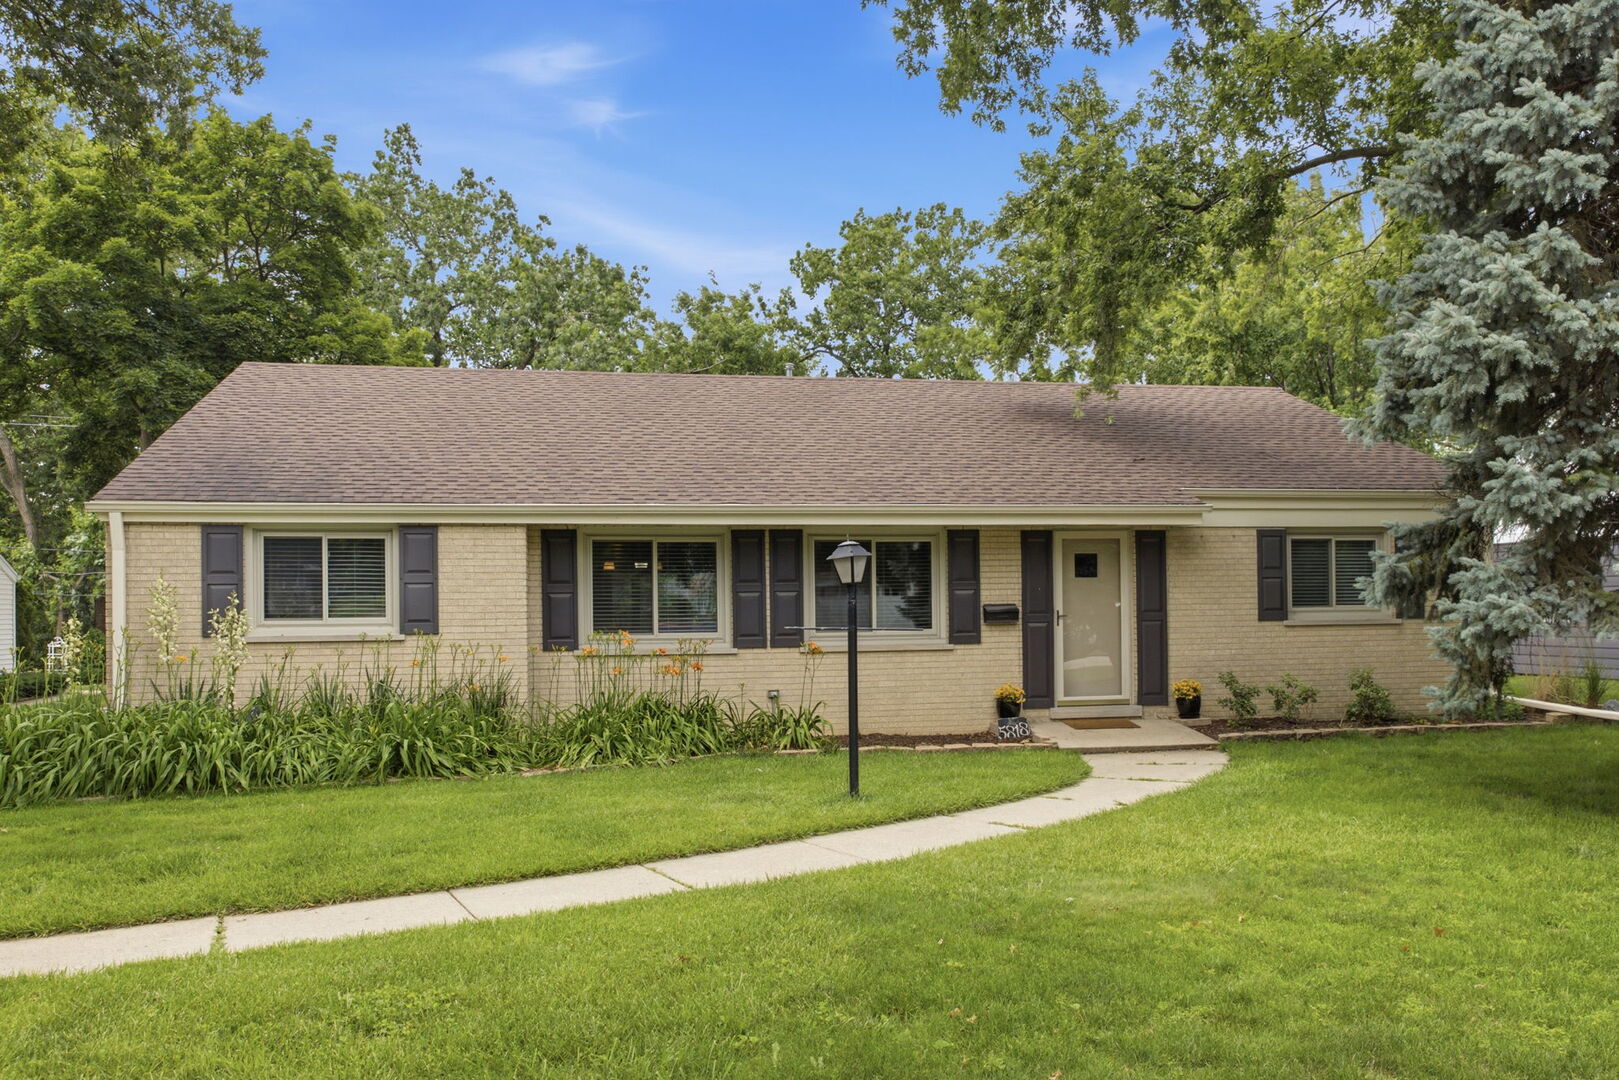
5818 Ridgewood Drive, Western Springs, IL 60558
Ridgewood · Cook County
Key Facts
Description
Rare 4-bedroom brick ranch in sought-after Ridgewood! Nestled on a large, wooded lot with no backyard neighbors, this move-in ready home offers the privacy buyers crave and the updates they want. The open-concept layout features a stunning kitchen with maple cabinetry, granite countertops, stainless steel appliances, architectural tile backsplash, and seamless flow into the main living spaces. Hardwood floors, updated lighting, white trim, abundant windows, and a bright and open family room with beamed ceiling and interior brick wall add warmth and style throughout. All four bedrooms are on the main level, including beautifully updated bathrooms with quality finishes and Kohler fixtures. With approximately 1,700 sf above grade plus a full 1,400 sf unfinished basement, there's exceptional room to grow, customize, and add more living space. Step outside to your own backyard retreat featuring a pool, expansive patio, mature trees, and wonderful privacy. Side driveway, expanded parking area, and 2.5-car garage adds everyday convenience. Extensive improvements of nearly every major component including roof, siding, windows, HVAC, electrical, plumbing, kitchen, and baths. All of this and the upscale charm and benefits of living in Western Springs with tree-lined streets, a vibrant walkable downtown, top-rated schools, and convenient Metra access.
Property Information
Property Type
Residential
Sub-Type
Single Family Residence
Style
Ranch
Year Built
1964
Living Area
1,709 sq ft
Lot Size
0.23 acres
Lot Dimensions
75X138
Garage Spaces
2.5
Parking Spaces
2.5
Ownership
Fee Simple
Days on Market
53
MLS® Listing#
12652240
Property Features
Interior
Appliances
Cooling
Heating
Flooring
Basement
Parking
Laundry
Patio
Lot Features
Construction
Foundation
Roof
Windows
Community
Utilities
Sewer
Water Source
Rooms
- 22X49Basement
- 8X29Basement
- 9X11Main
- 3X7Main
- Bedroom 210X11Main
- Bedroom 310X14Main
- Bedroom 411X17Main
- Dining Room13X15Main
- Family Room15X19Main
- Kitchen9X15Main
- Laundry8X20Basement
- Living Room12X19Main
- Master Bedroom10X15Main
Schools
- Elementary:
- Highlands Elementary School
- Middle:
- Highlands Middle School
- High:
- Lyons Twp High School
- District:
- Lyons Twp High School
Financial Details
Annual Taxes
$10,680
Tax year 2024
Parcel Number
18182080200000
Directions
Wolf Rd to 55th Street ~ west to Woodland Drive ~ south to Ridge Lane ~ west to Ridgewood Drive
Affordability Calculator
$137,980
Estimated monthly payment
$3,672/mo
Principal $551,920 · Est. interest $769,978 over 30 yrs
Neighborhood Market Statistics
How this home compares to active listings in Western Springs, IL
- $690,909
- Median Listing Price
- 36
- Median Days on Market
- 2,120
- Median Sq Ft
- $320
- Median Price / Sq Ft
- 56
- Active Listings
- This home’s price is right around the area median.
- Its price per sq ft is 26% above the area median.
Market statistics compiled from active EXIT Realty® and MLS listings in Western Springs, IL.
Location
- 5818 Ridgewood Drive, Western Springs, IL 60558
Points of Interest in Western Springs, IL
Showing the Western Springs area map.
Nearby Schools
Highlands Middle School
Secondary · 0.6 mi away
Highlands Elementary School
Elementary · 0.7 mi away
Elementary School District Adm
Elementary · 0.9 mi away
Elm School Pto
School · 0.9 mi away
Elm Elementary School
Elementary · 0.9 mi away
Oak Elementary School
Elementary · 0.9 mi away
Sunflower Montessori School
Elementary · 1.0 mi away
Maple Grove Montessori
Elementary · 1.0 mi away
Western Springs School District 101
Elementary · 1.1 mi away
Acacia Academy
School · 1.2 mi away
St John of the Cross Parish
School · 1.2 mi away
Hinsdale Central High School
Secondary · 1.4 mi away
Lyons Township High School
Secondary · 1.5 mi away
St. Cletus School
School · 1.6 mi away
Hinsdale Middle School
Secondary · 1.7 mi away
Madison School
Elementary · 1.8 mi away
Montessori School of Western Springs
Elementary · 1.8 mi away
Kensington School of Western Springs
School · 1.8 mi away
Spring Avenue Elementary School
Elementary · 1.8 mi away
WM F Gurrie Middle School
Secondary · 1.8 mi away
Commute Calculator
Nearby Homes

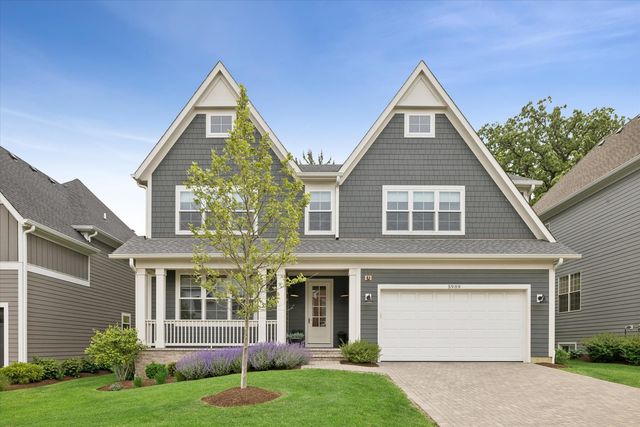
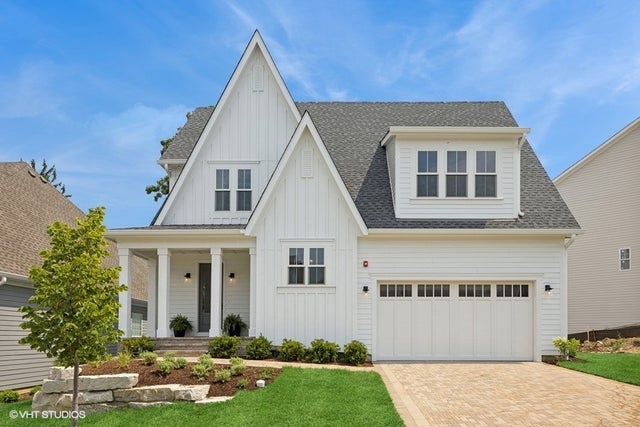
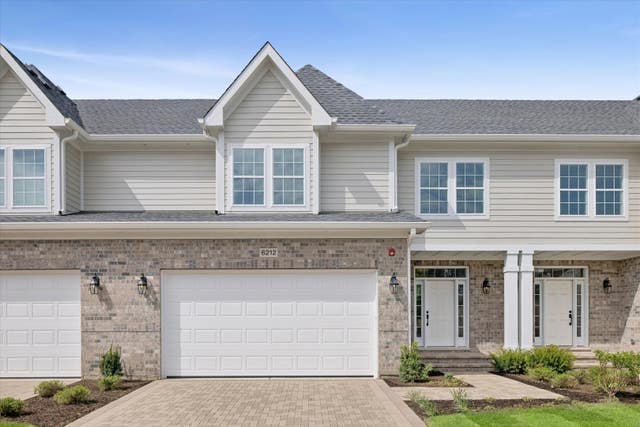


Similar Homes Nearby
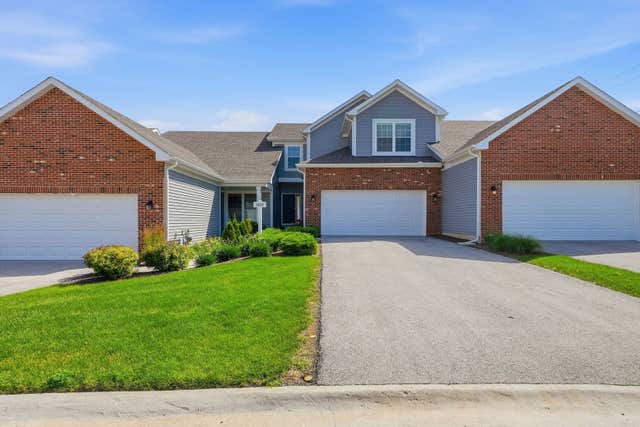
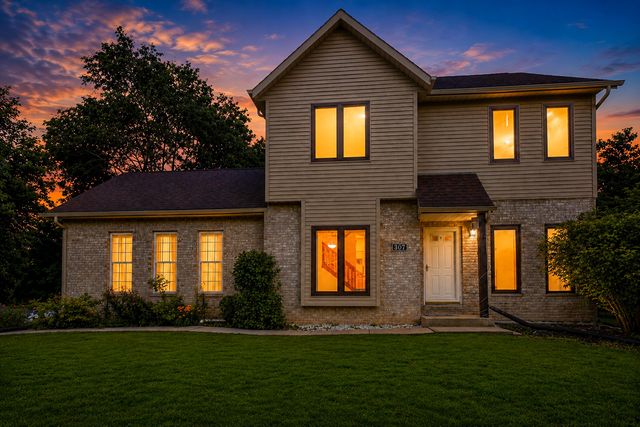

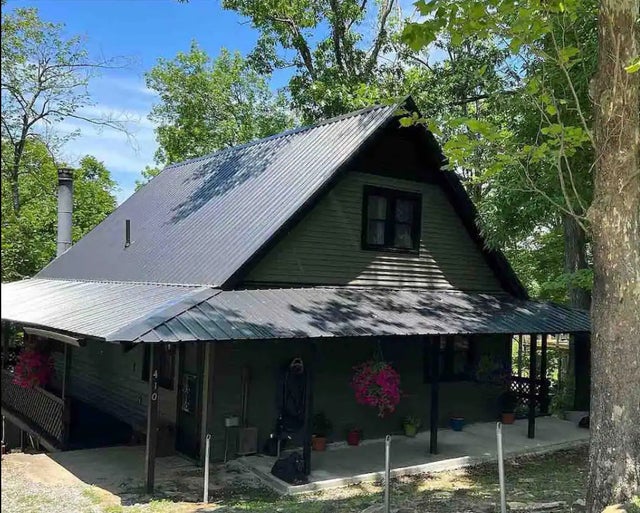
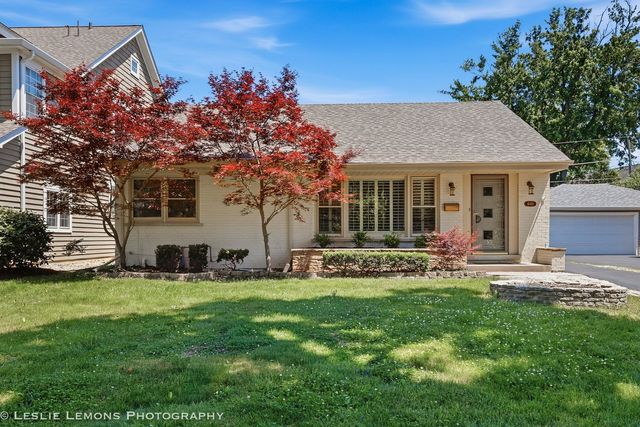
Similar Home Values
Comparable nearby listings and their asking prices.
| Address | Price | Beds | Baths | Sq Ft |
|---|---|---|---|---|
| 8624 Archer Avenue 3, Willow Springs, IL | $489,900 | 3 | 3 | 1,541 |
| 307 Blackstone Avenue, Willow Springs, IL | $499,000 | 3 | 3 | 1,679 |
| 12669 Egypt Shores Road, Creal Springs, IL | $499,900 | 3 | 2 | 1,872 |
| 410 Wagon Creek Loop, Creal Springs, IL | $510,000 | 3 | 2 | 2,230 |
| 4089 Western Avenue, Western Springs, IL | $519,000 | 3 | 2 | 1,414 |
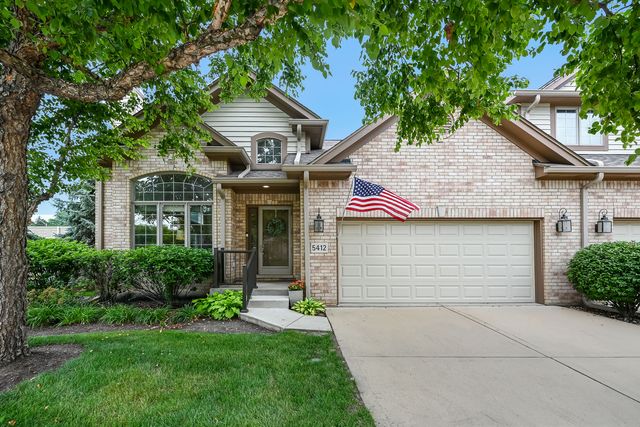
| 5412 Commonwealth Avenue 0, Western Springs, IL | $549,000 | 3 | 2 | 2,052 |
Moving Cost Estimate
EXIT Agents in Western Springs


Listing Courtesy: @properties Christie's International Real Estate - 7089710060
Last Updated: 2026-05-19