Lot 13 Rolling Woods Lane, Wells, ME 04090
Rolling Woods Preserve · York County
Key Facts
Description
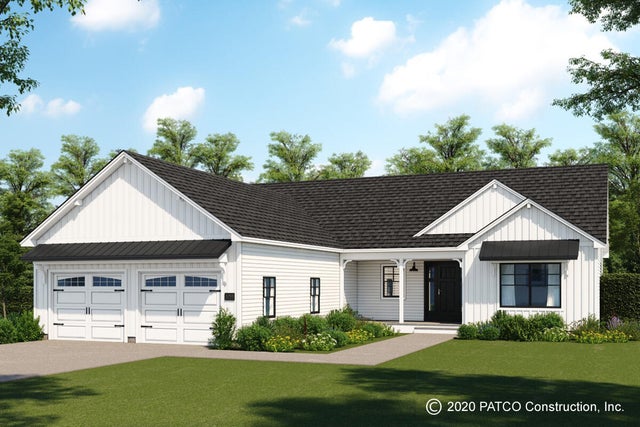
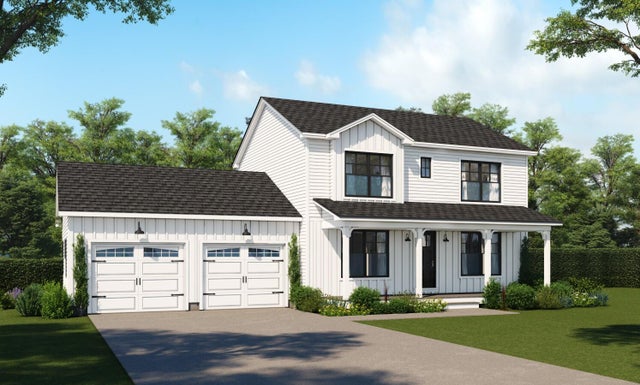
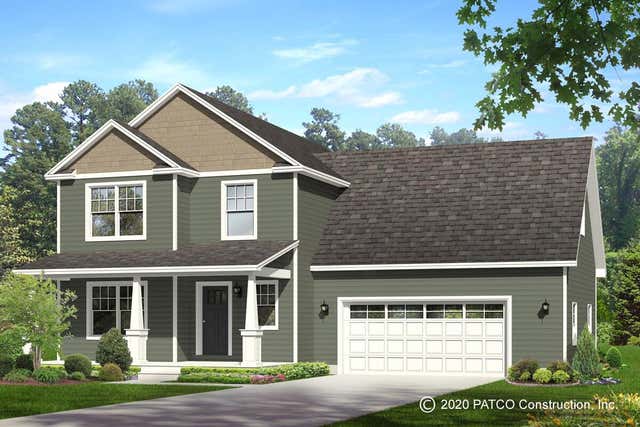
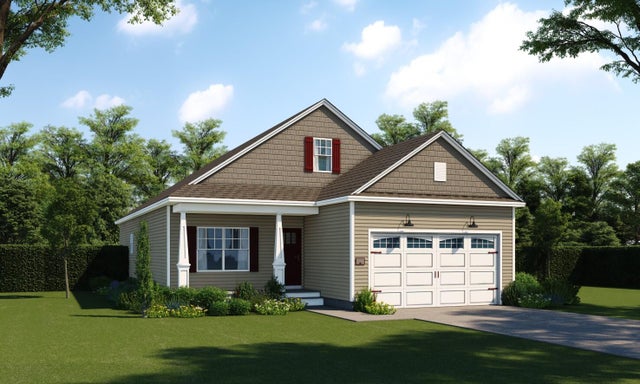
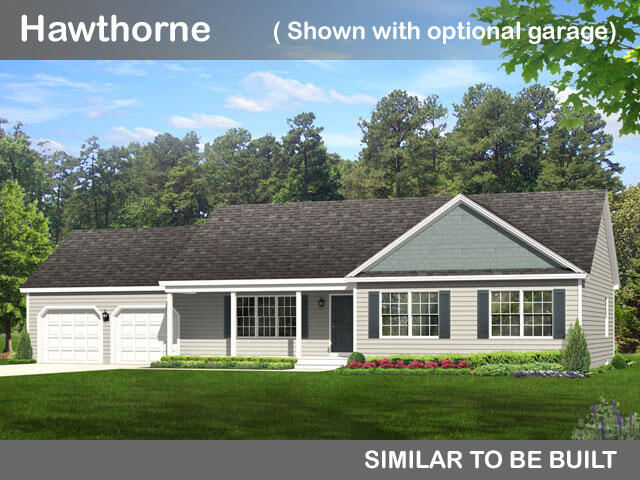
PATCO Construction offers an open concept 3 bedroom 2 bath contemporary Ranch with a welcoming front porch in Wells' newest neighborhood. The Hawthorne is a perfect blend of modern design and comfortable living. The single story layout is perfect for easy accessibility & flow throughout the home. Cathedral ceilings in the common living space create an airy, spacious atmosphere. Enjoy a large island, corner pantry and stainless appliances in the impressive kitchen. The home also includes PATCO's signature organizational drop zone, first floor laundry & a primary bedroom with ensuite bath and sizable walk-in closet. Be one of the first to call Rolling Wood's Preserve home, a short drive from beaches, shopping and restaurants. Many other designs and options available. Pictures may include upgrades not included in price. To add a 2 car garage starts at Forty-Eight Thousand.
Property Information
Property Type
Residential
Sub-Type
Single Family Residence
Style
Ranch
Year Built
2026
Living Area
1,344 sq ft
Lot Size
0.69 acres
Zoning
RA
Days on Market
68
MLS® Listing#
1651124
Property Features
- Interior:
- Master Downstairs, Pantry, Walk-In Closet(s)
- Appliances:
- Dishwasher, Microwave, Electric Range, Refrigerator, ENERGY STAR Qualified Appliances, Tankless Water Heater
- Cooling:
- None
- Heating:
- Baseboard, Hot Water
- Flooring:
- Carpet, Vinyl
- Basement:
- Daylight, Full, Unfinished
- Parking:
- Gravel, On Site, Off Street
- Laundry:
- Main Level
- Patio:
- Porch
- Lot Features:
- Subdivided, Cul-De-Sac
- Construction:
- Vinyl Siding, Frame
- Foundation:
- Concrete Perimeter
- Roof:
- Shingle
- Windows:
- Double Pane Windows, Low Emissivity Windows
- Utilities:
- Propane
- Sewer:
- Private Sewer
- Water Source:
- Private
HOA & Tax
- HOA:
- $900/Annually
- Annual Tax:
- $1 (2026)
- Parcel #:
- Lot13RollingWoodsLnWellsMe04090
Directions
Rt to Rt 109, follow until you see Westhaven Ln, Rolling Woods Ln will be directly across the street from Westhaven Ln
Affordability Calculator
$119,380
Estimated monthly payment
$3,177/mo
Principal $477,520 · Est. interest $666,183 over 30 yrs
Neighborhood Market Statistics
How this home compares to active listings in Wells, ME
- $624,074
- Median Listing Price
- 68
- Median Days on Market
- 1,436
- Median Sq Ft
- $372
- Median Price / Sq Ft
- 281
- Active Listings
- This home’s price is 4% below the area median.
- Its price per sq ft is 20% above the area median.
Market statistics compiled from active EXIT Realty® and MLS listings in Wells, ME.
Location
- Lot 13 Rolling Woods Lane, Wells, ME 04090
Nearby Schools
Sanford High School
Secondary · 4.6 mi away
Sanford Regional Technical Center
School · 4.6 mi away
Mary R Hurd School
School · 5.4 mi away
North Berwick Elementary School
Elementary · 5.7 mi away
Margaret Chase Smith School
Elementary · 5.8 mi away
Wells Elementary School
Elementary · 5.8 mi away
Middle School of the Kennebunks
Secondary · 5.8 mi away
Wells High School
Secondary · 6.0 mi away
Emerson School
School · 6.1 mi away
Brilliant Bloomers Nursery School
School · 6.2 mi away
Roots and Wings Preschool
School · 6.2 mi away
Wells Junior High School
Secondary · 6.3 mi away
The Cellar Co.
School · 6.3 mi away
Wells-Ogunquit Community School District
School · 6.3 mi away
Sanford School Department
School · 6.4 mi away
Lafayette School
School · 6.5 mi away
Kennebunk Elementary School
Elementary · 6.6 mi away
Kennebunk High School
Secondary · 6.7 mi away
St Thomas Consolidated School
School · 6.7 mi away
The New School
Secondary · 6.8 mi away