

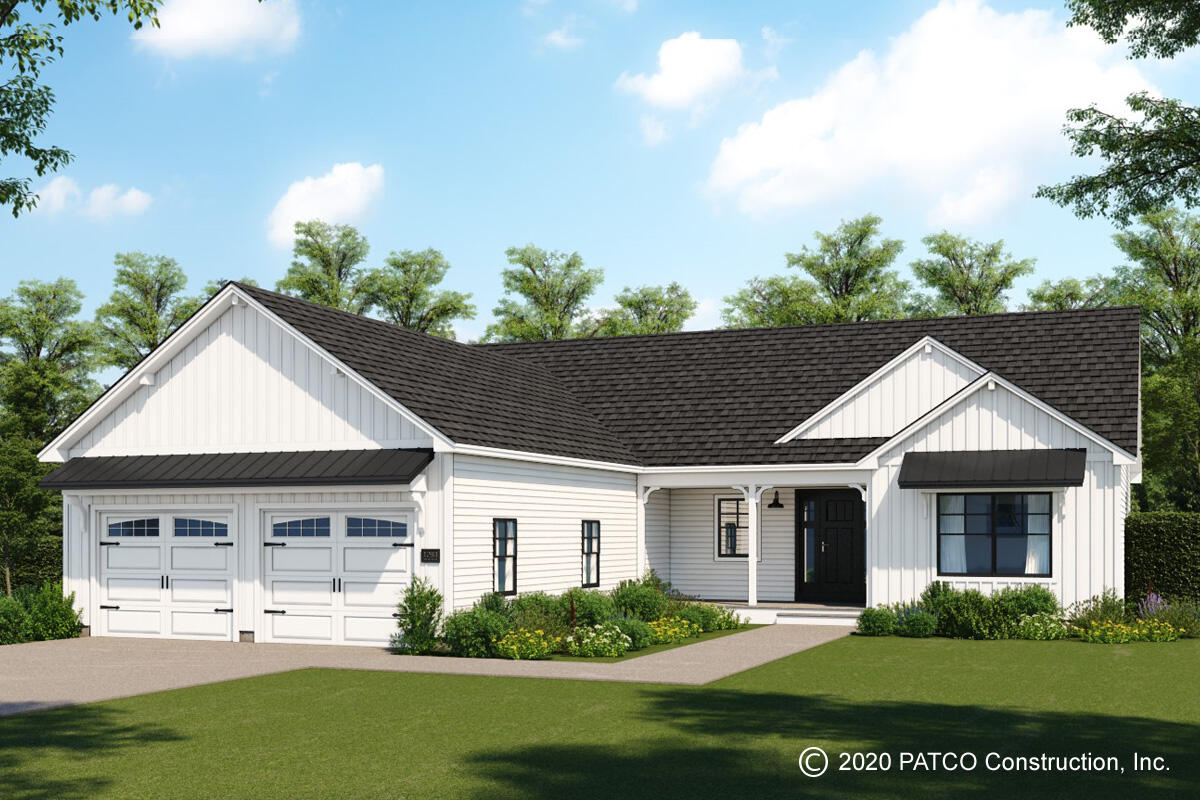
Lot 10 Rolling Woods Lane, Wells, ME 04090
Rolling Woods Preserve · York County
Key Facts
Description
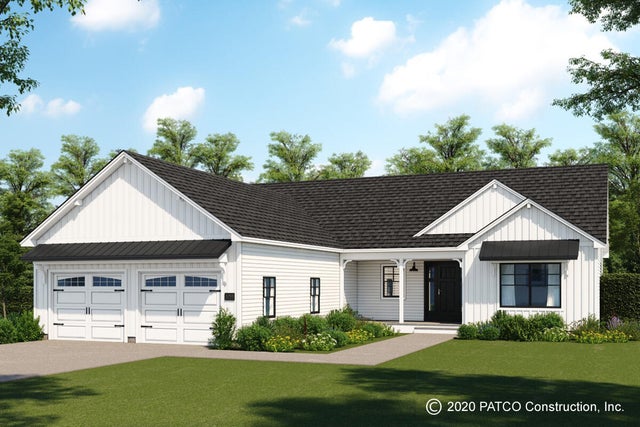
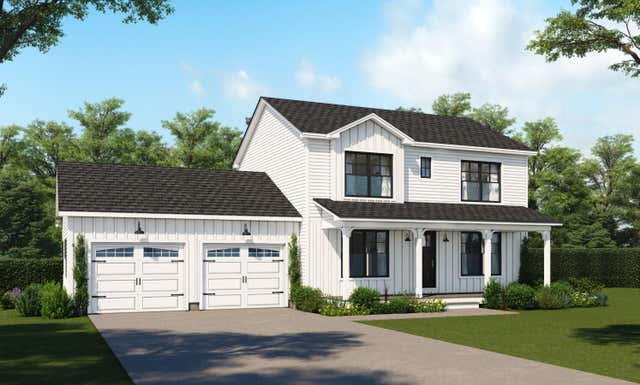
To be built Contemporary Colonial in Rolling Woods Preserve, the newest neighborhood in the scenic Town of Wells. This 3 bedroom, 2.5 bathroom homes with attached garage is a perfect blend of classic colonial charm and modern design. The spacious floor plan allows you to enjoy an open airy living space., and includes rear deck overlooking the back yard. The kitchen is the centerpiece of the home with a large island, quartz countertops, sizeable pantry with the first floor covered in tile and hardwood floors. Our signature drop zone strategically located as you enter from the garage helps keep your home organized and tidy. On the second floor find the primary bedroom with an ensuite bath and walk-in closet, 2nd floor laundry and 2 bedrooms and additional finished bonus room over the garage share the 2nd full bath. A serene atmosphere yet conveniently located with easy access to Amtrak, major highways, and nearby cities. Top-rated schools, excellent healthcare facilities, and abundant local amenities make it an ideal location for families, retirees, and everyone in between. PATCO Construction, a long time area builder, offers many other designs and house plans. Pictures may include upgrades not included in price.
Property Information
Property Type
Residential
Sub-Type
Single Family Residence
Style
Ranch
Year Built
2025
Living Area
1,903 sq ft
Lot Size
0.69 acres
Garage Spaces
2
Zoning
RA
Days on Market
321
MLS® Listing#
1613434
Property Features
Interior
Appliances
Cooling
Heating
Flooring
Basement
Parking
Laundry
Patio
Lot Features
Construction
Foundation
Roof
Windows
Utilities
Sewer
Water Source
Financial Details
HOA
$900 / Annually
Annual Taxes
$1
Tax year 2025
Parcel Number
Lot10Rollingwoodslnme04090
Directions
Rt to Rt 109, follow until you see Westhaven Ln, Rolling Woods Ln will be directly across the street from Westhaven Ln
Affordability Calculator
$173,462
Estimated monthly payment
$4,616/mo
Principal $693,848 · Est. interest $967,980 over 30 yrs
Neighborhood Market Statistics
How this home compares to active listings in Wells, ME
- $624,074
- Median Listing Price
- 68
- Median Days on Market
- 1,436
- Median Sq Ft
- $372
- Median Price / Sq Ft
- 281
- Active Listings
- This home’s price is 39% above the area median.
- Its price per sq ft is 23% above the area median.
Market statistics compiled from active EXIT Realty® and MLS listings in Wells, ME.
Location
- Lot 10 Rolling Woods Lane, Wells, ME 04090
Points of Interest in Wells, ME
Showing the Wells area map.
Nearby Schools
Sanford High School
Secondary · 4.6 mi away
Sanford Regional Technical Center
School · 4.6 mi away
Mary R Hurd School
School · 5.5 mi away
North Berwick Elementary School
Elementary · 5.8 mi away
Margaret Chase Smith School
Elementary · 5.8 mi away
Middle School of the Kennebunks
Secondary · 5.8 mi away
Wells Elementary School
Elementary · 5.8 mi away
Wells High School
Secondary · 6.0 mi away
Emerson School
School · 6.1 mi away
Brilliant Bloomers Nursery School
School · 6.2 mi away
Roots and Wings Preschool
School · 6.2 mi away
The Cellar Co.
School · 6.3 mi away
Wells Junior High School
Secondary · 6.3 mi away
Wells-Ogunquit Community School District
School · 6.3 mi away
Sanford School Department
School · 6.4 mi away
Lafayette School
School · 6.5 mi away
Kennebunk Elementary School
Elementary · 6.6 mi away
Kennebunk High School
Secondary · 6.6 mi away
St Thomas Consolidated School
School · 6.7 mi away
The New School
Secondary · 6.7 mi away
Commute Calculator
Nearby Homes
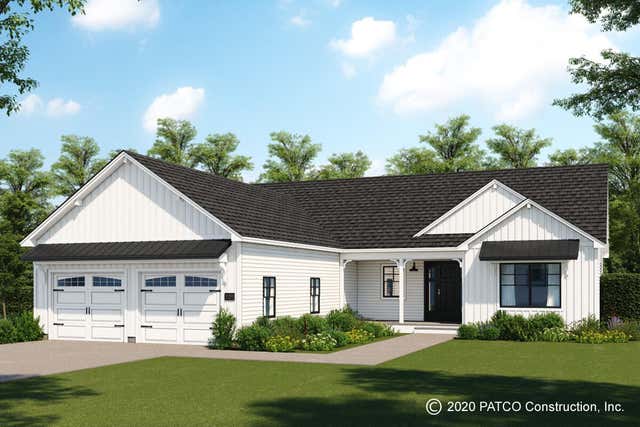
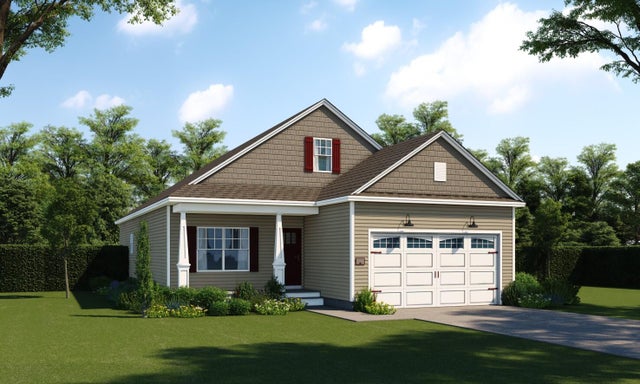
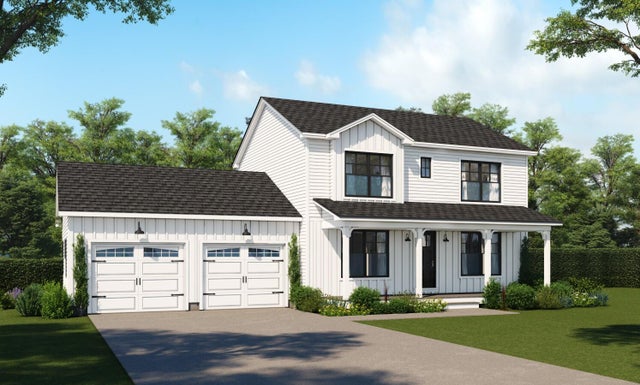


Similar Homes Nearby

Similar Home Values
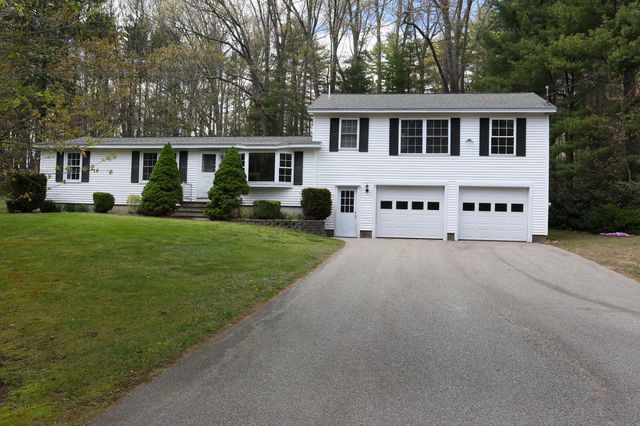
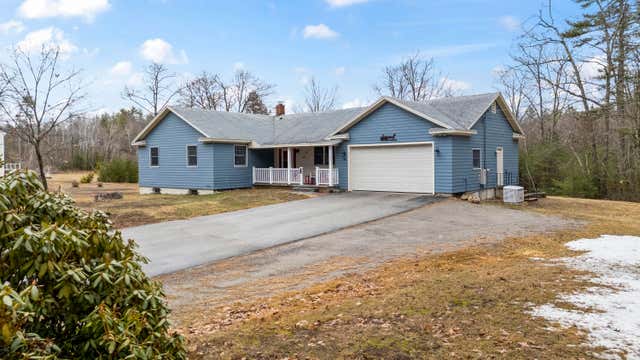
Comparable nearby listings and their asking prices.
| Address | Price | Beds | Baths | Sq Ft |
|---|---|---|---|---|
| 169 N Berwick Road, Wells, ME | $614,900 | 3 | 2 | 1,728 |
| 53 Checkerberry Way, Wells, ME | $625,000 | 3 | 2 | 1,744 |
| 122 Royal Heights, Wells, ME | $629,900 | 3 | 2 | 1,834 |
| Lot 12 Rolling Woods Lane, Wells, ME | $639,100 | 3 | 2 | 1,572 |
| Lot 17 Rolling Woods Lane, Wells, ME | $648,600 | 3 | 3 | 1,560 |
| Lot 17 Rolling Woods Lane, Wells, ME | $648,600 | 3 | 3 | 1,560 |


