

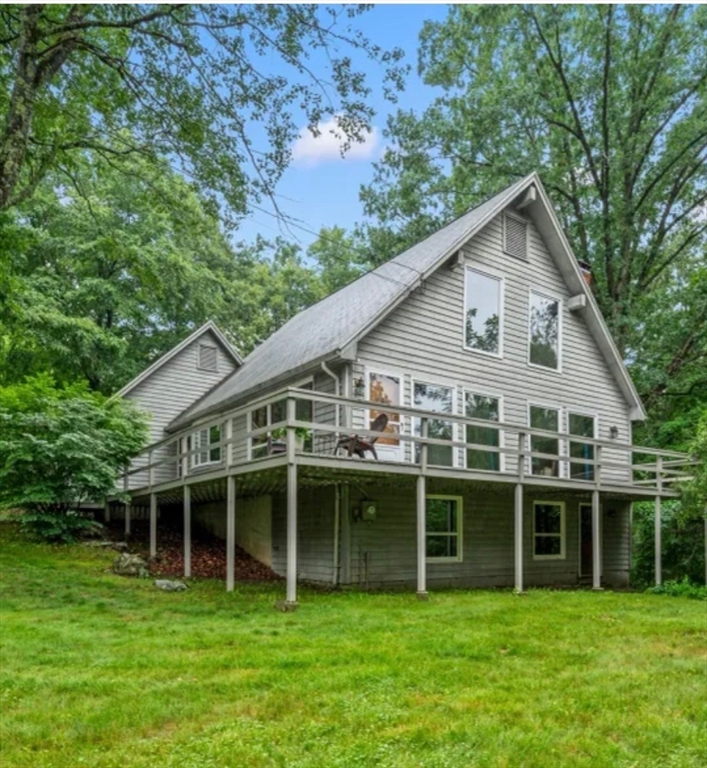
8 Chestnut Hill Rd, Wilbraham, MA 01095
Hampden County
Key Facts
Description
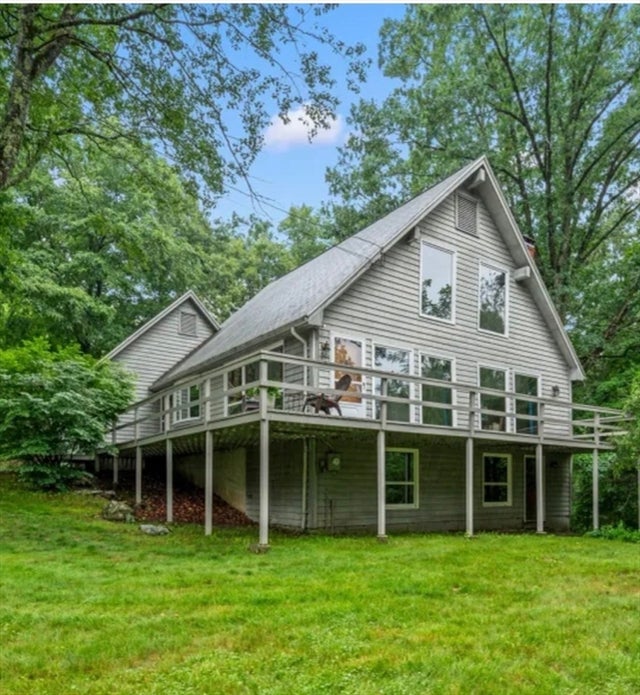
Welcome to this custom-built Wilbraham home, lovingly crafted by the owners to capture breathtaking mountain views. This private and quiet sanctuary offers the perfect blend of complete serenity and exceptional modern convenience. Inside, the magnificent great room stands out with striking wooden beams, soaring 18-foot cathedral ceilings, and oversized windows that bathe the spacious layout in beautiful natural light. An expansive wrap-around deck seamlessly expands your living space outdoors, making it an ideal setting for quiet relaxation or entertaining against a scenic backdrop. Tucked away for ultimate privacy, the property offers a peaceful retreat while remaining incredibly accessible. You are just minutes from the historic, quaint town center, outdoor recreation at Fountain Park, and all the local shopping and dining options along Boston Road. Offering a swift commute alongside a beautifully unique design, this special home is ready for its next chapter.
Property Information
Property Type
Residential
Sub-Type
Single Family Residence
Style
Cape
Year Built
1978
Living Area
1,728 sq ft
Lot Size
1.09 acres
Garage Spaces
2
Parking Spaces
5
Zoning
R60
Days on Market
4
MLS® Listing#
73549232
Property Features
Interior
Appliances
Cooling
Heating
Fireplace
Basement
Parking
Patio
Lot Features
Construction
Foundation
Roof
Sewer
Water Source
Rooms
- Bedroom 211.8x13.2First
- Dining Room14.5x19.1First
- Kitchen12.5x15.6First
- Living Room17.1x19.1First
- Master Bedroom13.7x15.6Second
Schools
- Elementary:
- Stony Hill
- High:
- Minnechaug
Financial Details
HOA
None
Annual Taxes
$7,071
Tax year 2026
Assessed Value
$405,200
Parcel Number
M:0250 B:0008 L:1196,4296756
Directions
GPS Friendly: 8 Chestnut Hill Road (FYI Use “Road“ for GPS). Also see Firm Remarks.
Affordability Calculator
$79,800
Estimated monthly payment
$2,124/mo
Principal $319,200 · Est. interest $445,312 over 30 yrs
Neighborhood Market Statistics
How this home compares to active listings in Wilbraham, MA
- $568,750
- Median Listing Price
- 41
- Median Days on Market
- 2,300
- Median Sq Ft
- $276
- Median Price / Sq Ft
- 47
- Active Listings
- This home’s price is 30% below the area median.
- Its price per sq ft is 16% below the area median.
Market statistics compiled from active EXIT Realty® and MLS listings in Wilbraham, MA.
Location

Points of Interest in Wilbraham, MA
Showing the Wilbraham area map.
Nearby Schools
Memorial Elementary School
Elementary · 0.8 mi away
Monarch School of Cosmetology
Secondary · 1.2 mi away
Wma Middle School
Elementary · 1.5 mi away
Mile Tree Elementary School
Elementary · 2.3 mi away
Wilbraham Middle School
Secondary · 2.4 mi away
Minnechaug Regional High School
Secondary · 2.5 mi away
Stony Hill School
Elementary · 2.5 mi away
Ludlow Portuguese School
School · 3.2 mi away
East Street Elementary School
Elementary · 3.2 mi away
Baird Middle School
Elementary · 3.3 mi away
Ludlow Senior High School
Secondary · 3.6 mi away
St John the Baptist School
School · 3.6 mi away
Soule Road Elementary School
Elementary · 3.8 mi away
Sabis International Charter School
School · 3.8 mi away
Ludlow Public Schools
School · 3.9 mi away
Conservatory of the Arts
School · 4.0 mi away
Warner
Elementary · 4.3 mi away
Indian Orchard Elementary School
Elementary · 4.3 mi away
Sixteen Acres Nursery School
School · 4.4 mi away
Mary M. Walsh Elementary School
Elementary · 4.5 mi away
Commute Calculator
Nearby Homes


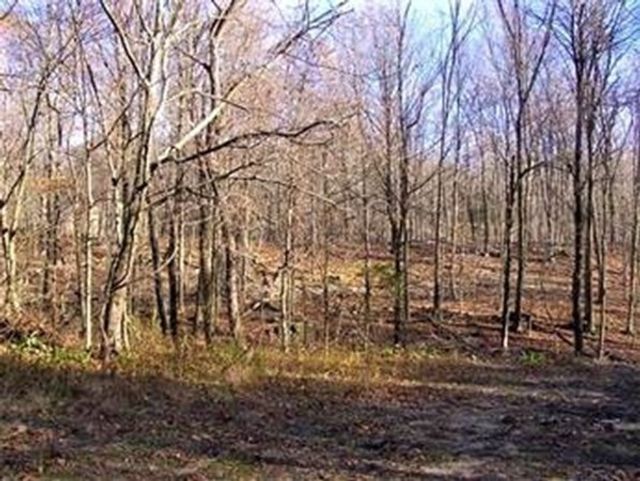

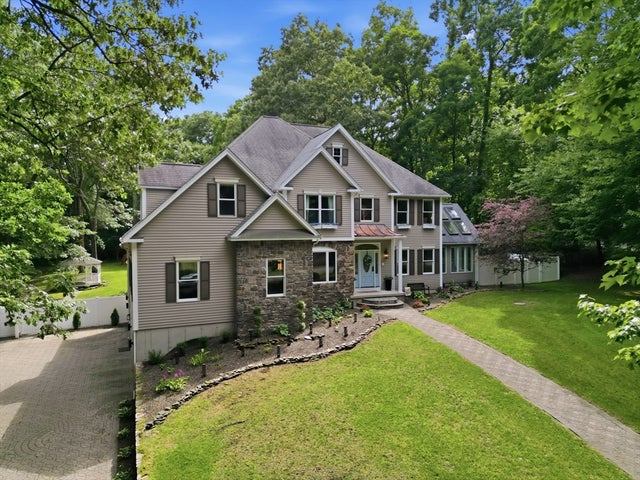
Similar Homes Nearby


Similar Home Values
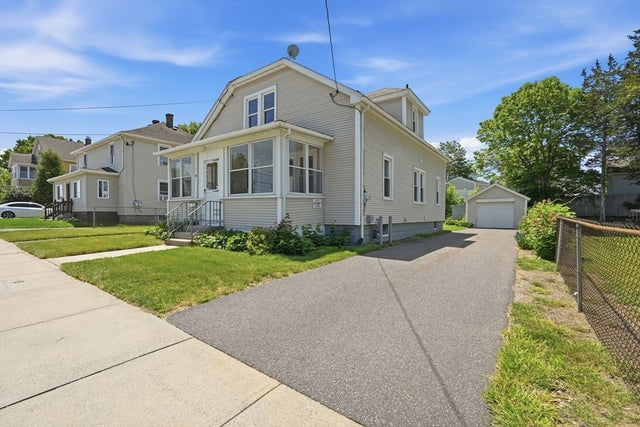
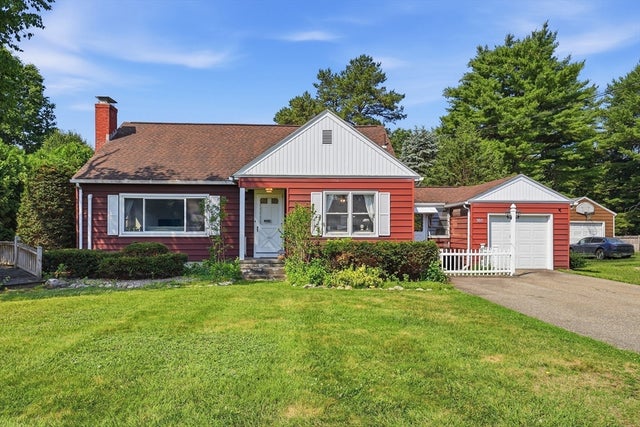
Comparable nearby listings and their asking prices.
| Address | Price | Beds | Baths | Sq Ft |
|---|---|---|---|---|
| 2205 Boston Road O139, Wilbraham, MA | $310,000 | 2 | 2 | 1,319 |
| 2205 Boston Road I81, Wilbraham, MA | $330,000 | 2 | 3 | 1,360 |
| 28 Lake Dr, Wilbraham, MA | $335,000 | 3 | 1 | 1,268 |
| 4 Wilson St, Wilbraham, MA | $339,900 | 3 | 2 | 1,000 |
| 23 Stony Hill Rd, Wilbraham, MA | $339,900 | 4 | 2 | 1,512 |
| 161 Stony Hill Rd, Wilbraham, MA | $339,900 | 2 | 1 | 1,032 |
Moving Cost Estimate
EXIT Agents in Wilbraham


Listing Courtesy: Keller Williams Realty - 8603130700
Presented by: Donna Churyk