

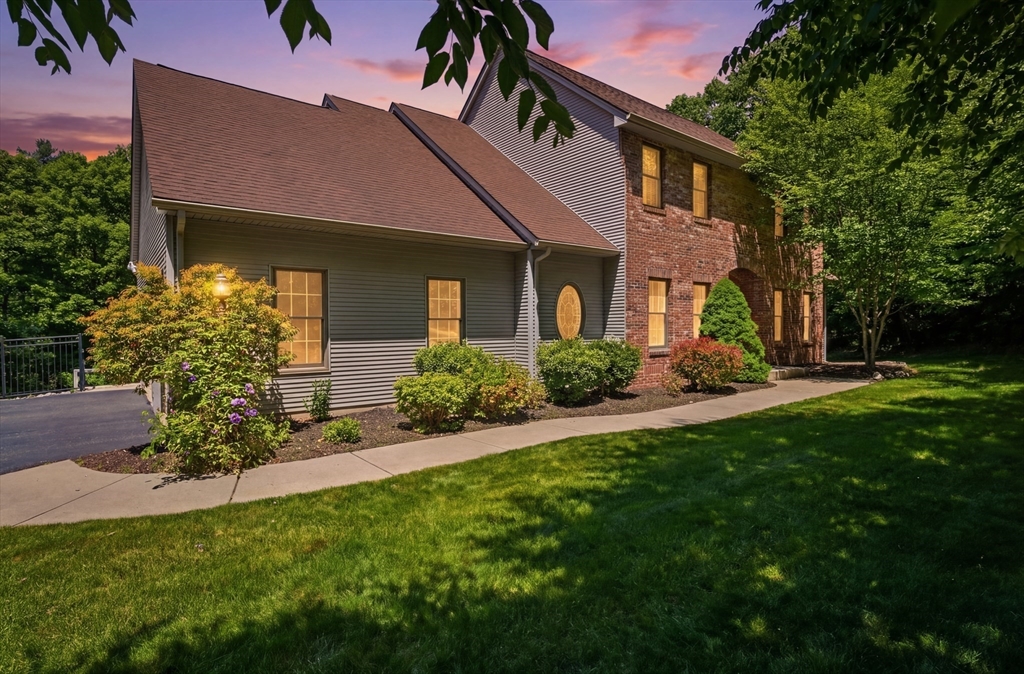
2 Highview Cir, Wilbraham, MA 01095
Wilbraham Mountain/Ridge Road Area · Hampden County
Key Facts
Description
RELOCATING SELLER! Welcomes offers! Set on 2.58 wooded, private acres in Wilbraham's Mountain area on a cul-de-sac setting, this spacious Colonial offers a peaceful backdrop, a flexible floor plan, and timeless architectural details. Featuring vaulted ceilings, hardwood floors, custom built-ins, a stone pellet stove, and a balcony overlook.Designed for everyday living and entertaining, the home offers 4 bedrooms and 4.5 baths, including a first-floor primary suite with walk-in closets and a spacious bath with a jacuzzi tub. The kitchen features cherry cabinetry and granite countertops, while the four-season sunroom overlooks the backyard and opens to balcony decks on both sides.The finished lower level adds a kitchenette, full bath, gym area, flexible rooms, and abundant storage. Outside, extensive hardscaping, mature landscaping, and impressive stonework create inviting outdoor spaces. This home offers generous space, distinctive character, and the opportunity to make it your own.
Property Information
Property Type
Residential
Sub-Type
Single Family Residence
Style
Colonial
Year Built
2002
Living Area
4,065 sq ft
Lot Size
2.58 acres
Garage Spaces
3
Parking Spaces
13
Zoning
R60
Days on Market
37
MLS® Listing#
73533939
Property Features
Interior
Exterior
Appliances
Cooling
Heating
Flooring
Basement
Parking
Laundry
Patio
Lot Features
Construction
Foundation
Roof
Windows
Community
Sewer
Water Source
Rooms
- Bathroom 1First
- Bathroom 2Second
- Bathroom 3Second
- Bedroom 2Second
- Bedroom 3Second
- Bedroom 4Second
- Dining RoomFirst
- Family RoomBasement
- KitchenFirst
- Living RoomFirst
- Master BedroomMain
- OfficeMain
Schools
- Elementary:
- Mile Tree,Stony Hill, Soule Rd
- Middle:
- Wilbraham Middle School Or Wma
- High:
- Minnechaug Or Wma
Financial Details
HOA
None
Annual Taxes
$14,056
Tax year 2026
Assessed Value
$805,500
Parcel Number
M:0535 B:0002 L:100482,4168658
Directions
GPS friendly! Approximately 1.5 hrs to Boston and near Bradley International Airport for easy travel
Affordability Calculator
$160,000
Estimated monthly payment
$4,258/mo
Principal $639,999 · Est. interest $892,856 over 30 yrs
Neighborhood Market Statistics
How this home compares to active listings in Wilbraham, MA
- $568,750
- Median Listing Price
- 41
- Median Days on Market
- 2,300
- Median Sq Ft
- $276
- Median Price / Sq Ft
- 47
- Active Listings
- This home’s price is 41% above the area median.
- Its price per sq ft is 29% below the area median.
Market statistics compiled from active EXIT Realty® and MLS listings in Wilbraham, MA.
Location

Points of Interest in Wilbraham, MA
Showing the Wilbraham area map.
Nearby Schools
Memorial Elementary School
Elementary · 0.9 mi away
Wma Middle School
Elementary · 1.4 mi away
Monarch School of Cosmetology
Secondary · 1.7 mi away
Mile Tree Elementary School
Elementary · 2.1 mi away
Minnechaug Regional High School
Secondary · 2.3 mi away
Stony Hill School
Elementary · 2.5 mi away
Wilbraham Middle School
Secondary · 2.5 mi away
Soule Road Elementary School
Elementary · 3.5 mi away
Ludlow Portuguese School
School · 3.6 mi away
East Street Elementary School
Elementary · 3.6 mi away
Baird Middle School
Elementary · 3.8 mi away
Sabis International Charter School
School · 3.9 mi away
St John the Baptist School
School · 3.9 mi away
Ludlow Senior High School
Secondary · 4.0 mi away
Ludlow Public Schools
School · 4.2 mi away
Conservatory of the Arts
School · 4.3 mi away
Warner
Elementary · 4.5 mi away
Sixteen Acres Nursery School
School · 4.5 mi away
Mary M. Walsh Elementary School
Elementary · 4.5 mi away
Green Meadows Elementary School
Elementary · 4.5 mi away
Commute Calculator
Nearby Homes


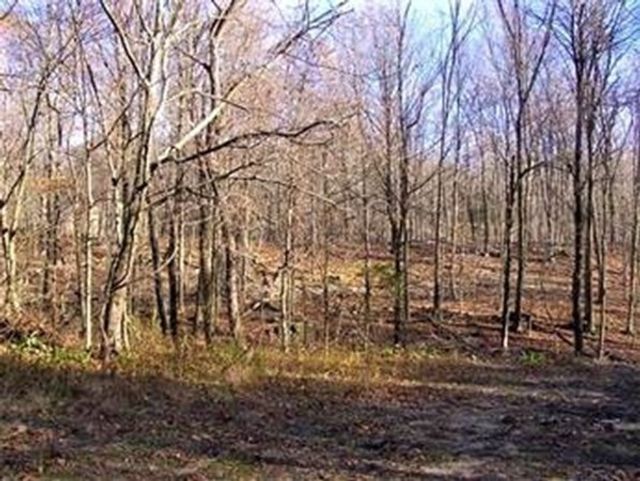
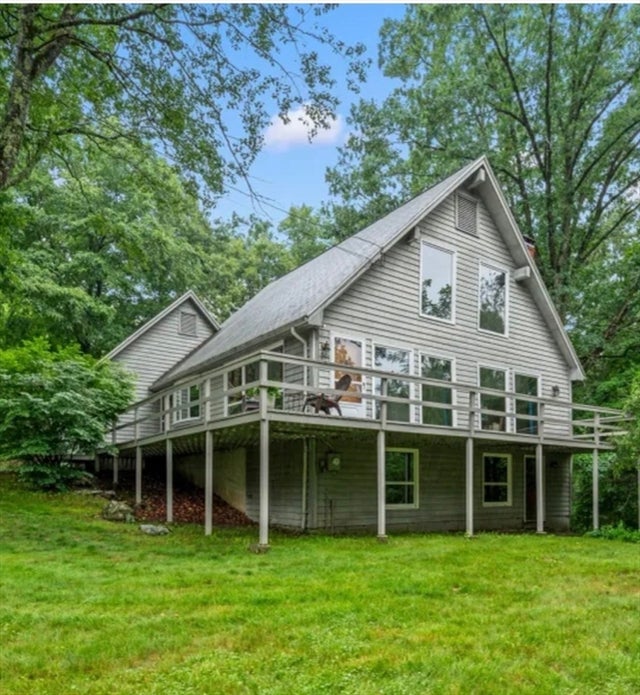
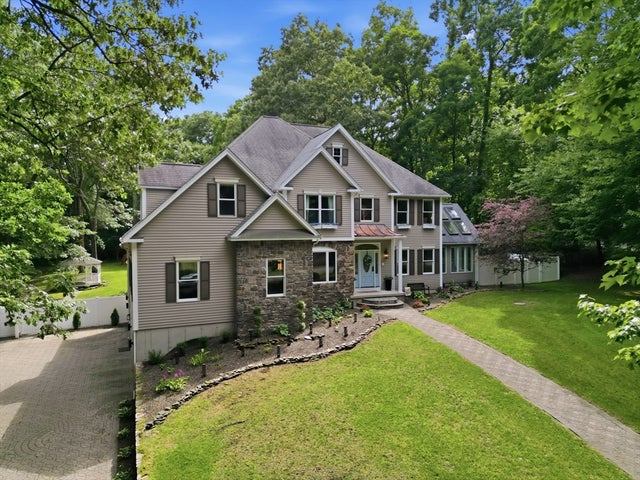

Similar Homes Nearby
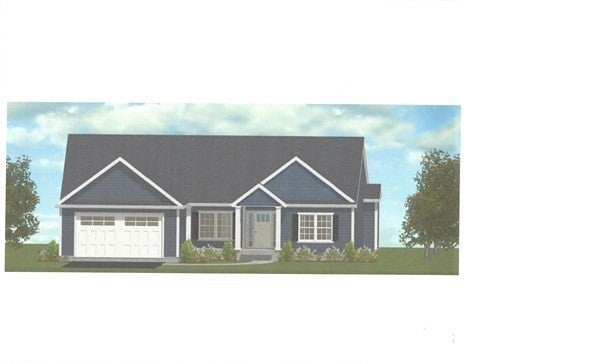

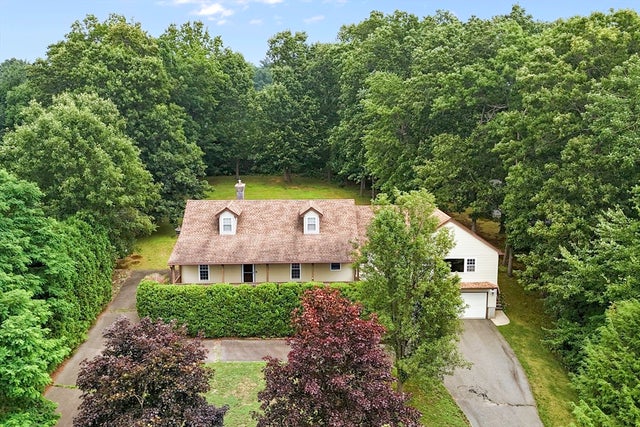

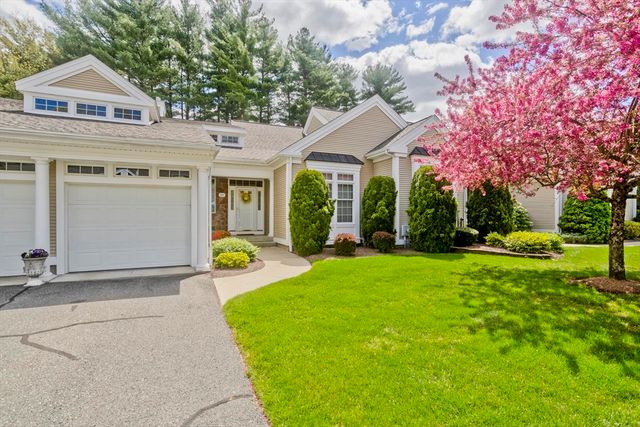

Similar Home Values
Comparable nearby listings and their asking prices.
| Address | Price | Beds | Baths | Sq Ft |
|---|---|---|---|---|
| 101 Sandalwood Drive 00, Wilbraham, MA | $589,900 | 3 | 2 | 1,772 |
| 7 Highridge Road, Wilbraham, MA | $595,000 | 4 | 3 | 3,650 |
| 7 Margaret Dr, Wilbraham, MA | $599,000 | 4 | 3 | 2,507 |
| 10 High Pine Circle 10, Wilbraham, MA | $599,000 | 3 | 4 | 3,265 |
| 100 High Pine Cir 100, Wilbraham, MA | $600,000 | 3 | 4 | 2,604 |
| 27 Eastwood Dr, Wilbraham, MA | $649,000 | 5 | 3 | 2,904 |
Moving Cost Estimate
EXIT Agents in Wilbraham


Listing Courtesy: William Raveis R.E. & Home Services - 4135652111
Presented by: Barbara Rosas