

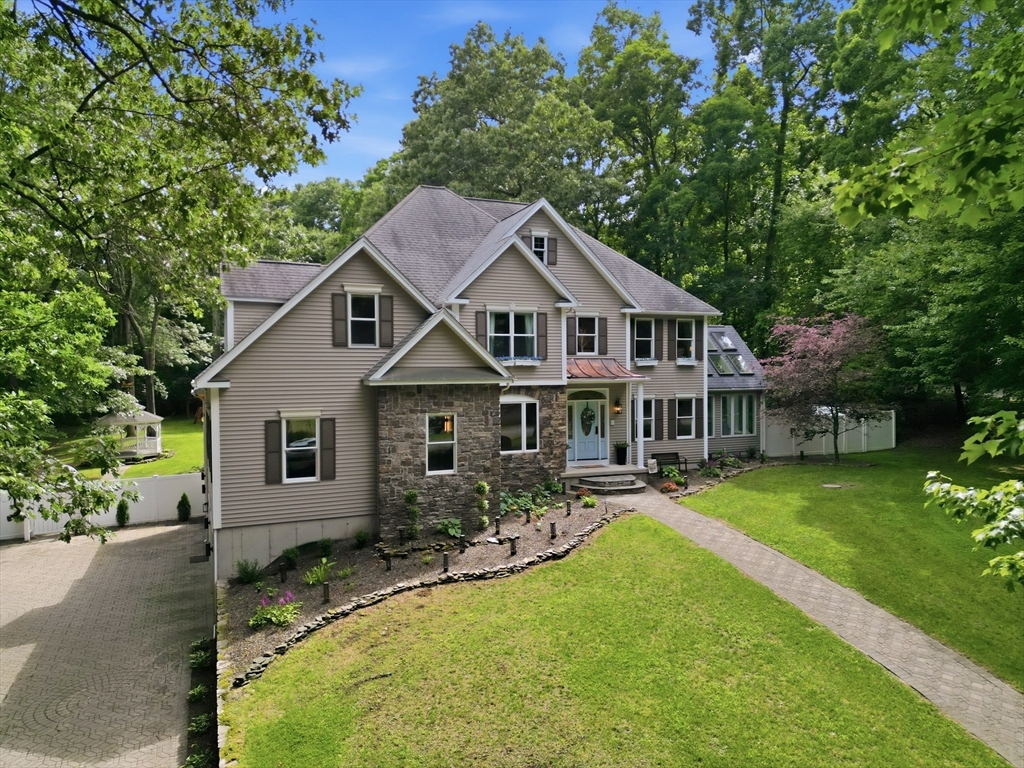
4 Iroquois Ln, Wilbraham, MA 01095
Hampden County
Key Facts
Description
Welcome to this exceptional custom Colonial, perfectly situated on 1.42 private acres in one of Wilbraham’s most sought-after neighborhoods. This updated home has a beautiful chef’s kitchen, a spectacular sunroom with soaring cathedral ceilings, and a resort style in ground pool. Retreat to the luxurious primary suite complete with a spa-inspired bath featuring a Jacuzzi soaking tub, double vanity, walk-in shower, dressing room, and generous walk-in closet. Three additional bedrooms with attached bathrooms provide ample space for family and guests. Step outside to your own private oasis featuring a composite deck, gazebo, sprinkler system, and beautiful fenced yard. Conveniently located near shopping, walking trails, golf courses, conservation land, and both Wilbraham & Monson Academy and the Minnechaug Regional school system, this is a rare opportunity to own an exceptional Wilbraham home.
Property Information
Property Type
Residential
Sub-Type
Single Family Residence
Style
Colonial
Year Built
1996
Living Area
4,184 sq ft
Lot Size
1.42 acres
Garage Spaces
3
Parking Spaces
10
Zoning
R60
Days on Market
4
MLS® Listing#
73548584
Property Features
Interior
Exterior
Appliances
Cooling
Heating
Flooring
Fireplace
Basement
Pool
Parking
Laundry
Patio
Fencing
Lot Features
Foundation
Windows
Security
Other Structures
Community
Sewer
Water Source
Rooms
- Bathroom 1First
- Bathroom 2Second
- Bathroom 3Second
- Bedroom 2Second
- Bedroom 3Second
- Bedroom 4Second
- Dining RoomMain
- Family RoomMain
- KitchenMain
- Living RoomMain
- Master BedroomSecond
Schools
- High:
- Minnechaug Regional
Financial Details
HOA
None
Annual Taxes
$14,012
Tax year 2026
Assessed Value
$803,000
Parcel Number
M:0582 B:0004 L:2334,3238018
Directions
Turn on to Algonquin Rd off of Glendale Rd. turn right on to Iroquois Ln
Affordability Calculator
$170,000
Estimated monthly payment
$4,524/mo
Principal $680,000 · Est. interest $948,661 over 30 yrs
Neighborhood Market Statistics
How this home compares to active listings in Wilbraham, MA
- $581,250
- Median Listing Price
- 41
- Median Days on Market
- 2,372
- Median Sq Ft
- $277
- Median Price / Sq Ft
- 47
- Active Listings
- This home’s price is 46% above the area median.
- Its price per sq ft is 27% below the area median.
Market statistics compiled from active EXIT Realty® and MLS listings in Wilbraham, MA.
Location

Points of Interest in Wilbraham, MA
Showing the Wilbraham area map.
Nearby Schools
Memorial Elementary School
Elementary · 1.3 mi away
Wma Middle School
Elementary · 1.6 mi away
Mile Tree Elementary School
Elementary · 2.1 mi away
Monarch School of Cosmetology
Secondary · 2.2 mi away
Minnechaug Regional High School
Secondary · 2.4 mi away
Stony Hill School
Elementary · 2.7 mi away
Wilbraham Middle School
Secondary · 2.9 mi away
Soule Road Elementary School
Elementary · 3.5 mi away
Ludlow Portuguese School
School · 4.0 mi away
East Street Elementary School
Elementary · 4.1 mi away
Monson High School
Secondary · 4.1 mi away
Monson Public Schools
Elementary · 4.1 mi away
Green Meadows Elementary School
Elementary · 4.1 mi away
Sabis International Charter School
School · 4.2 mi away
Baird Middle School
Elementary · 4.3 mi away
St John the Baptist School
School · 4.4 mi away
Granite Valley Middle School
Elementary · 4.5 mi away
Ludlow Senior High School
Secondary · 4.5 mi away
Palmer Public School Special Education
School · 4.5 mi away
Ludlow Public Schools
School · 4.6 mi away
Commute Calculator
Nearby Homes

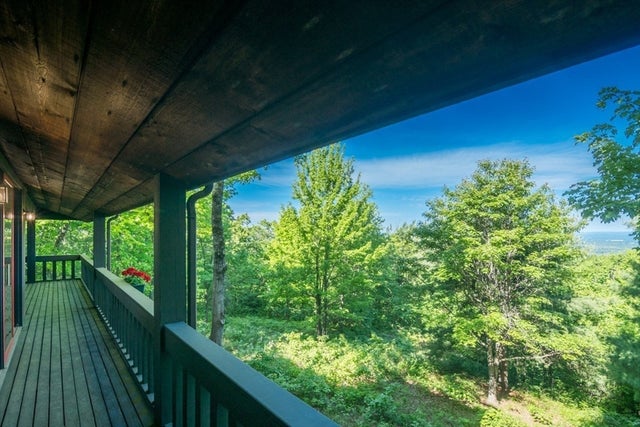


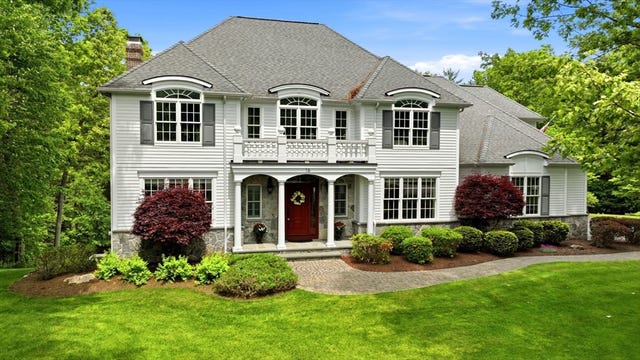
Similar Homes Nearby


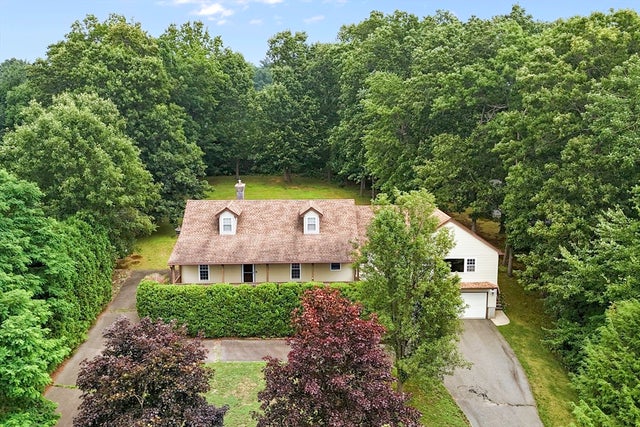
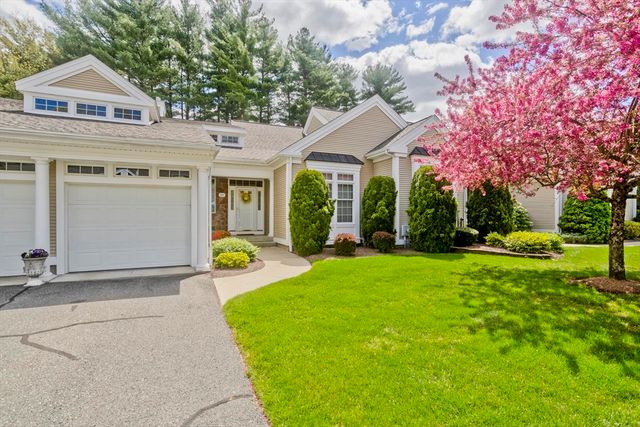

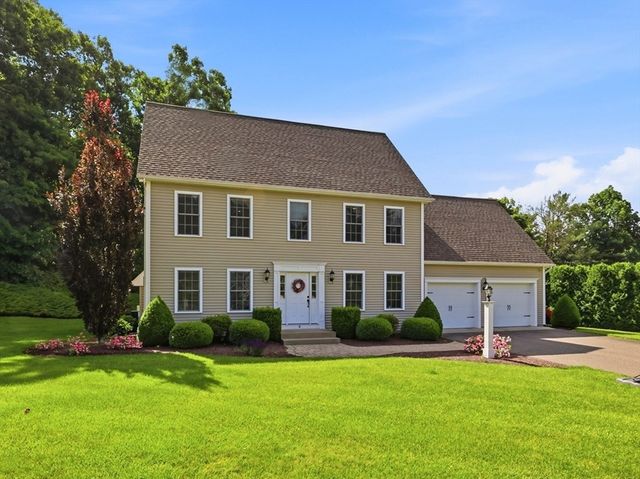
Similar Home Values
Comparable nearby listings and their asking prices.
| Address | Price | Beds | Baths | Sq Ft |
|---|---|---|---|---|
| 7 Highridge Road, Wilbraham, MA | $595,000 | 4 | 3 | 3,650 |
| 10 High Pine Circle 10, Wilbraham, MA | $599,000 | 3 | 4 | 3,265 |
| 7 Margaret Dr, Wilbraham, MA | $599,000 | 4 | 3 | 2,507 |
| 100 High Pine Cir 100, Wilbraham, MA | $600,000 | 3 | 4 | 2,604 |
| 27 Eastwood Dr, Wilbraham, MA | $649,000 | 5 | 3 | 2,904 |
| 4 N Hills Ln, Wilbraham, MA | $669,900 | 4 | 3 | 2,228 |
Moving Cost Estimate
EXIT Agents in Wilbraham


Listing Courtesy: Coldwell Banker Realty - Western MA - 4135678931
Presented by: King Group