

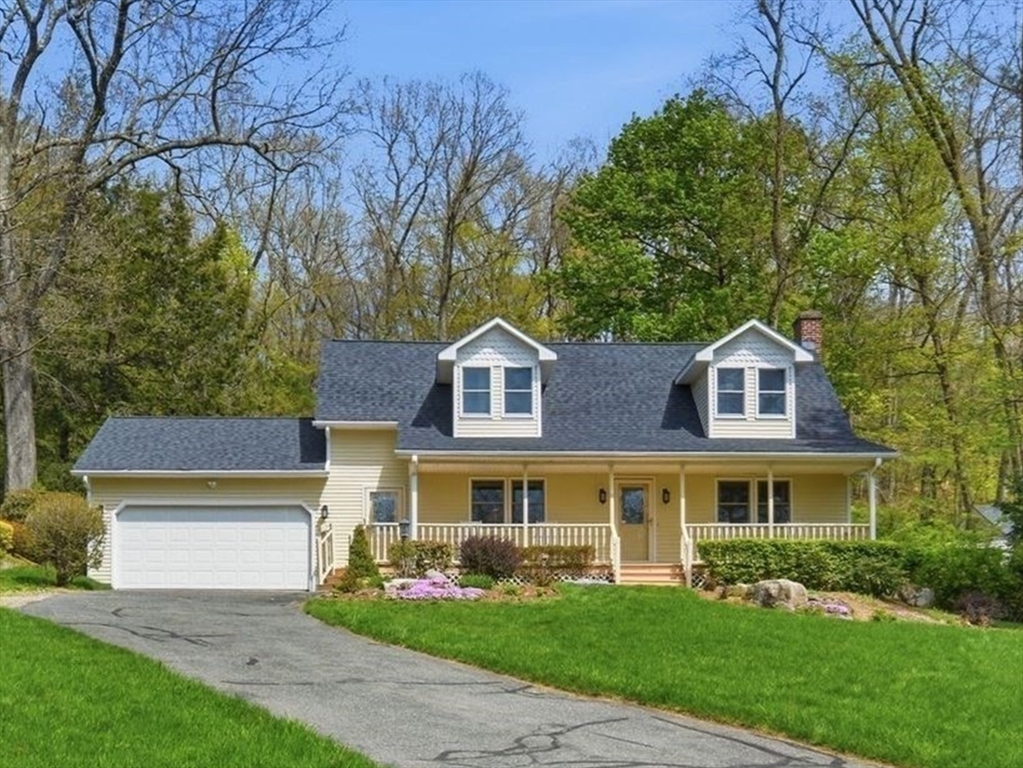
24 Merrill Rd, Wilbraham, MA 01095
Hampden County
Key Facts
Description
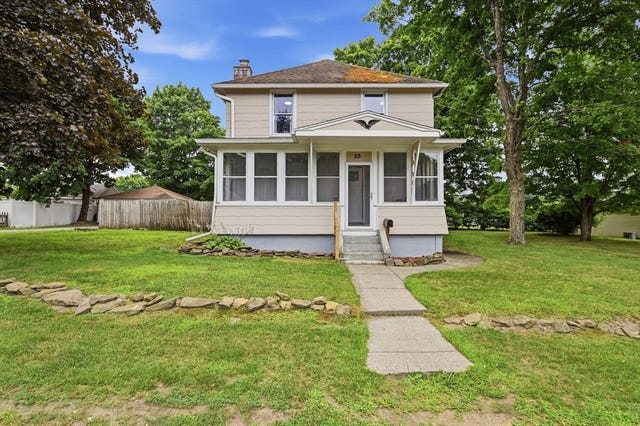
***Offers due by 5pm on Monday 5/4.***This well-maintained 4-bedroom, 2 full bath home is perched on a private lot of nearly ¾ of an acre in desirable Wilbraham. As you approach, you will immediately notice the farmer’s porch perfect for relaxing mornings or evenings while overlooking the beautifully landscaped yard. Once inside, you are greeted by a tastefully updated kitchen featuring stainless steel appliances with eat-in layout. A slider leads directly to your deck and expansive, private backyard. Two generously sized rooms, currently set up as living areas, offer flexibility for a formal dining, living room, or family room. The 1st floor bedroom could easily be a home office or guest room. Completing the main level is a full bath with laundry and storage. Upstairs features three generously sized bedrooms and another full bath, with ample closet space throughout, including a walk-in closet in the primary.
Property Information
Property Type
Residential
Sub-Type
Single Family Residence
Style
Cape
Year Built
1995
Living Area
1,727 sq ft
Lot Size
0.73 acres
Garage Spaces
2
Parking Spaces
7
Zoning
-
Days on Market
22
MLS® Listing#
73510165
Property Features
Interior
Exterior
Appliances
Cooling
Heating
Flooring
Basement
Parking
Laundry
Patio
Lot Features
Construction
Foundation
Roof
Windows
Security
Community
Sewer
Water Source
Rooms
- Bathroom 1Main
- Bathroom 2Second
- Bedroom 2First
- Bedroom 3Second
- Bedroom 4Second
- Family RoomMain
- KitchenMain
- Living RoomMain
- Master BedroomSecond
Schools
- Middle:
- Wilbraham Middle School
- High:
- Minnechaug Regional H.S.
Financial Details
HOA
None
Annual Taxes
$7,256
Tax year 2025
Assessed Value
$405,800
Parcel Number
M:7700 B:24 L:3233,3238821
Directions
Off main St.
Affordability Calculator
$92,000
Estimated monthly payment
$2,448/mo
Principal $368,000 · Est. interest $513,393 over 30 yrs
Neighborhood Market Statistics
How this home compares to active listings in Wilbraham, MA
- $573,333
- Median Listing Price
- 42
- Median Days on Market
- 2,336
- Median Sq Ft
- $273
- Median Price / Sq Ft
- 46
- Active Listings
- This home’s price is 20% below the area median.
- Its price per sq ft is 2% below the area median.
Market statistics compiled from active EXIT Realty® and MLS listings in Wilbraham, MA.
Location

Getting Around
Points of Interest in Wilbraham, MA
Showing the Wilbraham area map.
Nearby Schools
Monarch School of Cosmetology
Secondary · 0.6 mi away
Memorial Elementary School
Elementary · 0.7 mi away
Wma Middle School
Elementary · 1.4 mi away
Wilbraham Middle School
Secondary · 1.8 mi away
Stony Hill School
Elementary · 2.1 mi away
Mile Tree Elementary School
Elementary · 2.3 mi away
Minnechaug Regional High School
Secondary · 2.4 mi away
Ludlow Portuguese School
School · 2.5 mi away
East Street Elementary School
Elementary · 2.5 mi away
Baird Middle School
Elementary · 2.6 mi away
St John the Baptist School
School · 2.8 mi away
Ludlow Senior High School
Secondary · 2.9 mi away
Ludlow Public Schools
School · 3.1 mi away
Conservatory of the Arts
School · 3.2 mi away
Sabis International Charter School
School · 3.3 mi away
Warner
Elementary · 3.6 mi away
Indian Orchard Elementary School
Elementary · 3.6 mi away
Soule Road Elementary School
Elementary · 3.7 mi away
Sixteen Acres Nursery School
School · 3.8 mi away
Mary M. Walsh Elementary School
Elementary · 4.0 mi away
Commute Calculator
Nearby Homes


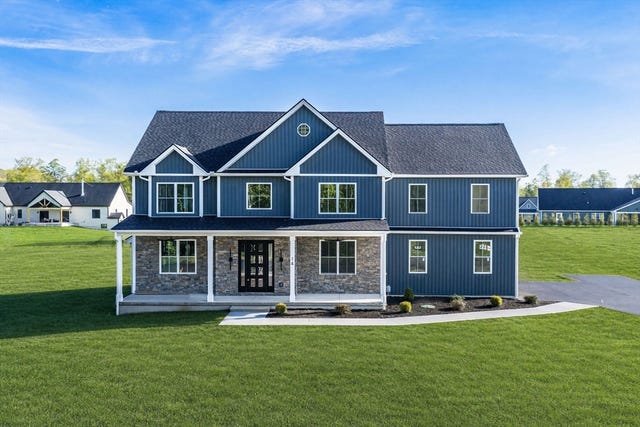
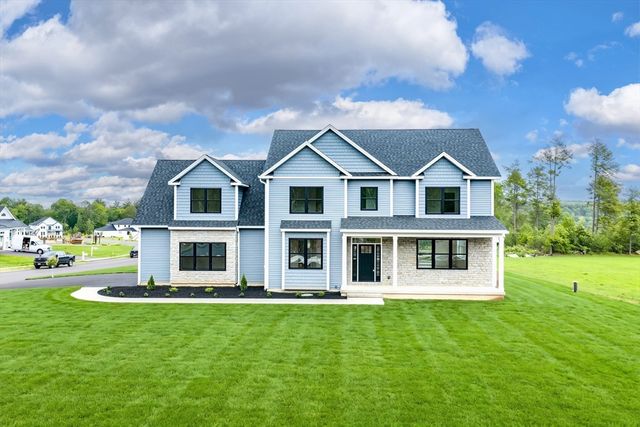
Similar Homes Nearby


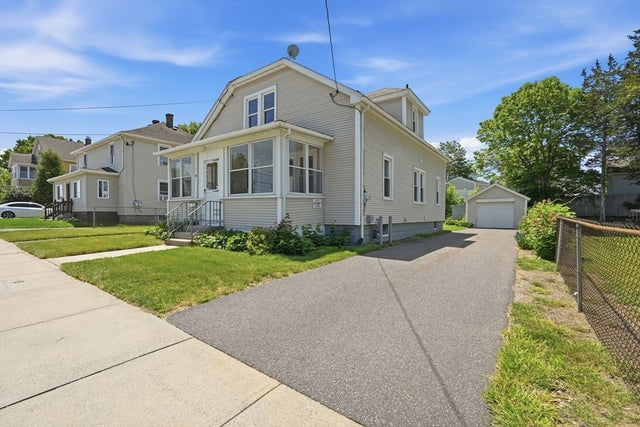


Similar Home Values
Comparable nearby listings and their asking prices.
| Address | Price | Beds | Baths | Sq Ft |
|---|---|---|---|---|
| 28 Lake Dr, Wilbraham, MA | $335,000 | 3 | 1 | 1,268 |
| 4 Wilson St, Wilbraham, MA | $339,900 | 3 | 2 | 1,000 |
| 23 Stony Hill Rd, Wilbraham, MA | $339,900 | 4 | 2 | 1,512 |
| 25 Pineywood Ave, Wilbraham, MA | $370,000 | 4 | 2 | 1,552 |
| 5 Silver St, Wilbraham, MA | $399,900 | 3 | 2 | 1,232 |
| 18 Devonshire Drive, Wilbraham, MA | $469,900 | 4 | 2 | 1,636 |
Moving Cost Estimate
EXIT Agents in Wilbraham


Listing Courtesy: Real Broker MA, LLC - 4132731381
Presented by: Team ROVI