

339 OCEAN SHORE BOULEVARD, ORMOND BEACH, FL 32176
TRITON BCH · Volusia County
Key Facts
Description
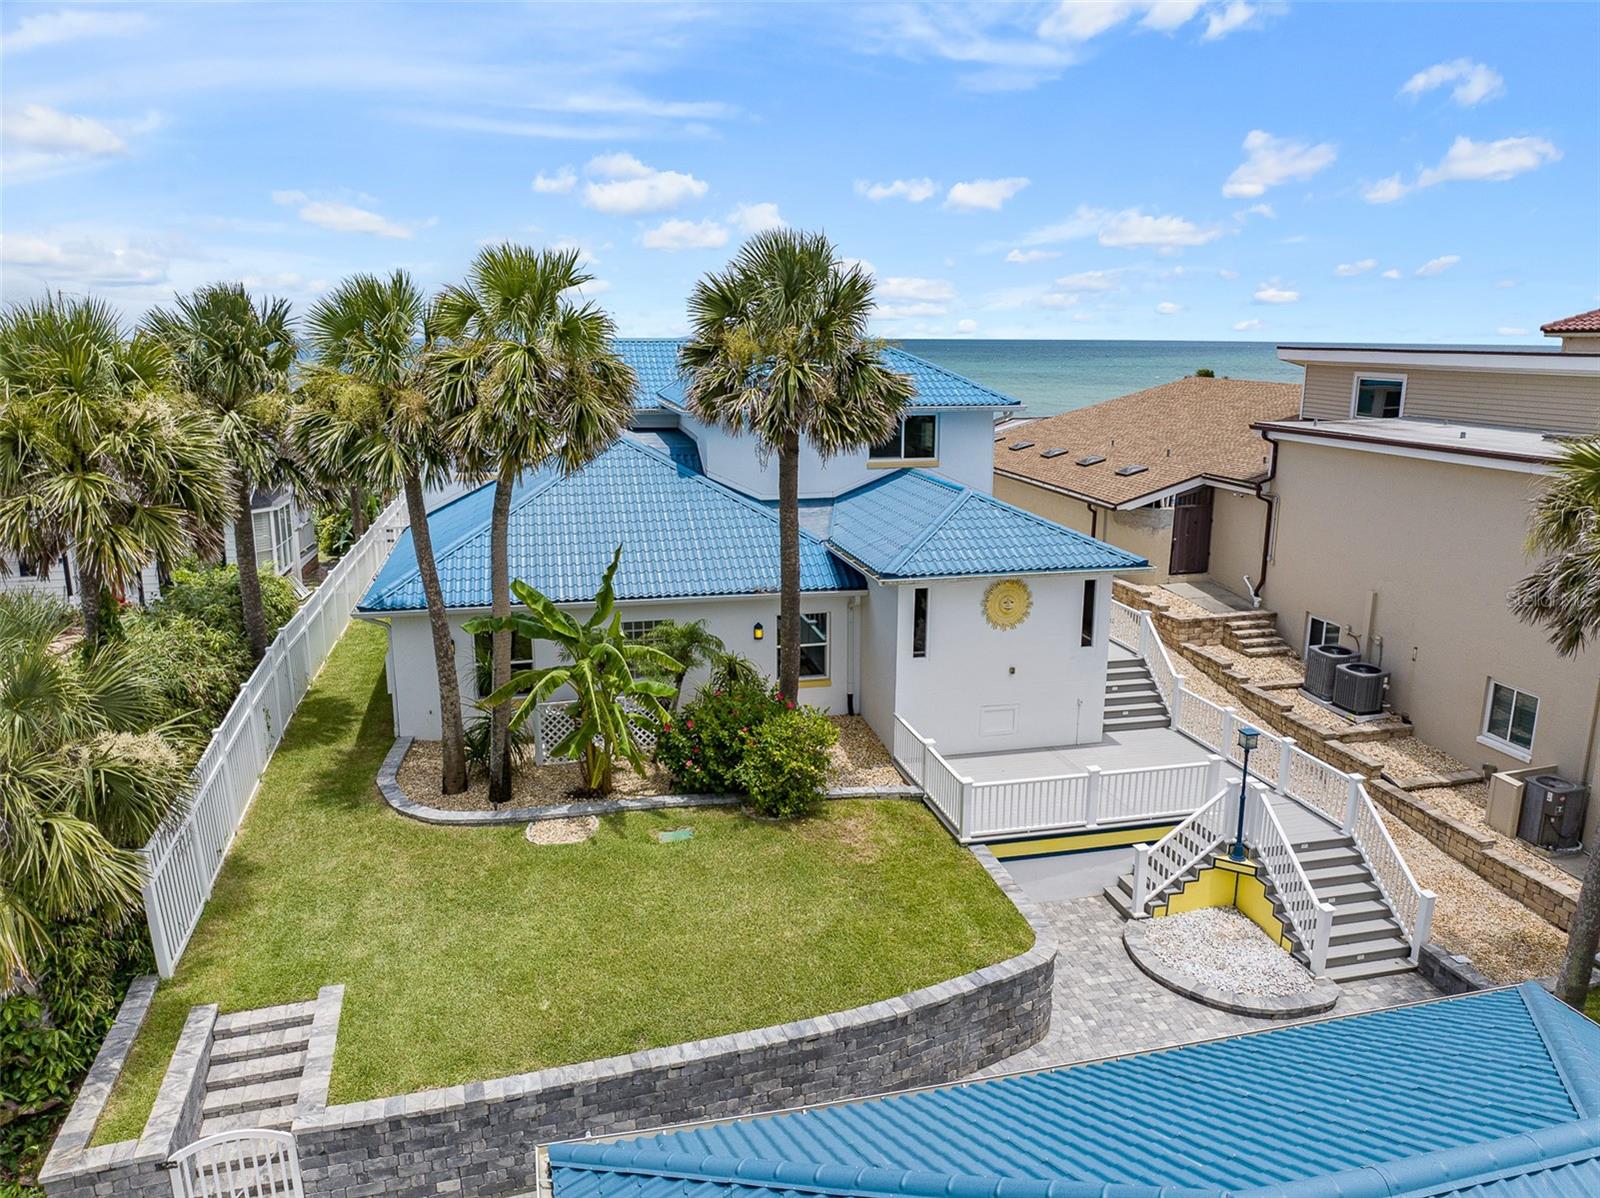
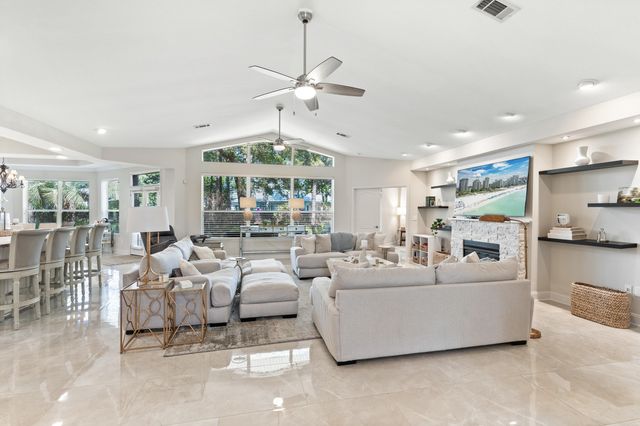
Oceanfront Oasis in the Hearth of Ormond Beach. Located high on a dune directly across from Oceanside County Club offering endless views of the Atlantic ocean and the pristine NO DRIVE BEACH. Interior features include 4 or 5 bedrooms (5th bedroom currently used as a media room) 4 full bathrooms with an additional ½ bath poolside. The primary suite is located on the top floor with private balcony overlooking the pool and ocean. Pool parties are mandatory around the oceanfront resort style saltwater pool which was constructed to the highest standards utilizing pilings and features fountains and a sun shelf which can accommodate multiple lounge chairs. The pool deck is imported travertine and accented by a summer kitchen and gas fire pit. The elevation of this property is evident as you traverse your private beach walkover which extends down 2 tiers to the beach featuring a concrete seawall and coquina riprap on the lower level. The 3 car detached garage has individual bays and additional storage space. Some of the updates over the past few years include the GrandeTile energy efficient metal barrel style roof, impact doors and PGT windows throughout, AC units, hot water heater, extensive paver driveway and retaining wall and Kohler 38KW whole home generator with 500 gal buried propane tank. This home is ready for it’s new owner to put their personal touches on this slice of paradise!!
Property Information
Property Type
Residential
Sub-Type
Single Family Residence
Style
Custom
Year Built
1986
Stories
2
Living Area
5,120 sq ft
Lot Size
0.37 acres
Lot Dimensions
65x250
Garage Spaces
3
Ownership
Fee Simple
Zoning
RES
Days on Market
360
MLS® Listing#
FC310986
Property Features
- Interior:
- Eat-in Kitchen, High Ceilings, Walk-In Closet(s)
- Exterior:
- Balcony, Outdoor Grill, Outdoor Kitchen, Outdoor Shower
- Appliances:
- Dishwasher, Electric Water Heater, Range, Trash Compactor
- Cooling:
- Central Air
- Heating:
- Central, Electric
- Flooring:
- Marble, Tile
- Fireplace:
- Wood Burning
- Pool:
- Heated, In Ground, Salt Water, Private
- Laundry:
- Inside
- Patio:
- Rear Porch
- Fencing:
- Vinyl
- Lot Features:
- Waterfront
- Construction:
- Block, Frame
- Foundation:
- Slab
- Roof:
- Metal
- Windows:
- Double Pane Windows, Storm Window(s)
- Other Structures:
- Outdoor Kitchen
- Utilities:
- Cable Available, Electricity Connected, Propane, Sewer Connected, Water Connected
- Sewer:
- Public Sewer
- Water Source:
- Public
Rooms
- Bedroom 220x13First
- Bedroom 324x12First
- Bedroom 419x12First
- Kitchen22x22First
- Living Room21x18First
- Master Bedroom22x22Second
- Media Room17x12First
Schools
- Elementary:
- Beachside Elementary School
- Middle:
- Ormond Beach Middle
- High:
- Seabreeze High School
HOA & Tax
- HOA:
- None
- Annual Tax:
- $22,630 (2024)
- Parcel #:
- 4211-15-03-0070
Directions
From I-95 and Granada Blvd, head East to Ocean Shore Blvd. Turn left and property is apt 1 mile on the right.
Affordability Calculator
$497,900
Estimated monthly payment
$13,250/mo
Principal $1,991,600 · Est. interest $2,778,459 over 30 yrs
Neighborhood Market Statistics
How this home compares to active listings in ORMOND BEACH, FL
- $502,910
- Median Listing Price
- 122
- Median Days on Market
- 1,362
- Median Sq Ft
- $389
- Median Price / Sq Ft
- 27,753
- Active Listings
- This home’s price is 395% above the area median.
- Its price per sq ft is 25% above the area median.
Market statistics compiled from active EXIT Realty® and MLS listings in ORMOND BEACH, FL.
Location
- 339 OCEAN SHORE BOULEVARD, ORMOND BEACH, FL 32176
Walk Score
Nearby Schools
Noah's Ark Pre-School
School · 0.1 mi away
St. James Episcopal Church
School · 0.8 mi away
Osceola Elementary School
Elementary · 0.9 mi away
St. Brendan Catholic School
School · 1.2 mi away
Ormond Beach Union Learning Center
School · 1.2 mi away
Ormond Beach Elementary School
Elementary · 1.4 mi away
Bet Sefer Heritage School
Secondary · 1.5 mi away
Children's House
School · 1.5 mi away
Pace Center for Girls
Secondary · 1.7 mi away
Ormond Beach Middle School
Secondary · 1.7 mi away
Kid City USA
School · 2.2 mi away
Seabreeze High School
Secondary · 2.5 mi away
Montessori Global
Elementary · 2.6 mi away
Temple Beth-Elementary School
Elementary · 2.6 mi away
Two by Two Preschool
School · 3.3 mi away
Tomoka Elementary
Elementary · 3.4 mi away
Grace Academy
School · 3.6 mi away
Holly Hill School
Elementary · 3.6 mi away
Trinity Lutheran Church
School · 3.6 mi away
Ortona Elementary School
Elementary · 3.9 mi away
Commute Calculator
Nearby Homes




Similar Homes Nearby



Moving Cost Estimate
EXIT Agents in ORMOND BEACH


Listing Courtesy: EXIT BEACH REALTY - 386-441-1141
Last Updated: 2025-07-03