

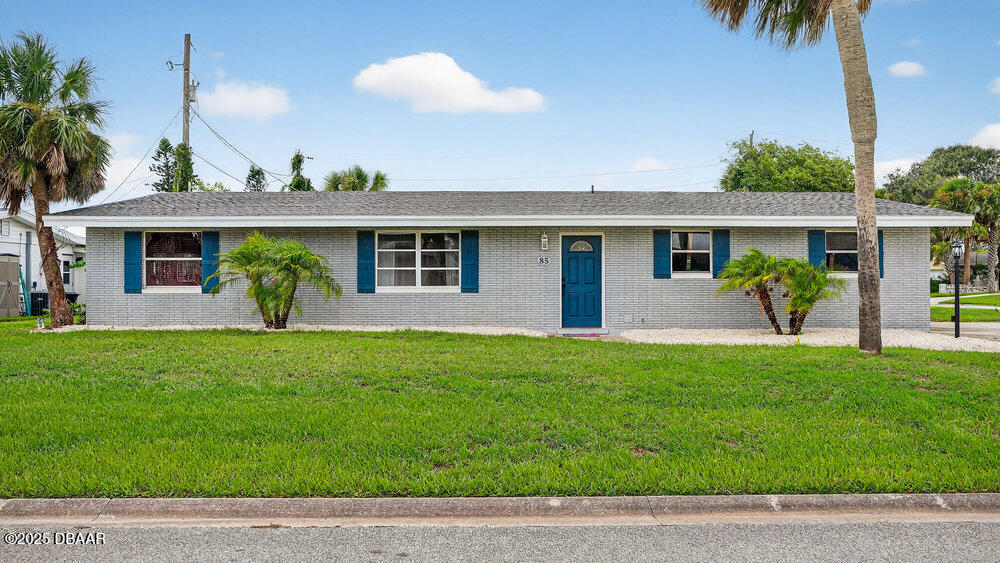
85 Country Club Drive, Ormond Beach, FL 32176
Triton Beach · Volusia County
Key Facts
Description
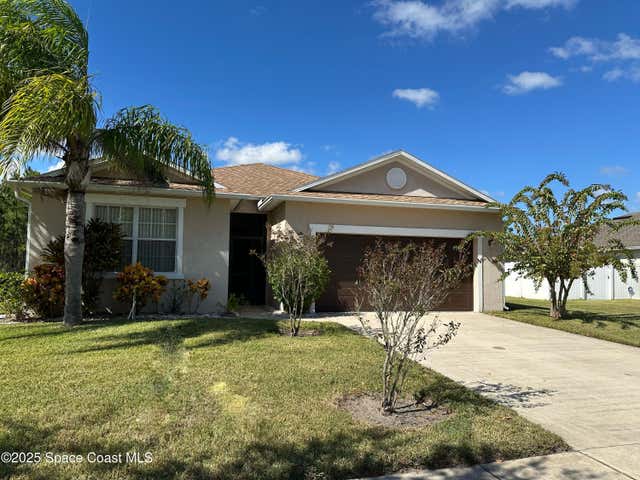
This beachside home combines a highly desirable Ormond Beach location with plenty of space and charm. Offering 4 bedrooms, 2 baths, and a 2-car garage, the residence provides just under 2,000 square feet of living space with a functional split floor plan. The main living and dining areas are bright and welcoming, with tile flooring throughout and the kitchen perfectly positioned at the heart of the home. The primary suite opens through French doors to a peaceful pergola-covered patio, creating its own private retreat. Additional updates include a 2022 roof and a partially fenced yard for added privacy. Set on Country Club Drive, this home enjoys a rare setting along the north end of the historic 110-year-old Oceanside Country Club golf course. With the neighborhood's beach access at Amsden Road, a quiet stretch of shoreline and a serene atmosphere. Convenience of Granada Boulevard is just 1.1 miles away. From there, residents can enjoy boutique shopping, dining, riverfront parks, ... The Casements Cultural Center, and the Ormond Memorial Art Museum and Gardens.
Property Information
Property Type
Residential
Sub-Type
Single Family Residence
Year Built
1963
Living Area
2,773 sq ft
Lot Size
0.20 acres
Lot Dimensions
100.0 ft x 90.0 ft
Garage Spaces
2
Days on Market
290
MLS® Listing#
1217907
Property Features
- Interior:
- Ceiling Fan(s)
- Appliances:
- Refrigerator, Electric Range
- Cooling:
- Ceiling Fan(s), Central Air, Electric
- Heating:
- Central, Electric
- Flooring:
- Tile
- Parking:
- Garage
- Laundry:
- In Unit
- Patio:
- Patio
- Fencing:
- Back Yard
- Lot Features:
- Cleared
- Construction:
- Block
- Foundation:
- Slab
- Roof:
- Shingle
- Utilities:
- Electricity Connected, Sewer Connected, Water Connected
- Sewer:
- Public Sewer
- Water Source:
- Public
Rooms
- Bedroom 116.00 x 15.00Main
- Bedroom 211.00 x 9.00Main
- Bedroom 310.00 x 9.00Main
- Bedroom 411.00 x 9.00Main
- Den24.00 x 9.00
- Dining Room11.00 x 9.00
- Kitchen10.00 x 7.00Main
- Living Room22.00 x 16.00
HOA & Tax
- HOA:
- None
- Annual Tax:
- $5,704 (2025)
- Parcel #:
- 4211-07-06-0010
Directions
Go East on Granada Blvd to N Halifax, turn left .9 miles, right onto Country Club
Affordability Calculator
$88,980
Estimated monthly payment
$2,368/mo
Principal $355,920 · Est. interest $496,540 over 30 yrs
Neighborhood Market Statistics
How this home compares to active listings in Ormond Beach, FL
- $502,910
- Median Listing Price
- 122
- Median Days on Market
- 1,362
- Median Sq Ft
- $389
- Median Price / Sq Ft
- 27,753
- Active Listings
- This home’s price is 12% below the area median.
- Its price per sq ft is 59% below the area median.
Market statistics compiled from active EXIT Realty® and MLS listings in Ormond Beach, FL.
Location
- 85 Country Club Drive, Ormond Beach, FL 32176
Walk Score
Nearby Schools
Noah's Ark Pre-School
School · 0.3 mi away
St. Brendan Catholic School
School · 0.9 mi away
St. James Episcopal Church
School · 1.0 mi away
Ormond Beach Union Learning Center
School · 1.2 mi away
Osceola Elementary School
Elementary · 1.3 mi away
Ormond Beach Middle School
Secondary · 1.3 mi away
Bet Sefer Heritage School
Secondary · 1.4 mi away
Children's House
School · 1.4 mi away
Ormond Beach Elementary School
Elementary · 1.4 mi away
Pace Center for Girls
Secondary · 1.7 mi away
Kid City USA
School · 2.3 mi away
Temple Beth-Elementary School
Elementary · 2.3 mi away
Montessori Global
Elementary · 2.4 mi away
Seabreeze High School
Secondary · 2.8 mi away
Two by Two Preschool
School · 3.1 mi away
Tomoka Elementary
Elementary · 3.1 mi away
Grace Academy
School · 3.4 mi away
Holly Hill School
Elementary · 3.7 mi away
Trinity Lutheran Church
School · 3.8 mi away
Holly Hill Head Start
School · 4.1 mi away
Commute Calculator
Nearby Homes


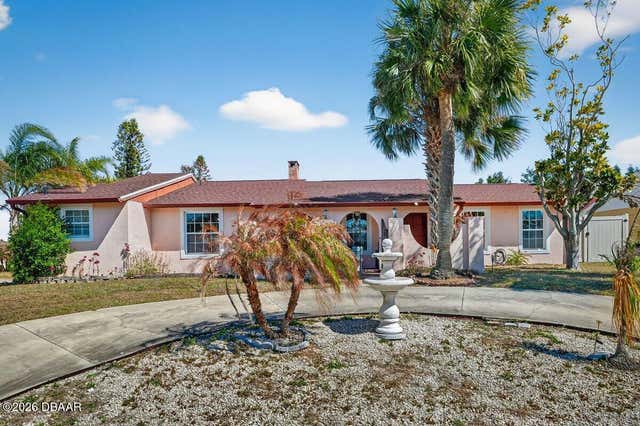


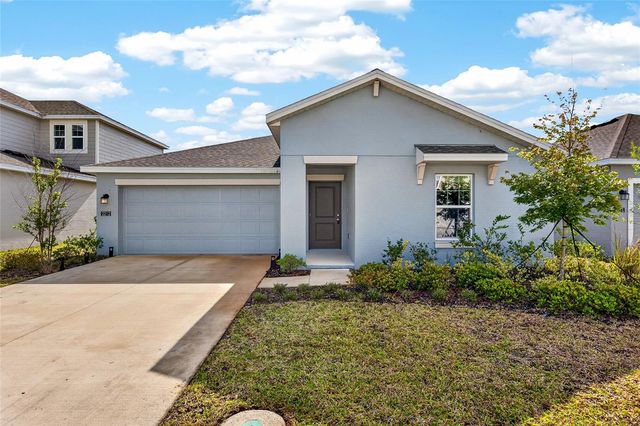
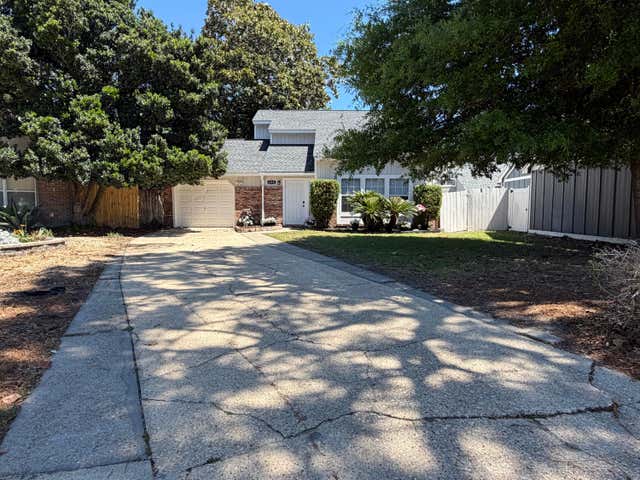
Similar Homes Nearby



Moving Cost Estimate
EXIT Agents in Ormond Beach


Listing Courtesy: Realty Pros Assured - 3866777653
Presented by: Bill Navarra
The listing broker’s offer of compensation is made only to participants of the MLS where the listing is filed.