

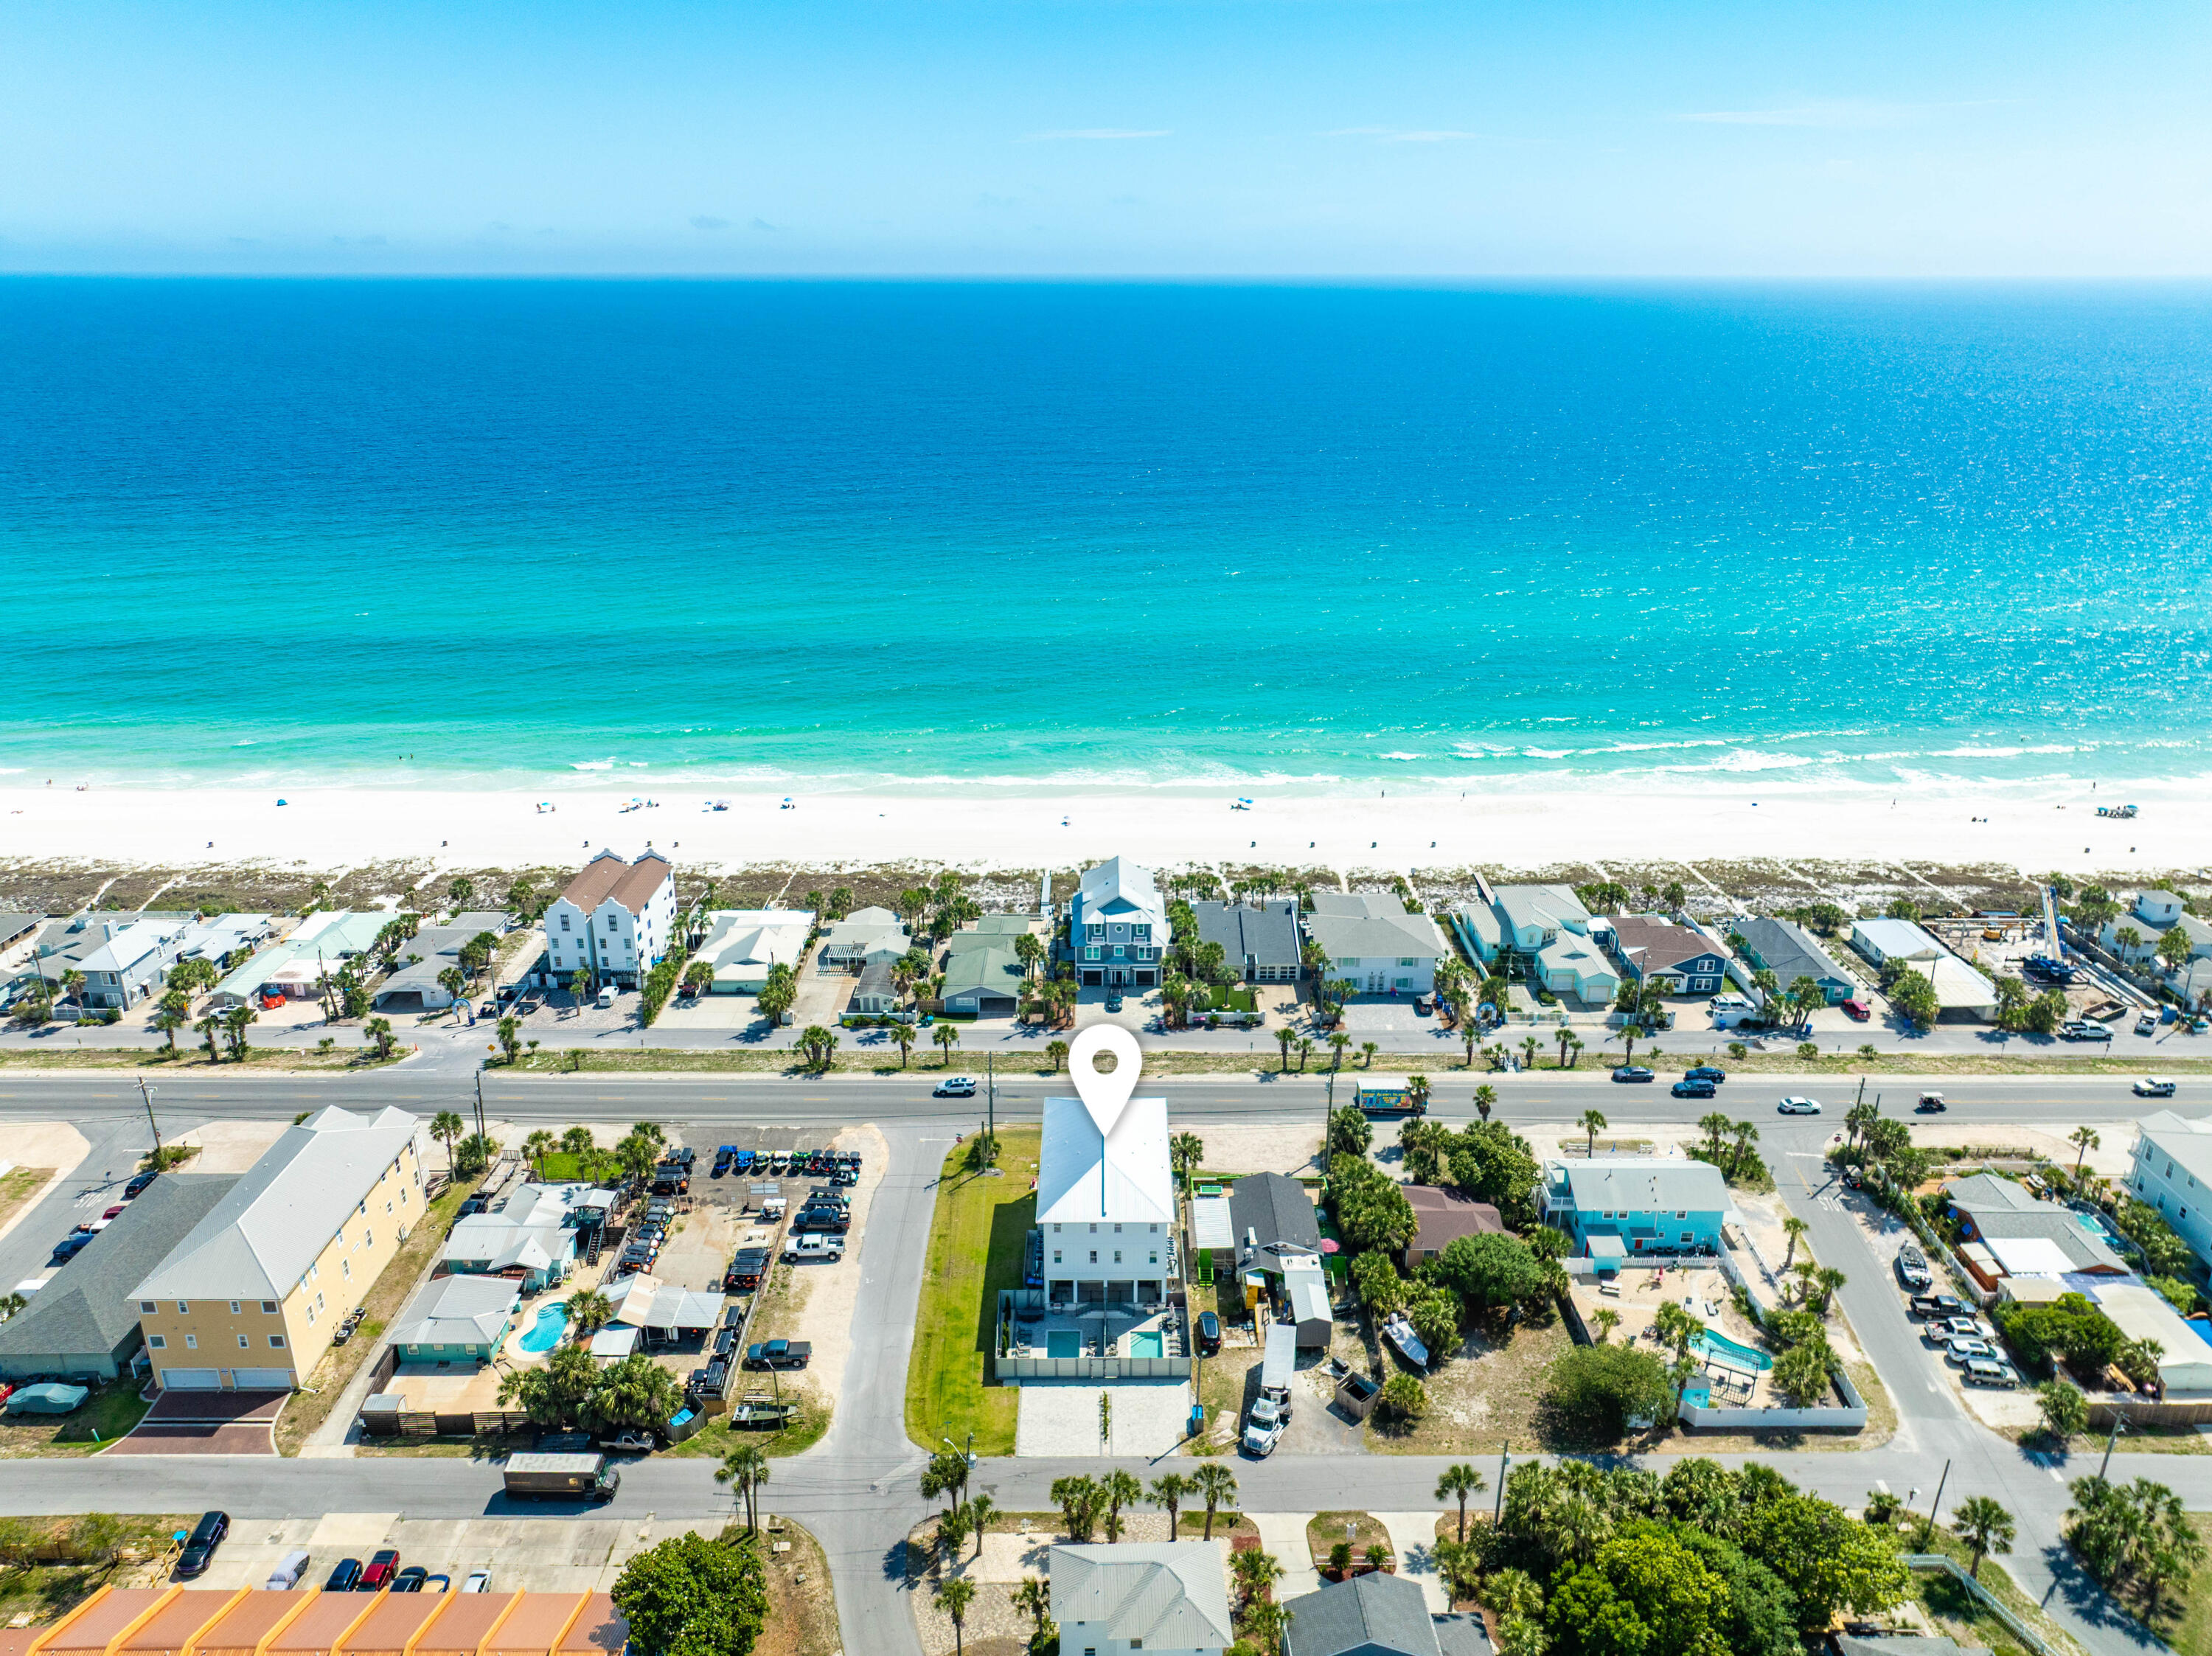
13310 Front Beach Road, Panama City Beach, FL 32407
BAHAMA BEACH · Bay County
Key Facts
Description
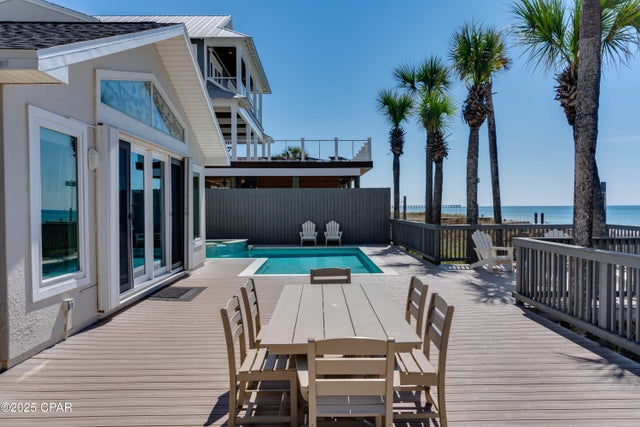
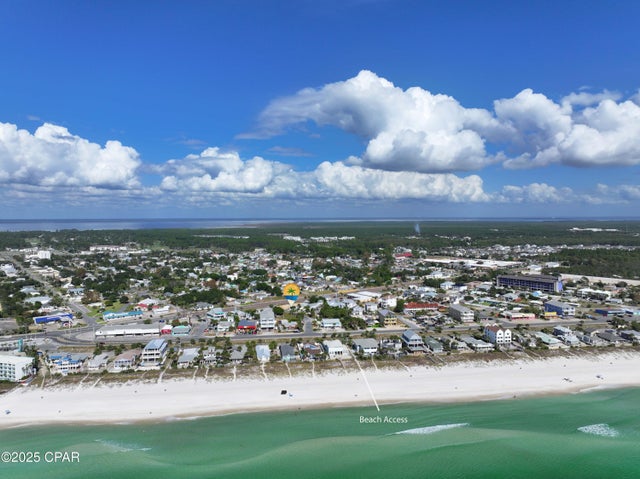
One of just two attached townhomes on Front Beach Road in Panama City Beach, this newly built three-story residence is offered fully furnished and turnkey, living entirely on its own -- a private entrance, a private fenced pool, and dedicated paver parking. It stands directly across Front Beach Road from the sugar-white sand and emerald Gulf, with two public beach accesses only a short walk away. Gulf views open from the main living level and the top-floor primary suite, and a private elevator serves all three floors. The living level is anchored by a designer kitchen -- white shaker cabinetry, a quartz waterfall peninsula, premium stainless appliances, and a statement tile backsplash -- flowing into a generous dining area and a Gulf-view balcony made for sunset. One floor down, a dedicated game room with a pool table, air hockey, foosball, and a wet bar opens to the backyard, where a private pool and paver sun deck sit alongside an outdoor kitchen and grill. Upstairs, the third-floor primary is a private retreat: a king suite with its own Gulf-view balcony, a spa-inspired bath in marble-look tile, a dual vanity, and a walk-in closet. Bedrooms on every level -- several with two beds, plus a children's bunk room -- welcome large groups with ease. Just minutes from M.B. Miller Pier, Pier Park, and Topgolf -- a standout primary home, second residence, or Gulf-view investment in Panama City Beach. Set over three floors with nine-foot ceilings and wide-plank wood-look flooring, the layout keeps a full level of living between the entry and the bedrooms above. On the ground floor, the recreation room opens to the fenced backyard and is served by a full bath, while a guest bedroom with ensuite bath, a spacious home office, and a second laundry room finish the level. The middle floor gathers the open kitchen, dining, and living, with two more bedrooms and a powder bath positioned for guests. The uppermost floor belongs to the primary suite, alongside two additional bedrooms, a full laundry room, and a wet bar just outside the suite. By the pool, lounge seating and alfresco dining complete the fenced deck, and dedicated parking holds four vehicles.
Property Information
Property Type
Residential
Sub-Type
Townhouse
Style
Beach House
Year Built
2024
Living Area
3,310 sq ft
Lot Dimensions
30 x 125
Zoning
Commercial
Days on Market
3
MLS® Listing#
1005433
Property Features
Interior
Exterior
Appliances
Cooling
Heating
Flooring
Pool
Patio
Fencing
Construction
Foundation
Roof
Windows
Security
Utilities
Sewer
Water Source
Rooms
- 12 x 5Third
- 17 x 14First
- 8 x 5First
- 17 x 5Second
- 9 x 5Second
- 9 x 5First
- 17 x 5Third
- 12 x 5Second
- Bedroom17 x 14Third
- Bedroom12 x 8First
- Bedroom12 x 8Third
- Bedroom17 x 11Second
- Bedroom9 x 8Second
- Kitchen13 x 8Second
- Laundry6 x 5Third
- Laundry8 x 6First
- Living Room13 x 10Second
- Master Bathroom11 x 8Third
- Master Bedroom18 x 13Third
- Office10 x 8First
Schools
- Elementary:
- Hutchinson Beach
- Middle:
- Surfside
- High:
- Arnold
Financial Details
Annual Taxes
$10,122
Tax year 2025
Parcel Number
34350-000-000
Directions
Heading East on Hwy 98, Turn Right on Hills Rd at the stoplight. Continue on Hills Road for approx 0.5 mi and turn left onto Front Beach Rd at the stop light. Continue heding East on Front Beach Road for approx 1.5 miles then turn Right at the stop light onto to conitnue on Front Beach Road. Turn Left on Camelia St and immediatly Left on Hibiscus St. 13310 will be the 2nd driveway on the left
Affordability Calculator
$349,800
Estimated monthly payment
$9,309/mo
Principal $1,399,200 · Est. interest $1,952,009 over 30 yrs
Neighborhood Market Statistics
How this home compares to active listings in Panama City Beach, FL
- $471,497
- Median Listing Price
- 109
- Median Days on Market
- 1,463
- Median Sq Ft
- $345
- Median Price / Sq Ft
- 31,946
- Active Listings
- This home’s price is 271% above the area median.
- Its price per sq ft is 53% above the area median.
Market statistics compiled from active EXIT Realty® and MLS listings in Panama City Beach, FL.
Location
- 13310 Front Beach Road, Panama City Beach, FL 32407
Points of Interest in Panama City Beach, FL
Showing the Panama City Beach area map.
Nearby Schools
Hutchison Beach Elementary School
Elementary · 0.4 mi away
Surfside Middle School
Secondary · 0.9 mi away
Arnold Pre K
Secondary · 1.0 mi away
Surfside Kids Academy
School · 1.1 mi away
JR Arnold High School
Secondary · 1.8 mi away
Breakfast Point Academy
School · 2.1 mi away
Primary Prep School
Elementary · 2.5 mi away
St Bernadette Early Childhood Development Center
School · 3.0 mi away
PCB Academy
School · 3.3 mi away
Twisted Fork Culinary Classroom
School · 4.0 mi away
Learning Tree II-Child Development Center
School · 4.9 mi away
Stacey's Fun in the Sun Preschool 2 Inc.
School · 4.9 mi away
Patronis Elementary School
Elementary · 5.1 mi away
West Bay Elementary School
Elementary · 6.4 mi away
Lucille Moore Elementary School
Elementary · 8.2 mi away
St Andrew School
School · 8.5 mi away
Gulf Coast School for Autism
School · 8.7 mi away
Bacot Academy
School · 8.9 mi away
Covenant Christian School
School · 9.0 mi away
St. Andrew School at Oakland Terrace
Elementary · 9.2 mi away
Commute Calculator
Nearby Homes



Similar Homes Nearby



Similar Home Values
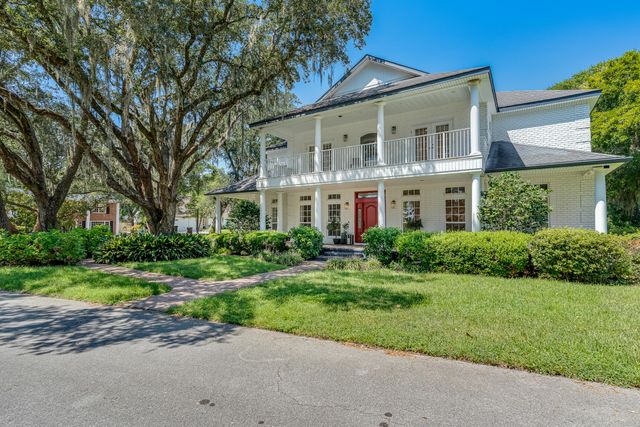
Comparable nearby listings and their asking prices.
| Address | Price | Beds | Baths | Sq Ft |
|---|---|---|---|---|
| 365 Strand Drive, Melbourne Beach, FL | $1,225,000 | 6 | 7 | 4,075 |
| 860 LAMBERT AVENUE, FLAGLER BEACH, FL | $1,249,900 | 6 | 4 | 3,880 |
| 340 78TH AVENUE, ST PETE BEACH, FL | $1,250,000 | 6 | 5 | 2,647 |
| 111 Troy Circle, Fort Walton Beach, FL | $1,250,000 | 6 | 5 | 4,567 |
| 209 S Ridgewood Avenue, Daytona Beach, FL | $1,250,000 | 6 | 8 | 10,600 |
| 405 Strand Drive, Melbourne Beach, FL | $1,250,000 | 6 | 6 | 3,682 |
Moving Cost Estimate
EXIT Agents in Panama City Beach


Listing Courtesy: Christies International Real Estate Emerald Coast - 8502132800