

6188 Celadon Circle, Palm Beach Gardens, FL 33418
EASTPOINTE COUNTRY CLUB 6 · Palm Beach County
Key Facts
Description
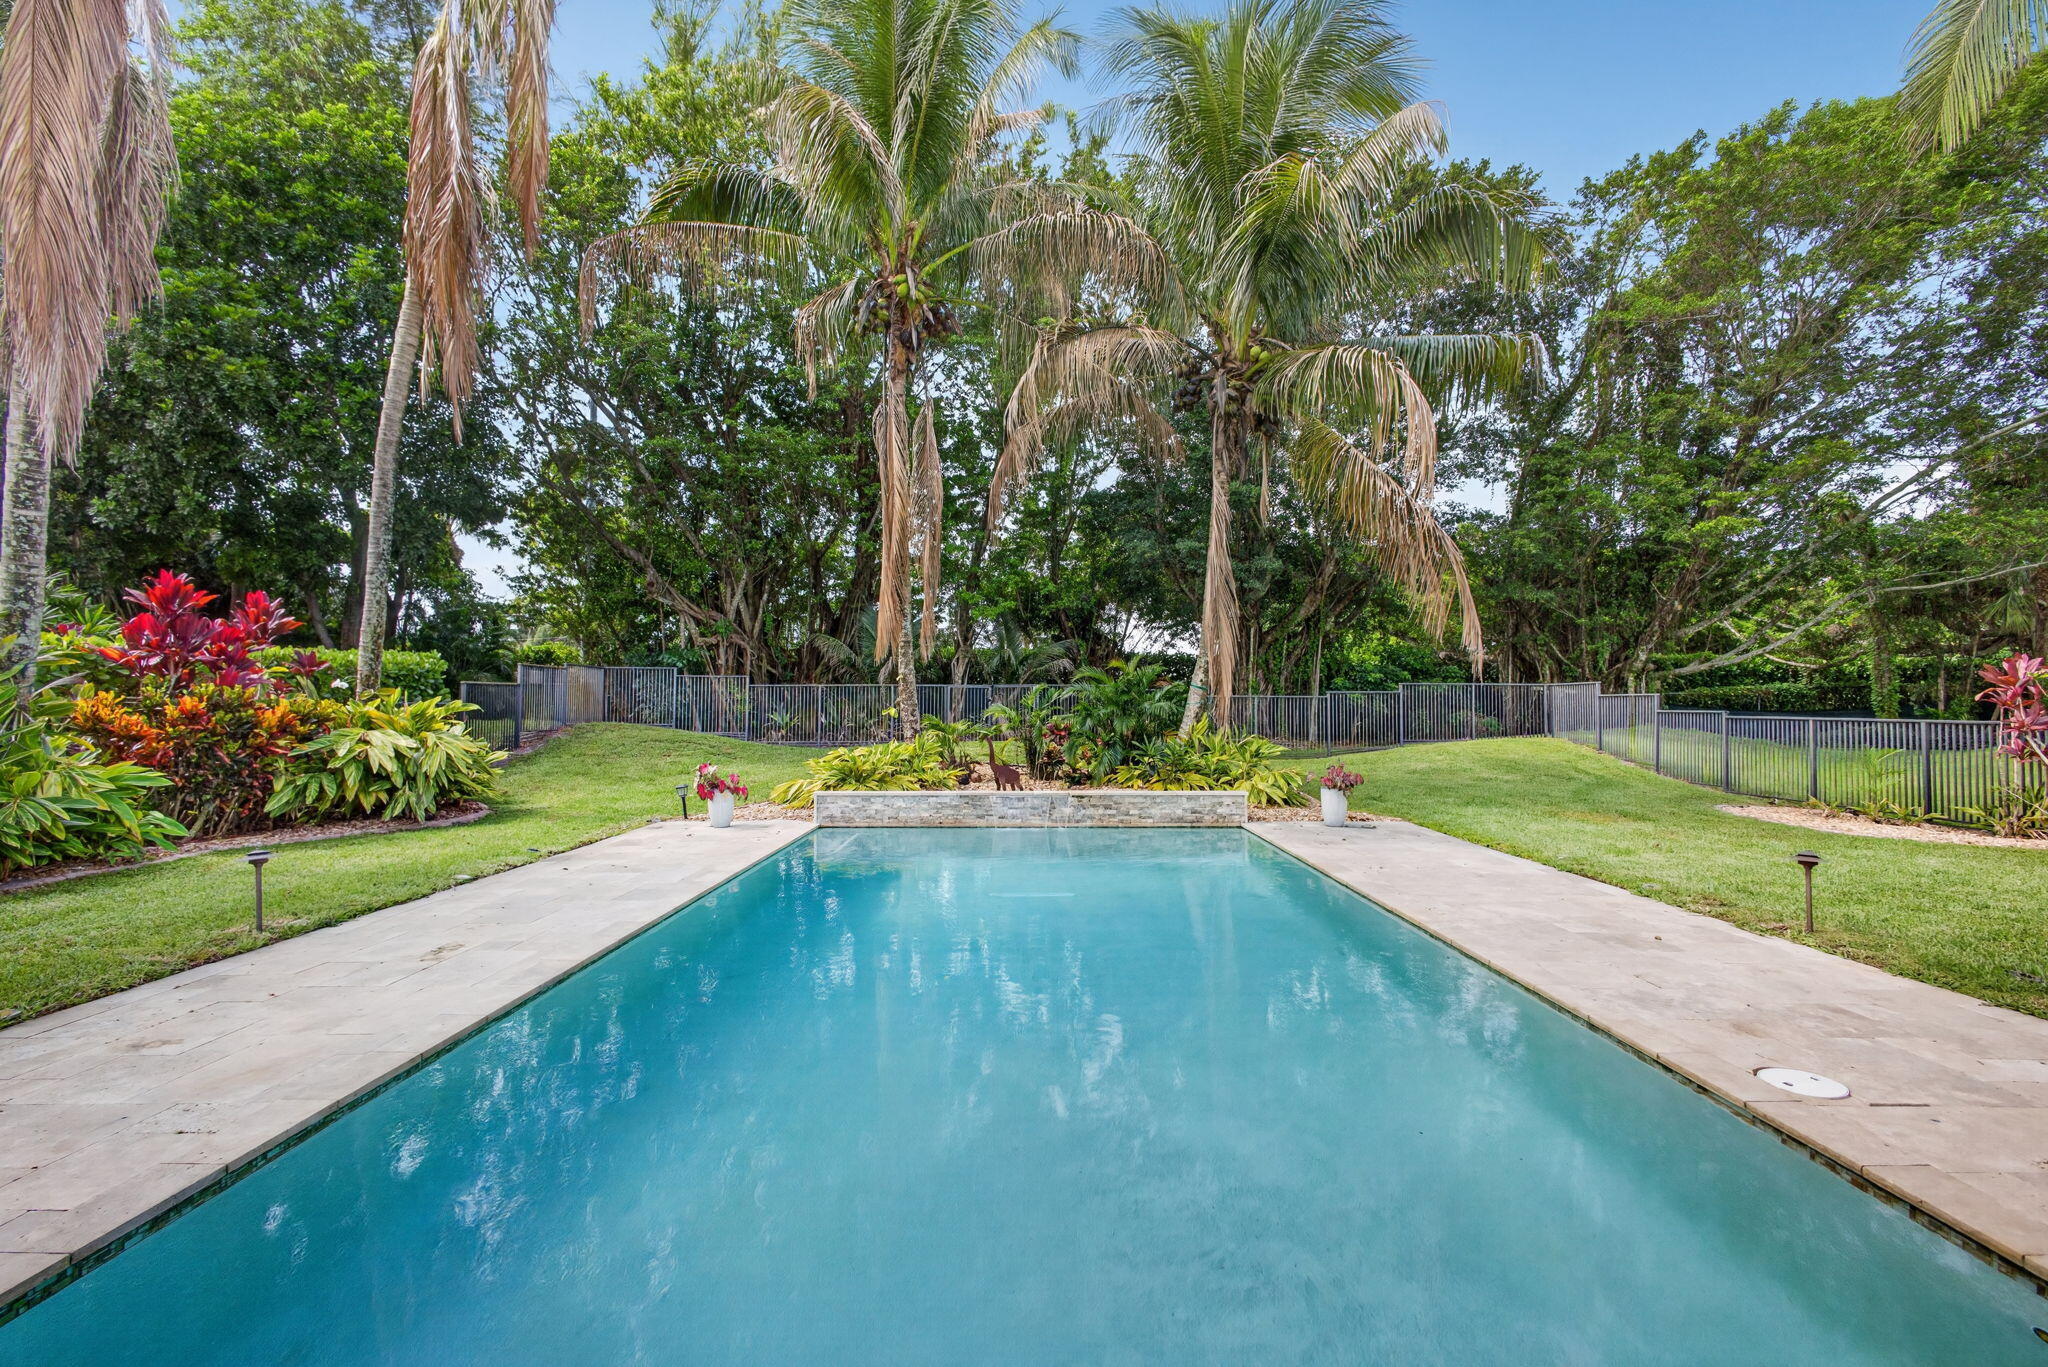
Located within the prestigious Eastpointe Country Club with 24-hour manned security, this home truly has it all. Nestled on an estate-like property with a private, oasis-inspired setting, this meticulously maintained home combines luxury, comfort, and modern upgrades. Featuring 5+ bedrooms, 3.5 bathrooms, and a 2-car garage, the flexible floor plan includes two primary suites—one on the first floor and one on the second—perfect for multi-generational living, guests, or added convenience. Residents enjoy the exceptional lifestyle amenities of Eastpointe, including a brand-new clubhouse, resort-style pool, restaurant, fitness center, and an active country club community. Extensively updated throughout, this home showcases a beautifully renovated kitchen with a waterfall countertop, matching backsplash, stainless steel appliances, built-in beverage/wine cooler, and modern finishes. Elegant 24" x 48" European porcelain tile flooring spans the first floor, while rich hardwood flooring enhances the stairs and second level. The spacious first-floor primary suite features a custom walk-in closet and a completely renovated spa-inspired bathroom. Recent upgrades include a renovated laundry room, two new Trane A/C units, a home EV charger, whole-home water filtration system, reverse osmosis kitchen filtration, and a Ring security system with cameras and floodlights. Enjoy Florida outdoor living with a heated pool, travertine patio, large awning, and fully fenced backyard. Additional features include impact windows and garage doors, Bahama shutters, electric fireplace, Samsung washer and dryer, and LG stainless steel kitchen appliances.
Property Information
Property Type
Residential
Sub-Type
Single Family Residence
Structure Type
House
Year Built
1979
Stories
2
Living Area
3,789 sq ft
Lot Size
0.25 acres
Garage Spaces
2
Parking Spaces
2
Zoning
RS
Days on Market
27
MLS® Listing#
B26043178
Property Features
- Interior:
- Breakfast Bar, Pantry, Bar, Walk-In Closet(s)
- Exterior:
- Awning(s)
- Appliances:
- Dryer, Dishwasher, Electric Range, Electric Water Heater, Disposal, Microwave, Water Purifier Owned, Refrigerator, Water Heater, Water Purifier, Wine Refrigerator, Washer
- Cooling:
- Central Air, Ceiling Fan(s)
- Heating:
- Central
- Flooring:
- Tile, Wood
- Fireplace:
- Decorative, Electric
- Pool:
- Fenced, In Ground, Waterfall, Association, Heated, Private
- Parking:
- Attached, Electric Vehicle Charging Station(s), Garage
- Laundry:
- Main Level, Laundry Room
- Patio:
- Covered, Patio
- Fencing:
- Back Yard
- Lot Features:
- Landscaped, Many Trees
- Construction:
- Block, Stucco, Frame
- Roof:
- Concrete, Tile
- Windows:
- Storm Window(s)
- Security:
- Security System, Carbon Monoxide Detector(s), Gated with Guard, Gated Community, Smoke Detector(s), Security Guard, Security Lights
- Community:
- Gated, Street Lights
- Utilities:
- Cable Available, Electricity Available, Phone Available, Sewer Available, Water Available
- Sewer:
- Public Sewer
- Water Source:
- Public
Rooms
- 21 X 21First
- 18 X 13Second
- Bedroom 216 X 13First
- Bedroom 313 X 10Second
- Bedroom 415 X 14Second
- Bedroom 515 X 18Second
- Dining Room11 X 14First
- Kitchen20 X 17First
- Living Room19 X 16First
Schools
- Elementary:
- Marsh Pointe
- Middle:
- Watson B. Duncan
- High:
- William T. Dwyer
HOA & Tax
- HOA:
- Eastpointe Property Owner's Association, Inc. — $333/Monthly
- Annual Tax:
- $8,629 (2025)
- Assessed Value:
- $482,749
- Parcel #:
- 00424134010010060
Directions
Take Hood Road to Eastpointe Entrance. After guard gate take first right onto Bonette Road and then take your next right onto Celadon Circle.
Affordability Calculator
$349,000
Estimated monthly payment
$9,288/mo
Principal $1,396,000 · Est. interest $1,947,544 over 30 yrs
Neighborhood Market Statistics
How this home compares to active listings in Palm Beach Gardens, FL
- $473,610
- Median Listing Price
- 115
- Median Days on Market
- 1,426
- Median Sq Ft
- $355
- Median Price / Sq Ft
- 31,984
- Active Listings
- This home’s price is 268% above the area median.
- Its price per sq ft is 30% above the area median.
Market statistics compiled from active EXIT Realty® and MLS listings in Palm Beach Gardens, FL.
Location
- 6188 Celadon Circle, Palm Beach Gardens, FL 33418
Nearby Schools
Marsh Pointe Elementary School
Elementary · 0.1 mi away
Fur Life K-9 Academy
School · 0.4 mi away
Meyer Preparatory
Elementary · 0.9 mi away
Mirasol School
Elementary · 1.3 mi away
Benjamin High School
Secondary · 1.5 mi away
Timber Trace Pta
Elementary · 1.5 mi away
Watson B. Duncan Middle School
Secondary · 1.6 mi away
William T. Dwyer High School
Secondary · 1.7 mi away
Independence Middle School
Secondary · 2.3 mi away
Beacon Cove Intermediate School
Elementary · 2.6 mi away
Chesterbrook Academy
School · 3.0 mi away
Lighthouse Elementary School
Elementary · 3.0 mi away
Jupiter Middle School
Secondary · 3.1 mi away
One School
School · 3.2 mi away
All Saints Catholic School
Elementary · 3.3 mi away
Palm Beach Gardens High School
Secondary · 3.4 mi away
Dwight D. Eisenhower Elementary School
Elementary · 3.4 mi away
Nativity Lutheran Church & School
School · 3.5 mi away
Bright Futures Academy
School · 3.5 mi away
Community Christian Counseling Center
School · 3.6 mi away
Commute Calculator
Nearby Homes



Similar Homes Nearby



Moving Cost Estimate
EXIT Agents in Palm Beach Gardens



Listing Courtesy: Leibowitz Realty Group, LLC./PBG - 5616275100
The listing broker's offer of compensation is made to participants of BeachesMLS, where the listing is filed, as well as participants of MLSs participating in MLSAdvantage or a data share with BeachesMLS.