30 Dovedale Court, Toronto, ON M1S 5A7
Toronto County
Key Facts
Description
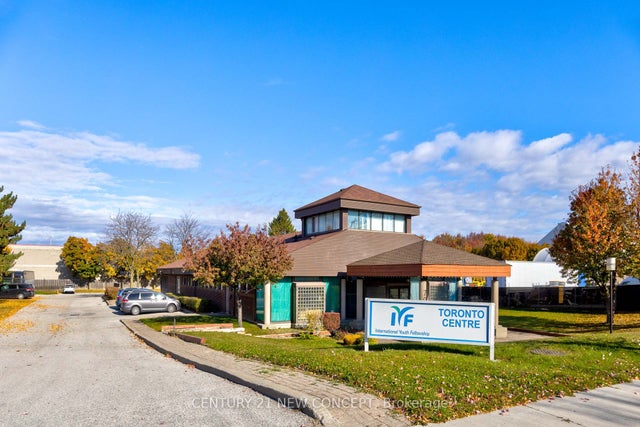
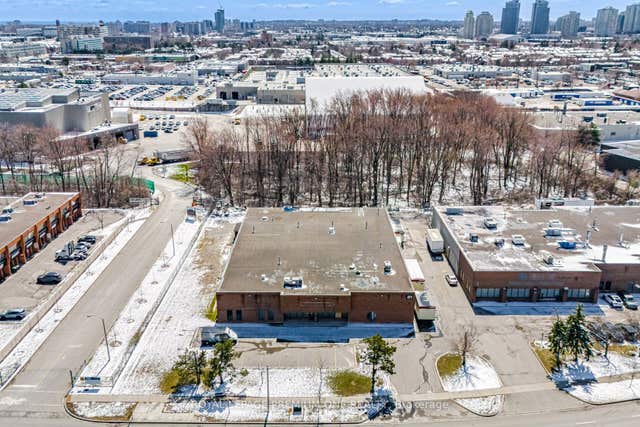
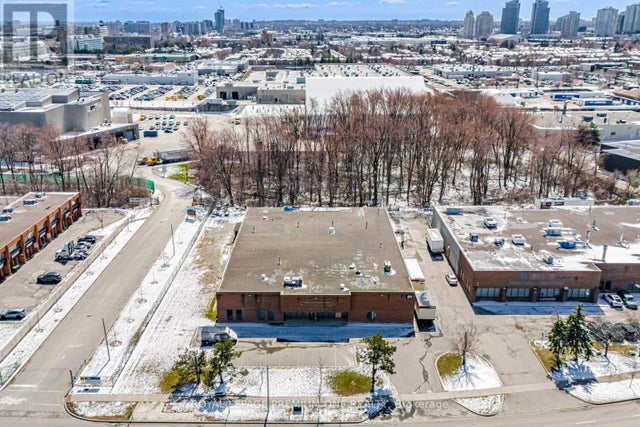
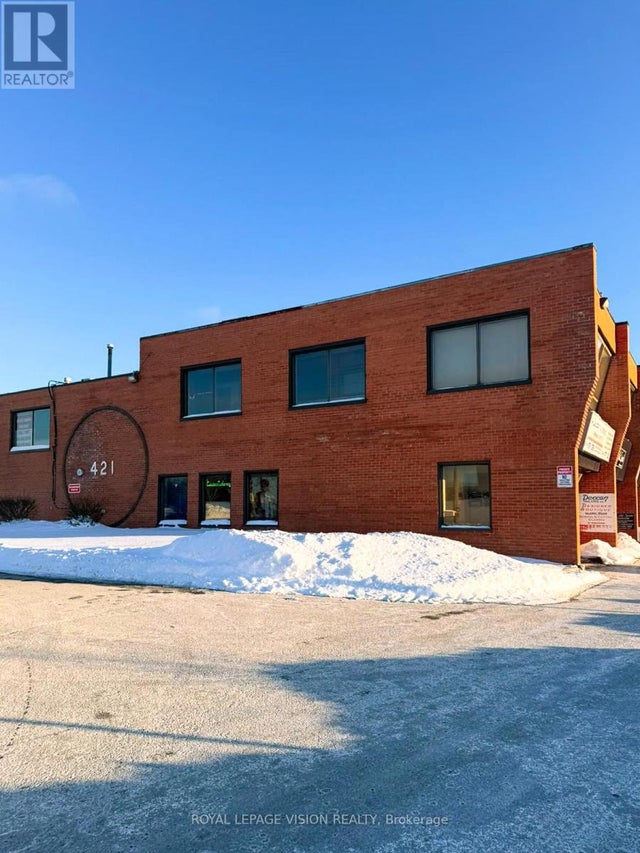
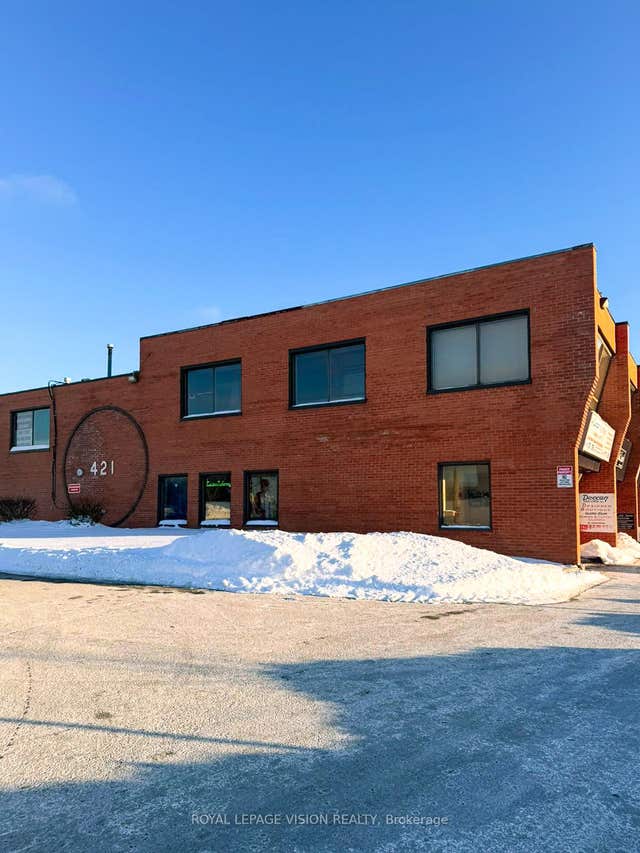
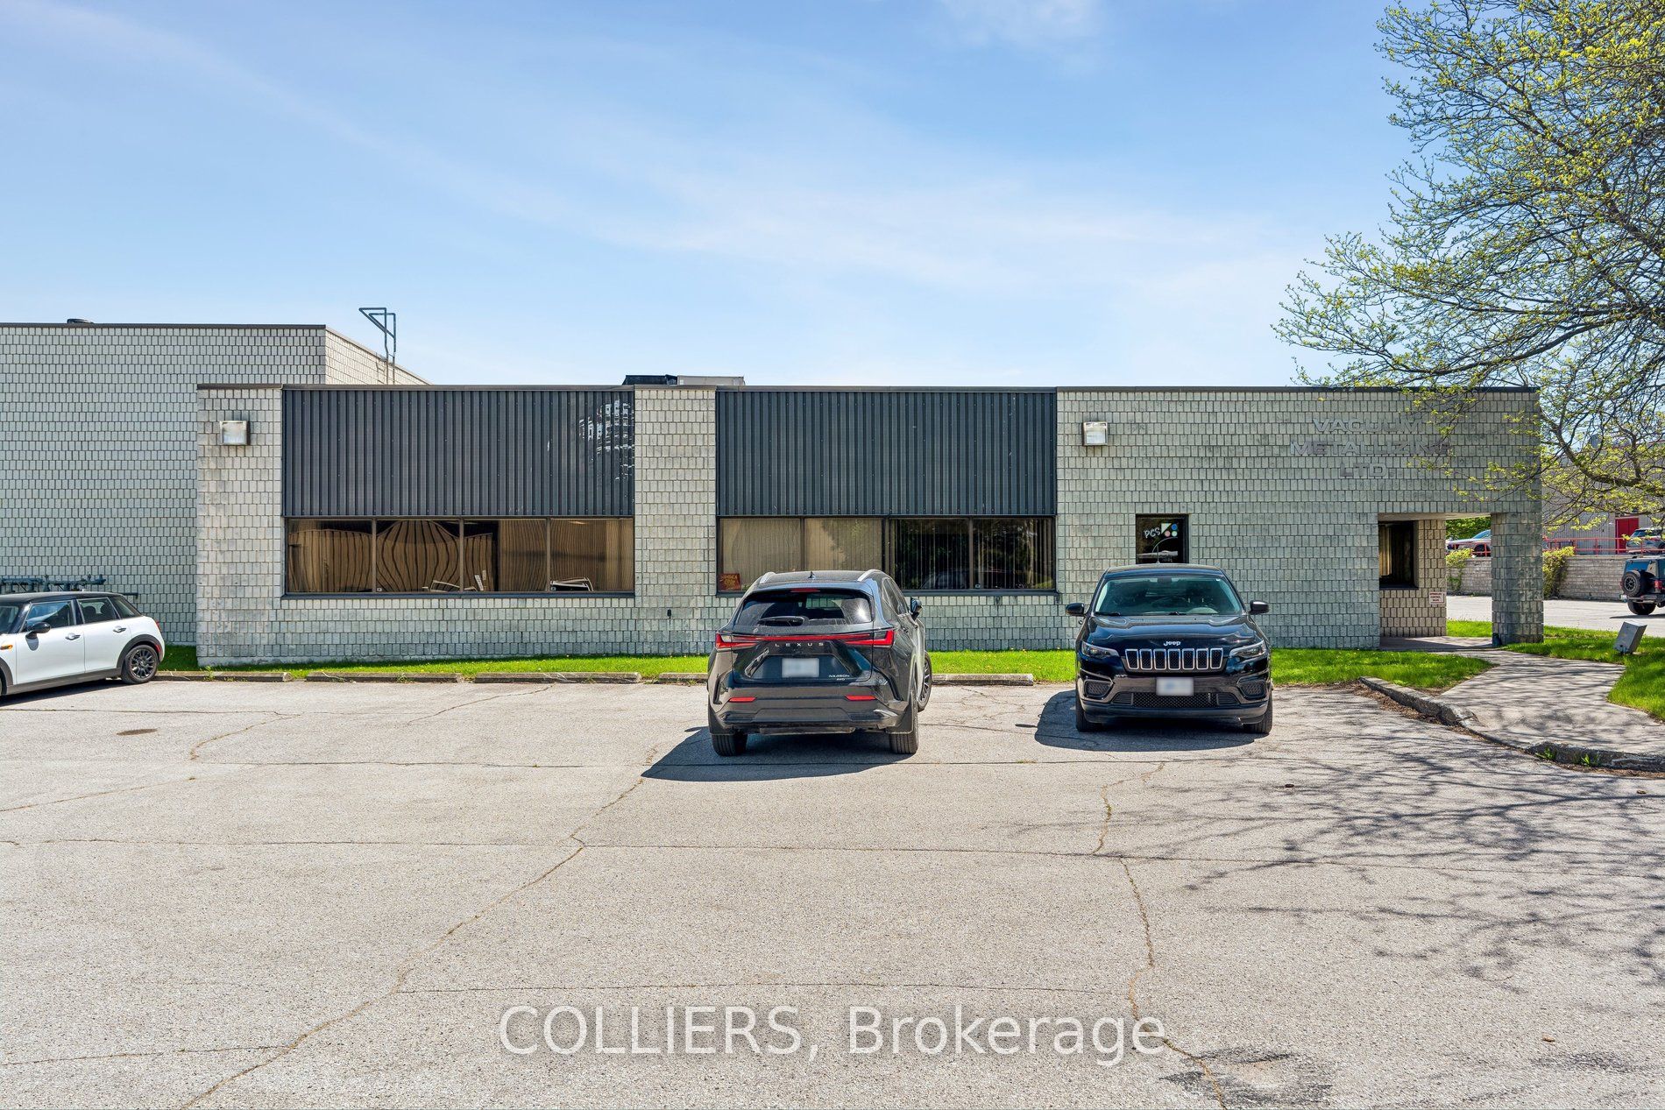
Rare opportunity to acquire freestanding industrial building totaling 34,974 sq ft on a large 2.19-acre site in Scarborough. Building features efficient 18-foot clear height, approximately 4,000 sq ft of office area, 600 amps of power, and a functional warehouse configuration suitable for a wide range of industrial users. Property offers good shipping functionality with the ability to accommodate 53-foot trailer access. Excess land provides opportunity for future expansion or controlled outside storage, while providing excellent site functionality for parking, shipping, and trailer maneuverability. Well located in close proximity to the Highway 401 and other major highways, providing excellent connectivity throughout the GTA. Property benefits from a strong surrounding labour pool and conveniently located approximately 1.3KM from the new subway extension located Sheppard and McCowan.
Property Information
Property Type
Commercial Sale
Sub-Type
Industrial
Living Area
34,974 sq ft
Lot Dimensions
0.0x0.0
MLS® Listing#
E13168958
Property Features
HOA & Tax
- Annual Tax:
- CA$78,292 (2025)
- Parcel #:
- 060770120
Directions
Nugget Avenue/Markham Road
Affordability Calculator
$2,590,000
Estimated monthly payment
$68,925/mo
Principal $10,360,000 · Est. interest $14,453,122 over 30 yrs
Neighborhood Market Statistics
How this home compares to active listings in Toronto, ON
- CA$786,362
- Median Listing Price
- 48
- Median Days on Market
- 950
- Median Sq Ft
- CA$821
- Median Price / Sq Ft
- 19,842
- Active Listings
- This home’s price is 1547% above the area median.
- Its price per sq ft is 55% below the area median.
Market statistics compiled from active EXIT Realty® and MLS listings in Toronto, ON.
Location
- 30 Dovedale Court, Toronto, ON M1S 5A7
Nearby Schools
Afzal Islamic Montessori
Elementary · 0.4 km away
Islamic Foundation of Toronto
School · 0.4 km away
St Elizabeth Seton Catholic School
School · 0.8 km away
Excel High School
Secondary · 1.0 km away
White Haven Junior PS
Secondary · 1.0 km away
Tayyibah Islamic Academy
School · 1.0 km away
Year 2000 Technology & Education Solution Centre
Elementary · 1.0 km away
Malvern Junior Public School
Elementary · 1.1 km away
Ecum Éducation
School · 1.2 km away
Ontario International School
Secondary · 1.2 km away
Canadian Tamil Academy
School · 1.3 km away
St Barnabas
School · 1.4 km away
Burrows Hall Junior Public School
Elementary · 1.5 km away
Anson S Taylor Junior Public School
Elementary · 1.5 km away
St Ignatius of Loyola School
School · 1.7 km away
Nyad Community Inc
School · 1.8 km away
Stanford International College of Business & Technology
Secondary School · 1.8 km away
Lester B Pearson Collegiate Institute
Secondary · 1.9 km away
Three Fishes Christian Elementary School
Elementary · 1.9 km away
Dr Marion Hilliard Senior Public School
Secondary · 1.9 km away