

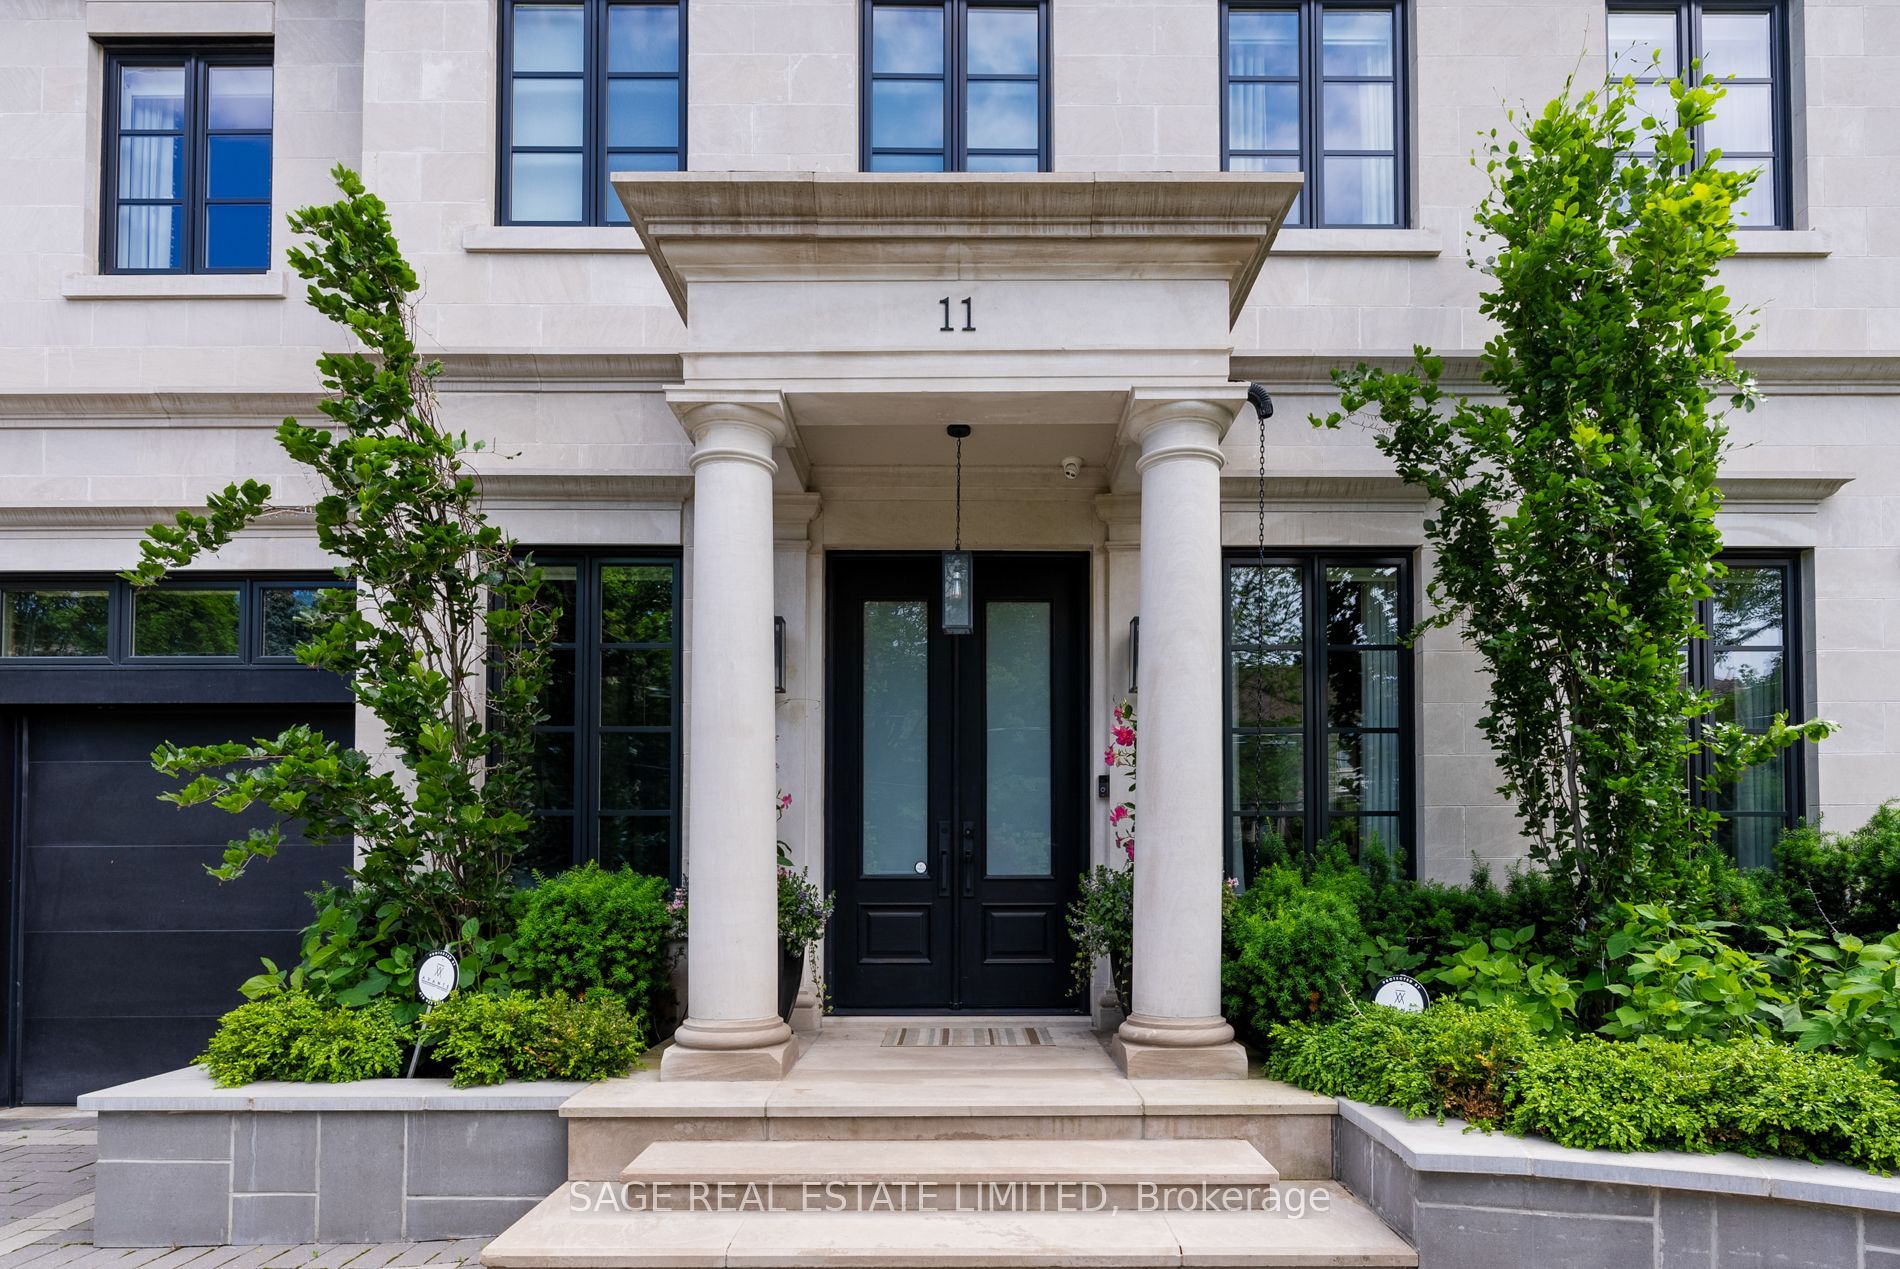
11 Ridgewood Road, Toronto, ON M5P 1T4
Toronto County
Key Facts
Description
Elegance, modern design, and inspiration beyond imagination define this exceptional residence in the heart of the prestigious Forest Hill. Custom built in 2017 and masterfully designed by renowned Lorne Rose, this remarkable home sits on an extraordinary 62 x 266 ft ravine lot, offering rare privacy and a breathtaking natural backdrop in the city.Thoughtfully crafted with both luxury and functionality in mind, the home offers approximately 8,000 square feet of refined living space, featuring 4+1 bedrooms and 7 beautifully appointed bathrooms. Soaring ceilings, expansive windows, and impeccable craftsmanship create a bright, open atmosphere while showcasing the finest finishes throughout. Every detail has been carefully curated to deliver a seamless blend of sophistication, comfort, and contemporary living.The stunning ravine setting extends the home's living space outdoors. A tranquil Zen-inspired backyard retreat features a dedicated yoga station and a private putting green-creating the perfect environment to relax, recharge, and enjoy moments of peace and balance surrounded by nature. This extraordinary property offers a rare opportunity to experience luxury living at its finest in one of Toronto's most coveted neighbourhoods.
Property Information
Property Type
Residential
Sub-Type
Single Family Residence
Style
2-Storey
Stories
2
Lot Dimensions
62.0x266.0
Garage Spaces
2
Parking Spaces
10
MLS® Listing#
C12895606
Property Features
Interior
Cooling
Heating
Basement
Pool
Parking
Fencing
Lot Features
Construction
Roof
Security
Rooms
- 8.71 x 7.32Lower
- 4.88 x 5.79Main
- Bedroom 22.96 x 5.79Second
- Bedroom 34.70 x 5.18Second
- Bedroom 46.15 x 4.57Second
- Bedroom 54.12 x 3.66Lower
- Dining Room9.14 x 4.27Main
- Exercise Room4.98 x 5.54Lower
- Family Room5.13 x 5.79Main
- Kitchen4.11 x 5.79Main
- Living Room9.14 x 4.27Main
- Master Bedroom4.88 x 5.94Second
Financial Details
Annual Taxes
CA$48,548
Tax year 2025
Directions
E Of Bathurst/N Of St Clair
Affordability Calculator
$1,840,000
Estimated monthly payment
$48,966/mo
Principal $7,360,000 · Est. interest $10,267,855 over 30 yrs
Neighborhood Market Statistics
How this home compares to active listings in Toronto, ON
- CA$784,870
- Median Listing Price
- 41
- Median Days on Market
- 950
- Median Sq Ft
- CA$818
- Median Price / Sq Ft
- 20,012
- Active Listings
- This home’s price is 1072% above the area median.
Market statistics compiled from active EXIT Realty® and MLS listings in Toronto, ON.
Location
- 11 Ridgewood Road, Toronto, ON M5P 1T4
Points of Interest in Toronto, ON
Showing the Toronto area map.
Nearby Schools
United Synagogue Day
School · 0.6 km away
Robbins Hebrew Academy
School · 0.6 km away
Forest Hill Junior and Senior Public School
Elementary · 0.7 km away
St. Michaels College School
School · 0.7 km away
Humewood Community School
Secondary · 0.8 km away
Holy Rosary Catholic School
Secondary · 0.9 km away
Bishop Strachan School
Elementary · 0.9 km away
Cedarvale Community School
School · 1.0 km away
The Leo Baeck Day School
Secondary · 1.0 km away
Alive Montessori & Private School
Elementary · 1.3 km away
Vaughan Co-Op Nursery School
School · 1.3 km away
Forest Hill Collegiate
Secondary · 1.3 km away
Torah High
Secondary · 1.3 km away
Vaughan Road Academy
School · 1.3 km away
St Alphonsus Catholic School
Secondary · 1.3 km away
J R Wilcox Community School
School · 1.3 km away
Arrowsmith School
School · 1.3 km away
Upper Canada College
School · 1.4 km away
Oriole Park PS
Elementary · 1.5 km away
Oakwood Village Montessori
Elementary · 1.6 km away
Commute Calculator
Similar Homes Nearby
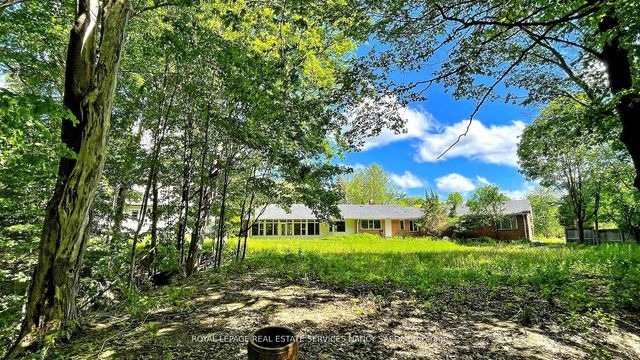


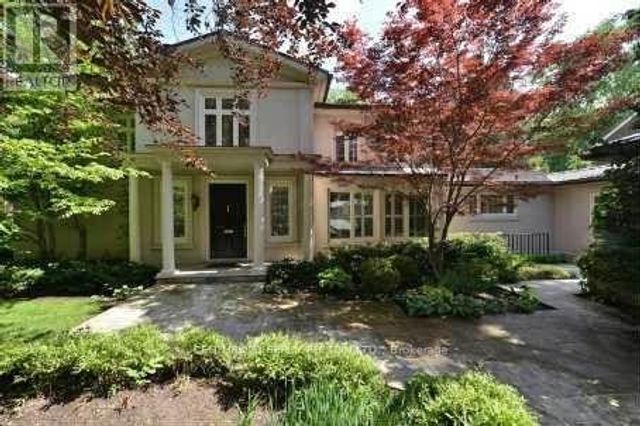
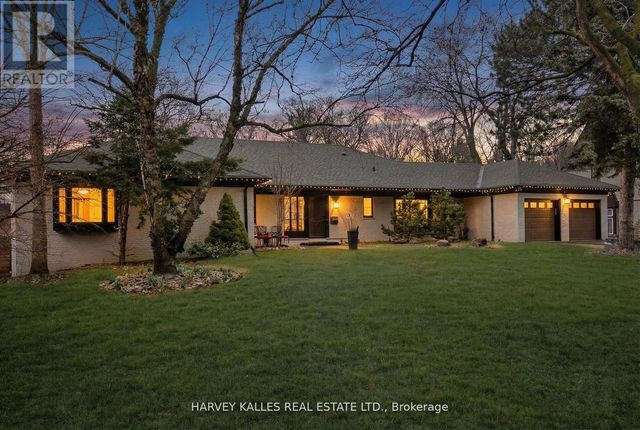

Similar Home Values
Comparable nearby listings and their asking prices.
| Address | Price | Beds | Baths | Sq Ft |
|---|---|---|---|---|
| 78 Arjay Crescent, Toronto, ON | CA$6,480,000 | 4 | 5 | — |
| 238 ST LEONARDS AVENUE, Toronto (Bridle Path-Sunnybrook-York Mills), ON | CA$6,488,000 | 5 | 6 | — |
| 7 Valleyanna Drive, Toronto, ON | CA$6,490,000 | 6 | 7 | — |
| 7 VALLEYANNA DRIVE, Toronto (Bridle Path-Sunnybrook-York Mills), ON | CA$6,490,000 | 6 | 7 | — |
| 140 SANDRINGHAM DRIVE, Toronto (Lansing-Westgate), ON | CA$6,490,000 | 5 | 6 | — |
| 140 Sandringham Drive, Toronto, ON | CA$6,490,000 | 5 | 6 | — |


