

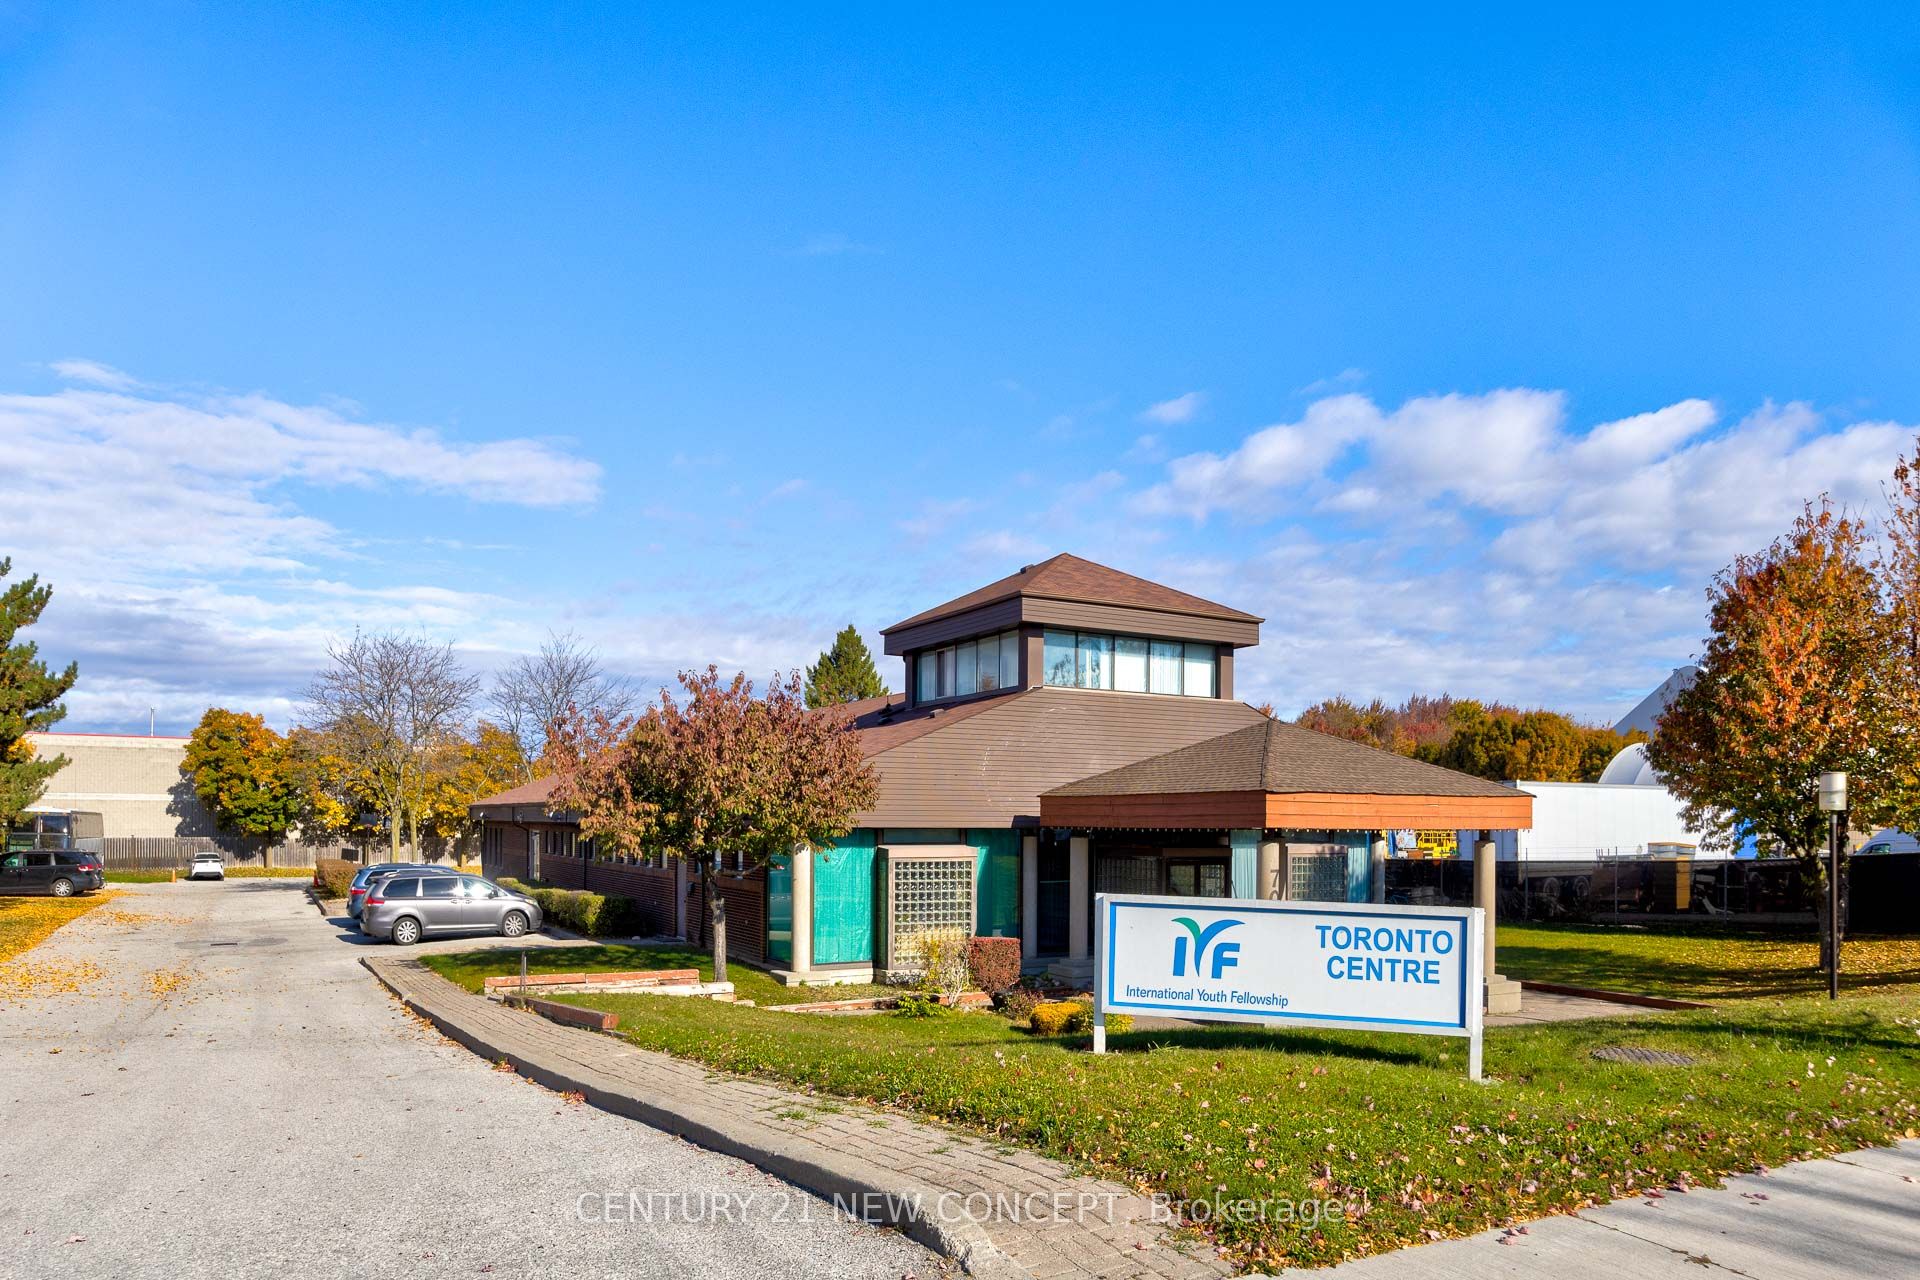
70 Mcgriskin Road, Toronto, ON M1S 5C5
Toronto County
Key Facts
Description
Exceptional Multi-Use Property in Prime Agincourt Location! Rare opportunity to own a free-standing building on a 1.07-acre lot in the heart of Agincourt. Currently operating as a learning centre (Zoning: E), this well-maintained 8,550 sq. ft. property offers endless potential for various uses such as a religious facility, office headquarters, educational or training centre, or light industrial operation. Features include multiple offices and meeting rooms, five washrooms, ample storage, and a large multi-purpose hall with kitchen access - ideal for gatherings or events. City-approved for 174 seats, with 27 on-site parking spaces and room for future expansion. Conveniently located near Highway 401, major roads, and public transit, offering excellent visibility and accessibility.
Property Information
Property Type
Commercial Sale
Sub-Type
Office
Living Area
8,550 sq ft
Lot Dimensions
154.46x301.3
MLS® Listing#
E12593404
Property Features
Financial Details
Annual Taxes
CA$12,623
Tax year 2025
Parcel Number
060770008
Directions
SHEPPARD AVE E AND MARKHAM RD
Affordability Calculator
$1,200,000
Estimated monthly payment
$31,935/mo
Principal $4,800,000 · Est. interest $6,696,427 over 30 yrs
Neighborhood Market Statistics
How this home compares to active listings in Toronto, ON
- CA$784,870
- Median Listing Price
- 41
- Median Days on Market
- 950
- Median Sq Ft
- CA$818
- Median Price / Sq Ft
- 20,012
- Active Listings
- This home’s price is 664% above the area median.
- Its price per sq ft is 14% below the area median.
Market statistics compiled from active EXIT Realty® and MLS listings in Toronto, ON.
Location
- 70 Mcgriskin Road, Toronto, ON M1S 5C5
Getting Around
Points of Interest in Toronto, ON
Showing the Toronto area map.
Nearby Schools
Afzal Islamic Montessori
Elementary · 0.3 km away
Islamic Foundation of Toronto
School · 0.5 km away
St Elizabeth Seton Catholic School
School · 0.7 km away
White Haven Junior PS
Secondary · 0.9 km away
Excel High School
Secondary · 0.9 km away
Tayyibah Islamic Academy
School · 1.1 km away
Year 2000 Technology & Education Solution Centre
Elementary · 1.1 km away
Ecum Éducation
School · 1.1 km away
Ontario International School
Secondary · 1.1 km away
Malvern Junior Public School
Elementary · 1.1 km away
Canadian Tamil Academy
School · 1.3 km away
Burrows Hall Junior Public School
Elementary · 1.4 km away
St Barnabas
School · 1.5 km away
Anson S Taylor Junior Public School
Elementary · 1.6 km away
Nyad Community Inc
School · 1.7 km away
Stanford International College of Business & Technology
Secondary School · 1.7 km away
St Ignatius of Loyola School
School · 1.8 km away
Three Fishes Christian Elementary School
Elementary · 1.8 km away
Al Haadi School
Elementary · 1.9 km away
Lester B Pearson Collegiate Institute
Secondary · 1.9 km away
Commute Calculator
Similar Homes Nearby



Similar Home Values
Comparable nearby listings and their asking prices.
| Address | Price | Beds | Baths | Sq Ft |
|---|---|---|---|---|
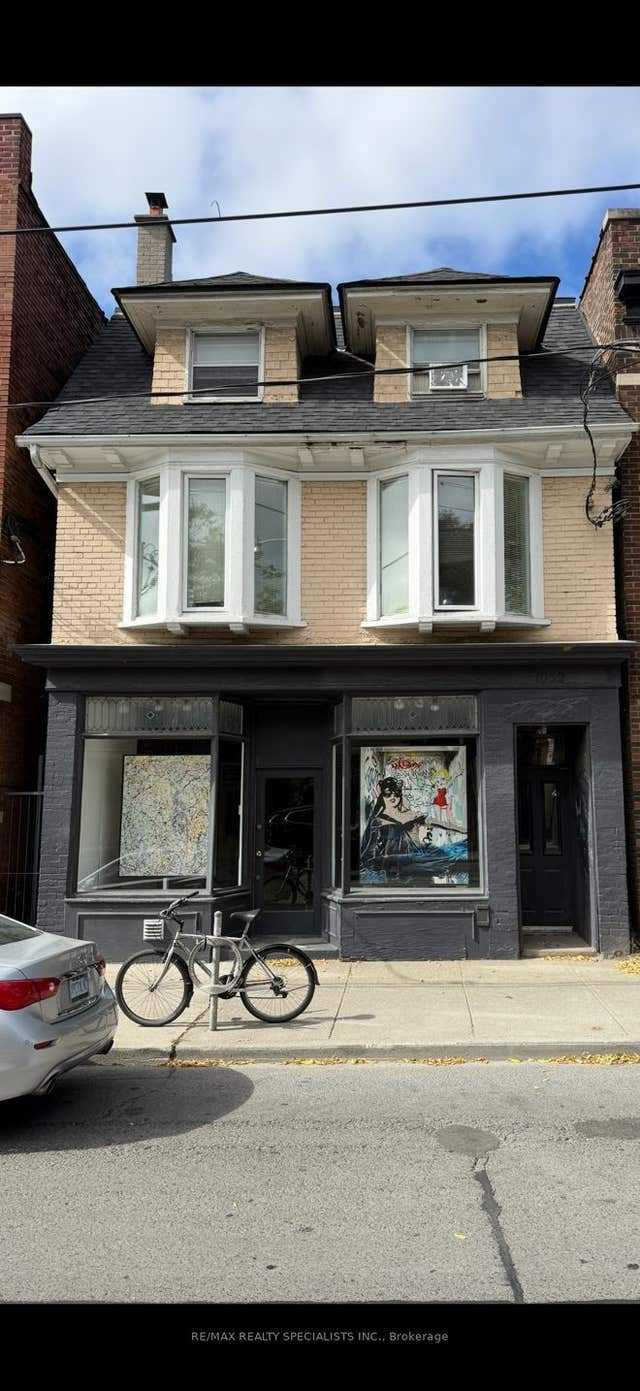
| 1052 BATHURST STREET, Toronto (Annex), ON | CA$4,200,000 | 3 | 4 | — |
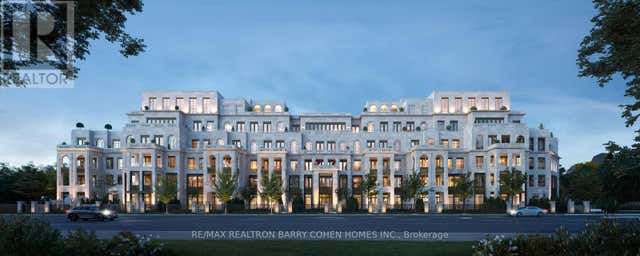
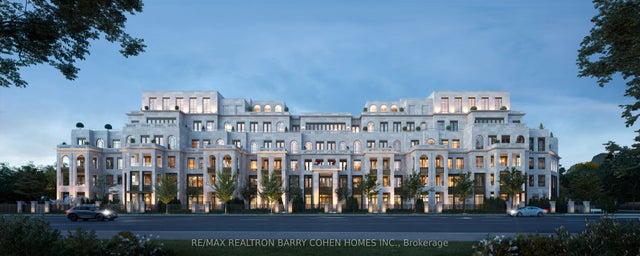
| 309 - 2 POST ROAD, Toronto (Bridle Path-Sunnybrook-York Mills), ON | CA$4,200,000 | 2 | 3 | — |
| 1052 Bathurst Street, Toronto, ON | CA$4,200,000 | 3 | 4 | — |
| 158 Augusta Avenue, Toronto, ON | CA$4,200,000 | — | — | 6,464 |
| 2 Post Road 309, Toronto, ON | CA$4,200,000 | 2 | 3 | — |
| 2378 Lake Shore Boulevard W, Toronto, ON | CA$4,200,000 | — | — | 10,681 |


