

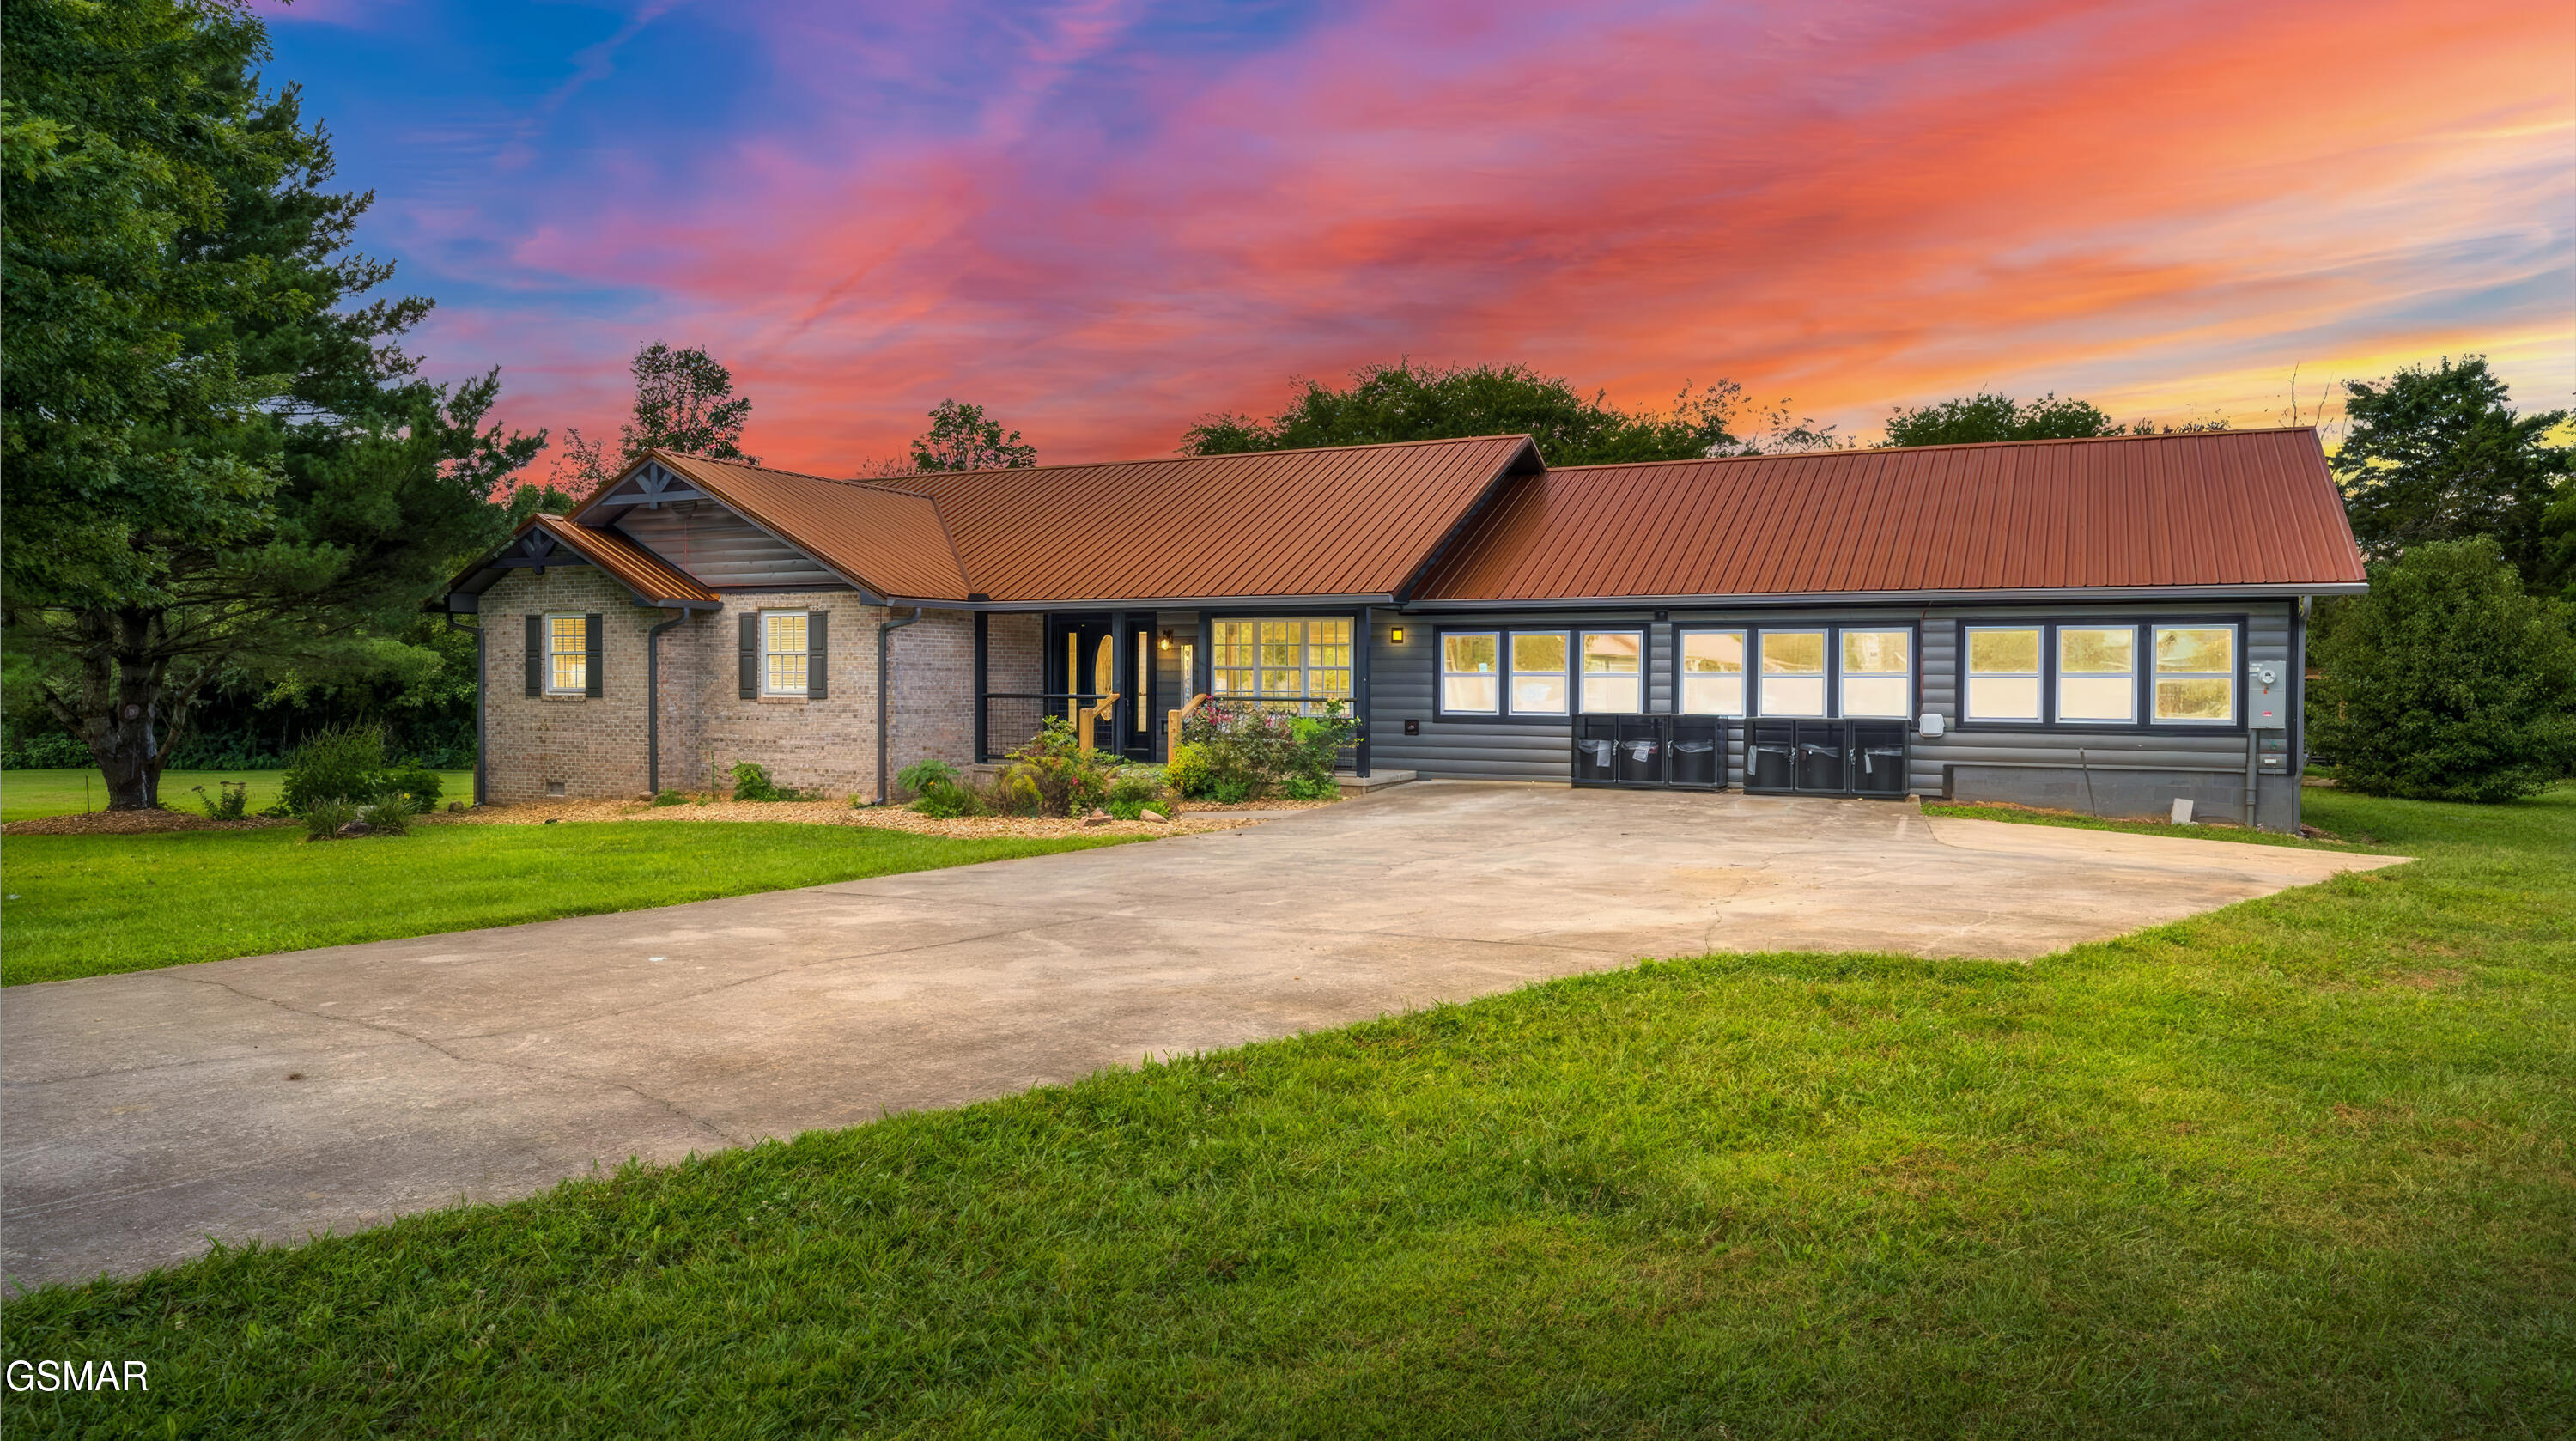
3501 Autumn Woods Lane, Sevierville, TN 37862
Autumn View Estates · Sevier County
Key Facts
Description
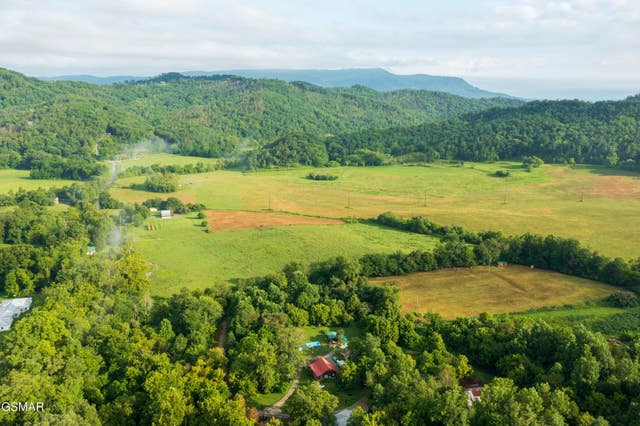
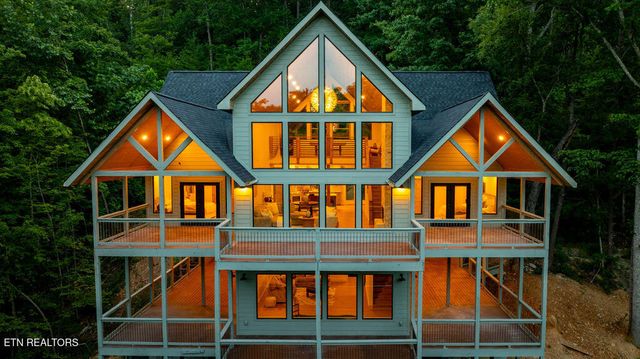
Investors: This cabin has been on the rental program for several years and does very well. It has done $160,000 in gross sales the past two years and already has $93,000 on the books for 2026, showing its on track to do just as well, if not better than past years. Please Note: This property is a 3-bedroom cabin per septic permit approval, with additional flexible spaces that could potentially be sues as bonus rooms, offices, or dens. Septic system is rated for 3 bedrooms - buyer should verify occupancy limits with Sevier County Environmental Health. Welcome to Poolside at Autumn Woods, an exceptional luxury cabin in the heart of Wears Valley, Sevier County, Tennessee--perfectly positioned for those seeking a premier Smoky Mountains retreat or a high-performing vacation rental investment. This stunning 5-bedroom, 4-bathroom cabin comfortably sleeps 16+ guests with 10 beds. Recently renovated and thoughtfully designed, it combines modern luxury with classic Smoky Mountain charm, offering breathtaking mountain views from nearly every angle. Standout Features That Set It Apart * Private Indoor Heated Saltwater Pool -- Enjoy year-round swimming (24/7 access) in your own climate-controlled pool, a rare and highly desirable amenity in the mountains that extends appeal through all seasons, rain or shine. * Home Theater Room -- Complete with surround sound, ideal for family movie nights or group entertainment. * Game Room Paradise -- Features free arcade games, a full-size pool table, pinball machine, board games, and books--keeping guests of all ages entertained indoors. * Outdoor Relaxation -- Soak in the shared hot tub (year-round), gather around the built-in fire pit table on the back deck with panoramic mountain vistas, or simply unwind in the peaceful setting. * Gourmet Kitchen & Living Spaces -- Fully equipped with granite countertops, stainless steel appliances, a spacious layout for group meals, cozy fireplace, large TV, and ample seating. * Luxurious Bedrooms -- King suites boast premium linens and spa-like bathrooms for ultimate comfort. * Additional Conveniences -- High-speed Wi-Fi, dedicated workspace, free parking (up to 3 vehicles + residential garage), pet-friendly (with fee), self check-in via smartlock, safety features (smoke/CO detectors, first-aid kit), and exterior security cameras. Prime Location & Lifestyle Appeal Nestled on a quiet rural cul-de-sac in a calm, family-friendly neighborhood, the property offers serenity while remaining incredibly accessible: just 15 minutes to Pigeon Forge's attractions, 25 minutes to Dollywood and the Great Smoky Mountains National Park entrance, and convenient to hiking, ziplining, horseback riding, dining, wineries, and breweries. This central spot between Gatlinburg and Pigeon Forge maximizes convenience without the crowds, making it ideal for year-round getaways or as a short-term rental. Proven Track Record & Guest Acclaim Poolside is a Superhost-managed property, with praise for its cleanliness, spaciousness, endless entertainment options (especially for families and kids), responsive communication, and ''feels like home'' vibe. Guests frequently highlight the indoor pool, game room, theater, and views as highlights, noting it's perfect for large groups, holidays, or friend weekends--indicating strong rental demand and income potential in one of the most popular vacation markets in the U.S. This turnkey cabin delivers luxury, fun, and income versatility in a sought-after Smoky Mountains location. Whether as a primary residence, second home, or addition to a rental portfolio, Poolside at Autumn Woods promises unforgettable experiences and lasting value. Schedule your private showing today--this rare gem won't last long!
Property Information
Property Type
Residential
Sub-Type
Cabin
Style
Cabin
Year Built
1999
Stories
1
Living Area
3,580 sq ft
Lot Size
0.83 acres
Lot Dimensions
41.16 X 334.27 IRR
Zoning
R-1
MLS® Listing#
310660
Property Features
- Interior:
- Ceiling Fan(s), Granite Counters, Pantry
- Exterior:
- Gas Grill, Rain Gutters, Storage
- Appliances:
- Dryer, Dishwasher, Electric Cooktop, Electric Water Heater, Microwave, Refrigerator, Washer
- Cooling:
- Central Air, Electric
- Heating:
- Central, Electric
- Flooring:
- Vinyl
- Fireplace:
- Gas Log, Gas Starter, Insert
- Pool:
- Gas Heat, Heated, Indoor, In Ground, Private, Salt Water
- Parking:
- Driveway, No Garage, On Street
- Laundry:
- Laundry Room
- Patio:
- Covered, Deck
- Construction:
- Log Siding
- Foundation:
- Slab
- Roof:
- Metal
- Other Structures:
- Garage(s)
- Utilities:
- Electricity Connected, Sewer Connected, Water Connected
- Sewer:
- Septic Tank
- Water Source:
- Well
HOA & Tax
- HOA:
- None
- Annual Tax:
- $4,029 (2025)
- Parcel #:
- 114F B 00900 000
Directions
Google or Apple Maps will take you right to the property.
Affordability Calculator
$290,000
Estimated monthly payment
$7,718/mo
Principal $1,160,000 · Est. interest $1,618,303 over 30 yrs
Neighborhood Market Statistics
How this home compares to active listings in Sevierville, TN
- $628,696
- Median Listing Price
- 93
- Median Days on Market
- 1,920
- Median Sq Ft
- $340
- Median Price / Sq Ft
- 2,034
- Active Listings
- This home’s price is 131% above the area median.
- Its price per sq ft is 19% above the area median.
Market statistics compiled from active EXIT Realty® and MLS listings in Sevierville, TN.
Location
- 3501 Autumn Woods Lane, Sevierville, TN 37862
Nearby Schools
Wearwood Elementary
Elementary · 1.9 mi away
St Andrew's School
School · 3.1 mi away
Pigeon Forge Primary
Elementary · 3.3 mi away
Pigeon Forge Intermediate School
Secondary · 4.0 mi away
Little Greenbrier School
School · 4.3 mi away
Pigeon Forge Middle School
School · 4.6 mi away
Pigeon Forge High School
Secondary · 4.6 mi away
PI Beta Phi Elementary
Elementary · 6.3 mi away
Sevierville Primary
Elementary · 8.8 mi away
T Lawson Early Childhood Education Center
School · 8.9 mi away
Sevierville Intermediate School
Secondary · 9.0 mi away
Townsend Elementary
Elementary · 9.0 mi away
Sevier County School District
Elementary · 9.1 mi away
Whites Adult High School
Secondary · 9.1 mi away
Gatlinburg Pittman High School
Secondary · 9.5 mi away
Sevier County High School
Secondary · 9.9 mi away
Catons Chapel Elementary
Elementary · 10.0 mi away
Walland Elementary School
Elementary · 10.8 mi away
Douglas Dam Head Start
School · 11.4 mi away
King's Academy
School · 11.6 mi away
Commute Calculator
Nearby Homes


Similar Homes Nearby


Moving Cost Estimate
EXIT Agents in Sevierville


Listing Courtesy: Premier Agent Network Tennessee LLC - 6302198314