

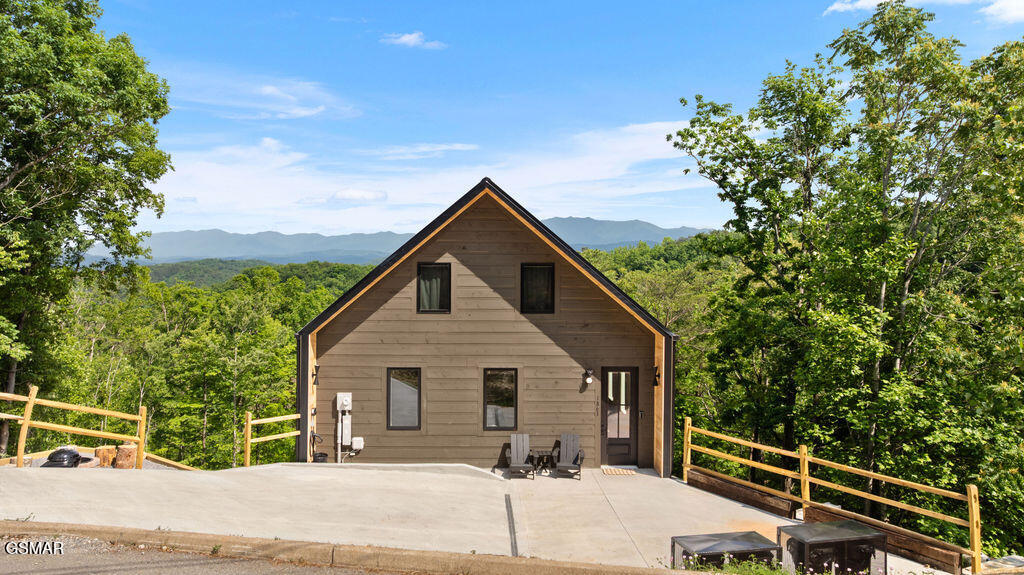
1863 Bluff Ridge Road, Sevierville, TN 37876
Bluff Mtn Acres · Sevier County
Key Facts
Description
Experience modern mountain living in this newly constructed Scandinavian-inspired cabin, thoughtfully designed with clean lines, natural textures, and premium finishes throughout. Perfectly positioned to face the Smoky Mountains to the east, the home captures breathtaking sunrise views from every angle. A modern yet inviting atmosphere flows through the space, highlighted by vaulted ceilings on the main level, twelve-foot ceilings in the basement, and eight-foot interior and exterior doors that create an open and elevated feel. Tongue and groove ceilings extend throughout the home, with tongue and groove finishes covering most of the walls, blending warmth and texture with the cabin's minimalist Scandinavian design. Inside, the cabin offers four bedrooms and four bathrooms, including two spacious primary suites with ensuite baths that provide ultimate comfort and privacy. A unique enclosed loft bedroom is accessed by a spiral staircase, featuring its own dedicated mini-split AC system and ample storage, making it an ideal private retreat or flexible sleeping space. A cozy bunk room offers additional accommodations, perfect for guests or family. All bedrooms are designed with open closet systems, soundproofed walls, and high wall-mount outlets for TVs, ensuring both comfort and convenience. The bathrooms are elegantly finished with three double vanities, three walk-in tiled showers with built-in niches, and one bathtub/shower combination, offering a luxurious spa-like experience throughout. A massive owner's closet adds to the thoughtful storage solutions, while a walk-in laundry and pantry located just off the kitchen enhances daily functionality. The lower level features a fully finished basement with soaring twelve-foot ceilings, offering a dedicated media room, movie theater, and game room designed for entertaining and relaxation. A built-in electric fireplace adds warmth and ambiance to the main living area, creating a cozy yet modern mountain retreat atmosphere. Outdoor living spaces have been intentionally designed to maximize enjoyment of the surrounding natural beauty. Covered decks provide year-round use and seamless indoor-outdoor flow. The upper deck is ideal for dining, grilling, and lounging while taking in panoramic Smoky Mountain views. The lower deck includes a hot tub with a 220-volt hookup and spigot. A thoughtfully placed outdoor fire pit offers the perfect gathering spot to relax and take in the mountain scenery under the stars. Practical features blend seamlessly with the home's stylish design. A hardwired 220-volt, 60-amp Level II EV charger is conveniently located on the front porch for modern living. The concrete driveway is complemented by professional landscaping and low-voltage up-lighting set on timers, creating a beautiful and functional exterior environment. Beneath the home, a large, well-lit crawl space with gravel flooring provides massive additional storage and easy access. This exceptional property combines minimalist Scandinavian aesthetics with luxurious mountain living, making it an ideal primary residence, second home, or high-performing vacation rental. Call to schedule your showing today!
Property Information
Property Type
Residential
Sub-Type
Single Family Residence
Style
A-Frame / Cabin / Chalet
Year Built
2026
Stories
2
Living Area
2,722 sq ft
Lot Size
0.74 acres
Zoning
R-1
MLS® Listing#
310674
Property Features
Interior
Cooling
Heating
Flooring
Fireplace
Basement
Parking
Laundry
Patio
Fencing
Construction
Roof
Utilities
Sewer
Water Source
Financial Details
HOA
None
Annual Taxes
$200
Tax year 2025
Parcel Number
110.00
Directions
From Sevierville, head east on Dolly Parton Parkway for about 8 miles, then turn onto Pittman Center Road and continue for 5 miles. Turn onto Bluff Ridge Road and follow it for about 1 mile to reach 1863 Bluff Ridge Road.
Affordability Calculator
$208,000
Estimated monthly payment
$5,535/mo
Principal $832,000 · Est. interest $1,160,714 over 30 yrs
Neighborhood Market Statistics
How this home compares to active listings in Sevierville, TN
- $630,621
- Median Listing Price
- 92
- Median Days on Market
- 1,924
- Median Sq Ft
- $340
- Median Price / Sq Ft
- 2,063
- Active Listings
- This home’s price is 65% above the area median.
- Its price per sq ft is 12% above the area median.
Market statistics compiled from active EXIT Realty® and MLS listings in Sevierville, TN.
Location
- 1863 Bluff Ridge Road, Sevierville, TN 37876
Walk Score
Car-Dependent
Walk Score details ↗Points of Interest in Sevierville, TN
Showing the Sevierville area map.
Nearby Schools
Pigeon Forge Primary
Elementary · 1.7 mi away
Pigeon Forge Intermediate School
Secondary · 2.7 mi away
Pigeon Forge High School
Secondary · 3.0 mi away
Pigeon Forge Middle School
School · 3.0 mi away
Sevier County School District
Elementary · 5.7 mi away
Whites Adult High School
Secondary · 5.7 mi away
Sevierville Intermediate School
Secondary · 5.7 mi away
T Lawson Early Childhood Education Center
School · 5.7 mi away
Wearwood Elementary
Elementary · 6.1 mi away
Sevierville Primary
Elementary · 6.1 mi away
Douglas Dam Head Start
School · 7.1 mi away
Sevier County High School
Secondary · 7.2 mi away
Seymour Middle School
School · 7.3 mi away
King's Academy
School · 7.3 mi away
Seymour Primary School
Elementary · 7.4 mi away
Seymour High School
Secondary · 7.5 mi away
Seymour Intermediate School
Secondary · 7.5 mi away
Catlettsburg Elementary School
Elementary · 7.5 mi away
Gary Hardin Academy
School · 7.6 mi away
A Learning Experience Academy
School · 7.6 mi away
Commute Calculator
Nearby Homes


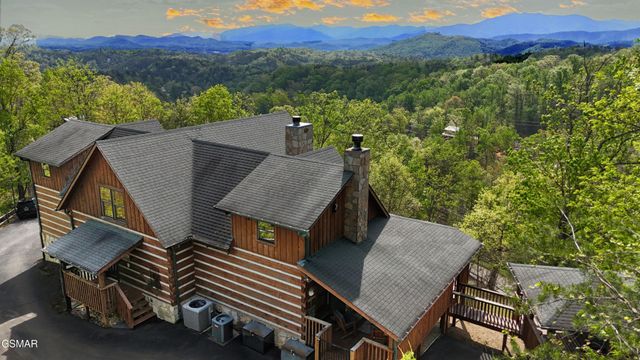
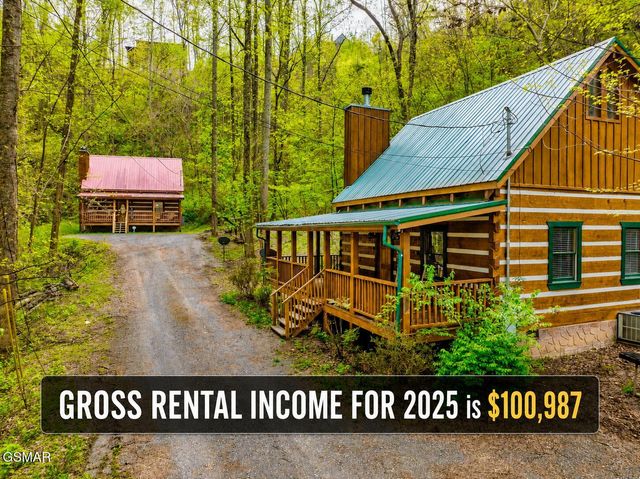
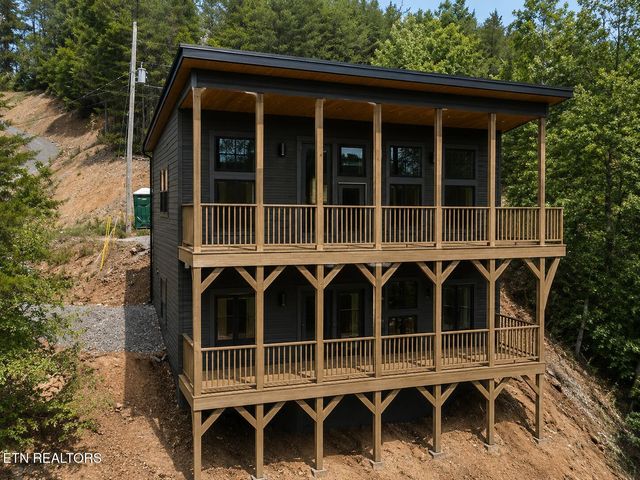

Similar Homes Nearby
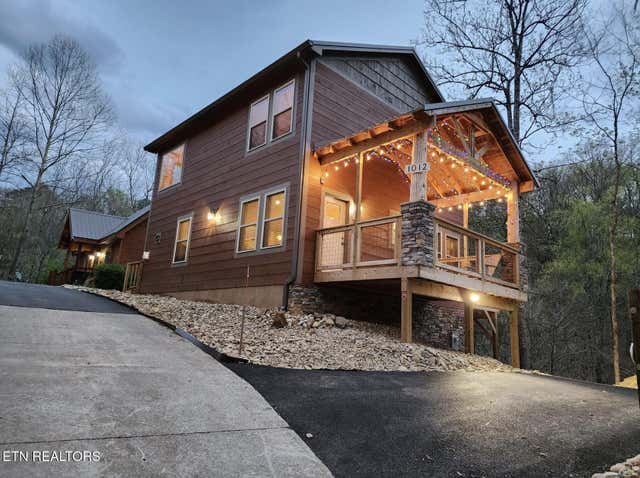
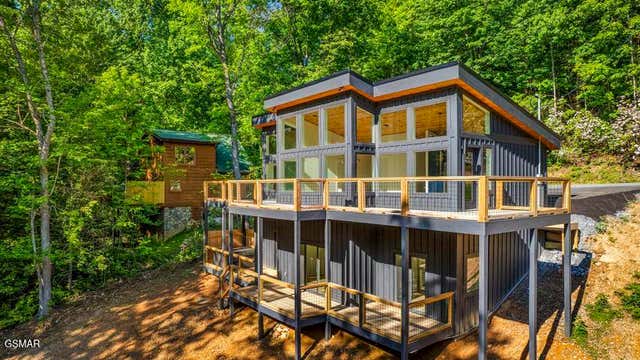
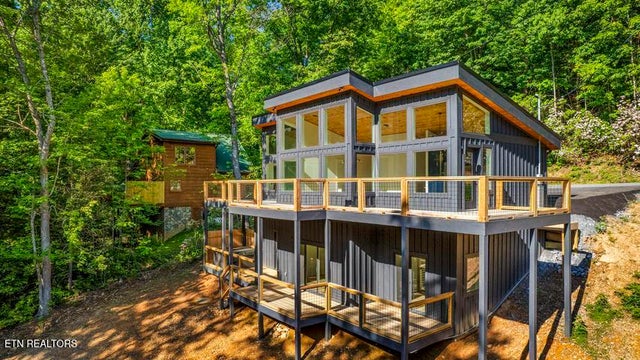

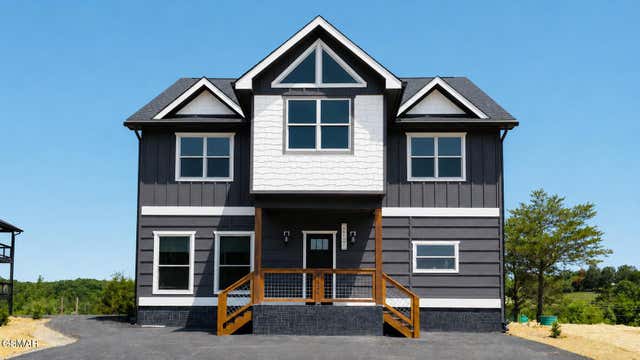

Similar Home Values
Comparable nearby listings and their asking prices.
| Address | Price | Beds | Baths | Sq Ft |
|---|---|---|---|---|
| 1012 Ravens Ford Way, Sevierville, TN | $735,900 | 3 | 4 | 1,462 |
| 2257 Beach Front Drive, Sevierville, TN | $739,000 | 3 | 3 | 1,732 |
| 2257 Beach Front Drive, Sevierville, TN | $739,000 | 3 | 3 | 1,732 |
| 1124 Sanctuary Shores Way, Sevierville, TN | $739,900 | 4 | 5 | 3,600 |
| 1124 Sanctuary Shores Way, Sevierville, TN | $739,900 | 4 | 5 | 3,600 |
| 1537 Ellis Woods Loop, Sevierville, TN | $744,900 | 3 | 3 | 3,563 |
Moving Cost Estimate
EXIT Agents in Sevierville


Listing Courtesy: eXp Realty, LLC 7720 - 8885195113